A beautifully updated patio level condo that blurs the line between indoors and outdoors. The main living area opens through wide sliding glass doors onto a private, landscaped patio, creating a seamless extension of the home's living space. Natural light pours in, reflecting off fresh finishes and modern upgrades that give the interior a clean, contemporary feel. Just beyond the patio, a tranquil pond stretches out like a natural backdrop, attracting an abundance of avian life — herons, ducks, songbirds, and the occasional visiting egret. Morning coffee becomes a front row seat to nature, and evenings settle into the soft sounds of water and wildlife. The updated kitchen features sleek surfaces and efficient storage, while the living room's open layout makes the space feel airy and connected. The primary bedroom enjoys the same peaceful views, with large windows framing the pond and its ever changing wildlife activity. This condo offers the rare combination of privacy, serenity, and effortless indoor/outdoor living, perfect for anyone who wants modern comfort wrapped in a natural setting. Welcome to a light filled residence where wide sliding glass doors open onto a private patio, creating a seamless extension of the living space. Fresh contemporary updates throughout the home elevate comfort and style, while the natural surroundings deliver a peaceful retreat. Just beyond the patio, a tranquil pond teeming with avian life provides a living landscape — herons, ducks, songbirds, and seasonal visitors glide across the water, offering a front row view of nature's rhythms.
Active
$719,000
4919 Lakeridge Dr, Reno, NV 89509
3beds
1,698sqft
Condominium
Built in 1974
-- sqft lot
$-- Zestimate®
$423/sqft
$365/mo HOA
What's special
Private landscaped patioNatural light pours inWide sliding glass doorsLight filled residenceAbundance of avian life
- 9 hours
- 80
- 5
Zillow last checked:
Listing updated:
Listed by:
Karen Bruno S.37064 775-232-4109,
Dickson Realty-Incline Village,
Jacqueline Harger S.172400 775-745-9079,
Dickson Realty - Caughlin
Source: NNRMLS,MLS#: 260011840
Facts & features
Interior
Bedrooms & bathrooms
- Bedrooms: 3
- Bathrooms: 2
- Full bathrooms: 2
Heating
- Forced Air, Natural Gas
Cooling
- Central Air
Appliances
- Included: Dishwasher, Dryer, Electric Oven, Gas Cooktop, Refrigerator, Washer
- Laundry: Cabinets, In Hall, Washer Hookup
Features
- Breakfast Bar, Entrance Foyer, Pantry, Master Downstairs, Smart Thermostat
- Flooring: Carpet, Travertine
- Windows: Blinds, Double Pane Windows, Drapes, Vinyl Frames
- Number of fireplaces: 1
- Fireplace features: Gas
- Common walls with other units/homes: 1 Common Wall,No One Above,No One Below
Interior area
- Total structure area: 1,698
- Total interior livable area: 1,698 sqft
Property
Parking
- Total spaces: 2
- Parking features: Additional Parking, Attached, Garage, Garage Door Opener
- Attached garage spaces: 2
Features
- Levels: Two
- Stories: 1
- Patio & porch: Uncovered, Awning(s), Enclosed, Patio
- Spa features: None
- Fencing: None
- Has view: Yes
- View description: Park/Greenbelt, Trees/Woods
Lot
- Size: 3,049 Square Feet
- Features: Common Area, Landscaped, Level
Details
- Additional structures: None
- Parcel number: 02343004
- Zoning: SF5
Construction
Type & style
- Home type: Condo
- Property subtype: Condominium
Materials
- Unknown
- Foundation: Slab
- Roof: Composition,Shingle
Condition
- New construction: No
- Year built: 1974
Utilities & green energy
- Sewer: Public Sewer
- Water: Public
- Utilities for property: Cable Available, Electricity Connected, Natural Gas Connected, Phone Available, Sewer Connected, Water Connected, Cellular Coverage
Community & HOA
Community
- Security: Carbon Monoxide Detector(s), Smoke Detector(s)
- Subdivision: Lakeridge Terrace West 2
HOA
- Has HOA: Yes
- Amenities included: Landscaping, Parking, Pool
- Services included: Insurance, Maintenance Grounds
- HOA fee: $365 monthly
- HOA name: Lakeridge Terrace HOA
Location
- Region: Reno
Financial & listing details
- Price per square foot: $423/sqft
- Annual tax amount: $2,532
- Date on market: 9/12/2026
- Listing terms: Cash,Conventional
Estimated market value
Not available
Estimated sales range
Not available
Not available
Price history
| Date | Event | Price |
|---|---|---|
| 9/12/2026 | Listed for sale | $719,000$423/sqft |
Source:  NNRMLS #260011840 Report a problem NNRMLS #260011840 Report a problem | ||
Public tax history
Tax history is unavailable.
Monthly payment
Est. payment
Payment breakdown
Explore the cost of this home by adjusting the details. Changes won't be saved.Climate risks
Neighborhood: Lakeridge
Nearby schools
Schools provided by the listing agent
- Elementary: Huffaker
- Middle: Swope
- High: Reno
Source: NNRMLS. This data may not be complete. We recommend contacting the local school district to confirm school assignments for this home.
Similar homes
- $725,0003 bd2 ba2k sqft4881 Lakeridge Ter W, Reno, NV 89509Active
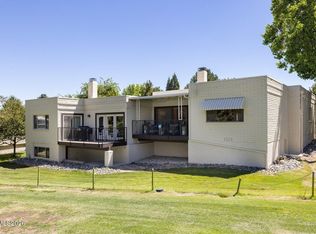
 MLS ID #260010106, Benna Mountain Luxury Real Estate, Sierra Sotheby's International. NNRMLS
 - $675,0004 bd3 ba2.3k sqft4960 Lakeside Dr, Reno, NV 89509Active
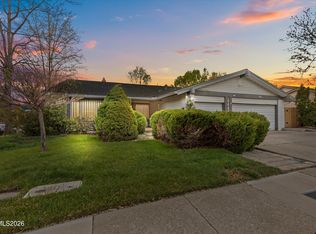 MLS ID #260004466, Sandy Meyer, NextHome Sierra Realty. NNRMLS
 - $474,9992 bd2 ba1.8k sqft3910 Greenbriar Ct, Reno, NV 89509Active
 MLS ID #260011725, Paul Yohey, Chase International-Damonte. NNRMLS
 - $789,0004 bd2 ba2.1k sqft6052 Torrington Dr, Reno, NV 89511Active
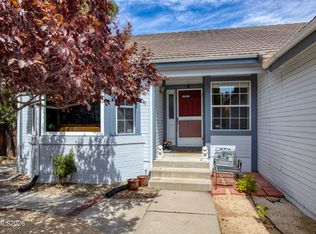 MLS ID #260011532, Cindy Nitz, Ferrari-Lund Real Estate Reno. NNRMLS
 - $625,0003 bd2 ba1.8k sqft500 W Riverview Cir, Reno, NV 89509ActiveMLS ID #260011610, Diana Renfroe, Dickson Realty - Caughlin. NNRMLS
- $775,0004 bd3 ba2k sqft2490 W Moana Ln, Reno, NV 89509ActiveMLS ID #260010532, Mitchell Ross, RE/MAX Professionals-Reno. NNRMLS
- $599,9903 bd2 ba1.8k sqft4100 Edrie Dr, Reno, NV 89502ActiveMLS ID #260011650, Chris DeMay, Blue Sierra Realty. NNRMLS
- $849,0004 bd3 ba2.2k sqft3039 Bramble Dr, Reno, NV 89509ActiveMLS ID #260011713, Bryan Drakulich, BHG Drakulich Realty. NNRMLS
- $509,9993 bd2 ba1.7k sqft2108 Chicory Way, Reno, NV 89509ActiveMLS ID #260004556, Jonathan Minerick, Homecoin.com. NNRMLS
- $750,0003 bd2 ba1.8k sqft6383 Meadow Crest Cir, Reno, NV 89519ActiveMLS ID #260010756, Vicki Keever, Ferrari-Lund Real Estate Reno. NNRMLS
- $768,0004 bd3 ba2.2k sqft2366 Silver Ridge Dr, Reno, NV 89509ActiveMLS ID #260011087, Robert Coons, RE/MAX Gold. NNRMLS
- $759,9003 bd2 ba2.1k sqft6064 Torrington Dr, Reno, NV 89511ActiveMLS ID #260010777, Debby Shaw, Keller Williams Group One Inc.. NNRMLS
- $765,0003 bd3 ba1.8k sqft4730 Bradford Ln, Reno, NV 89519ActiveMLS ID #260011721, Lindsey Pena, Chase International-Damonte. NNRMLS
- $579,9003 bd3 ba2.1k sqft430 Angela Pl, Reno, NV 89509ActiveMLS ID #260006409, Kayla Sisson, RE/MAX Professionals-Reno. NNRMLS
- $440,0002 bd2 ba1k sqft2875 Idlewild Dr APT 105, Reno, NV 89509ActiveMLS ID #260011702, Carrie Lipparelli, Dickson Realty - Caughlin. NNRMLS
- $475,0003 bd3 ba1.8k sqft1529 Foster Dr, Reno, NV 89509ActiveMLS ID #260011826, Jodi Travis, Real Broker LLC. NNRMLS
- $810,0004 bd3 ba2.1k sqft901 Lyman Ave, Reno, NV 89509ActiveMLS ID #260011123, Brittany Smith, Real Broker LLC. NNRMLS
- $825,0003 bd2 ba1.9k sqft2302 Idlewild Dr, Reno, NV 89509ActiveMLS ID #260011431, Lynne King, Ferrari-Lund Real Estate Reno. NNRMLS
- $680,0004 bd3 ba2.2k sqft2384 Silver Ridge Dr, Reno, NV 89509ActiveMLS ID #260007225, Dee McNeely, Dickson Realty - Caughlin. NNRMLS
- $545,0004 bd2 ba2k sqft4125 Edrie Dr, Reno, NV 89502ActiveMLS ID #260011847, Wendy McPhail, Dickson Realty - Caughlin. NNRMLS
