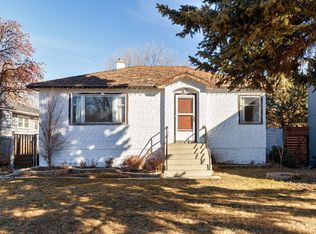
Exceptional development opportunity in the highly sought-after community of Montgomery! This property offers an excellent chance for builders, developers, and investors to secure one of the few remaining redevelopment lots in this thriving inner-city neighborhood. Ideally situated on a quiet street, the lot is surrounded by new infill homes and established amenities, making it the perfect location for your next project. With convenient access to downtown Calgary, the University of Calgary, Foothills Medical Centre, Alberta Children's Hospital, Market Mall, the Bow River pathway system, parks, schools, and major transportation routes, the location offers outstanding appeal for future homeowners. Montgomery continues to be one of Calgary's fastest-growing inner-city communities, with strong demand driven by its unbeatable location, vibrant redevelopment, and excellent lifestyle amenities. Whether you're planning a custom luxury home or a modern infill project (subject to municipal approval), this property presents incredible potential. Development opportunities like this are becoming increasingly rare. Don't miss your chance to invest in one of Calgary's most desirable and rapidly evolving communities.
For sale
C$735,000
4919 N 21st Ave NW, Calgary, AB T3B 0X1
2beds
667sqft
Single Family Residence
Built in 1951
6,098 Square Feet Lot
$-- Zestimate®
C$1,101/sqft
C$-- HOA
What's special
Quiet street
- 1 day |
- 7 |
- 0 |
Zillow last checked:
Listing updated:
Listed by:
Chris Richter, Associate,
Re/Max House Of Real Estate,
Jeff Pilon, Associate,
Re/Max House Of Real Estate
Source: courtesy of Pillar9 System,MLS®#: A2332757 Originating MLS®#: Calgary
Originating MLS®#: CalgaryFacts & features
Interior
Bedrooms & bathrooms
- Bedrooms: 2
- Bathrooms: 1
- Full bathrooms: 1
Other
- Level: Main
- Dimensions: 9`4" x 10`11"
Bedroom
- Level: Main
- Dimensions: 11`4" x 7`11"
Other
- Level: Main
- Dimensions: 7`7" x 4`11"
Eat in kitchen
- Level: Main
- Dimensions: 11`9" x 13`8"
Other
- Level: Main
- Dimensions: 4`6" x 3`6"
Flex space
- Level: Lower
- Dimensions: 21`0" x 20`3"
Other
- Level: Lower
- Dimensions: 9`2" x 4`11"
Laundry
- Level: Lower
- Dimensions: 6`5" x 8`1"
Living room
- Level: Main
- Dimensions: 11`5" x 12`0"
Mud room
- Level: Main
- Dimensions: 5`1" x 6`10"
Storage
- Level: Lower
- Dimensions: 8`3" x 8`7"
Workshop
- Level: Main
- Dimensions: 20`1" x 7`11"
Heating
- Forced Air
Cooling
- None
Appliances
- Included: None
- Laundry: In Basement
Features
- Breakfast Bar, Laminate Counters
- Flooring: Laminate
- Basement: Full
- Has fireplace: No
Interior area
- Total interior livable area: 667.80 sqft
Property
Parking
- Total spaces: 4
- Parking features: Oversized
- Garage spaces: 3
Features
- Levels: Two
- Stories: 1
- Patio & porch: None
- Exterior features: Private Yard
- Pool features: Community
- Fencing: Fenced
- Frontage length: 15.24M 50`0"
Lot
- Size: 6,098 Square Feet
- Features: Back Lane, Back Yard, City Lot, Few Trees, Front Yard, Gentle Sloping, Interior Lot, Street Lighting
Details
- Parcel number: 112724273
- Zoning: R-CG
Construction
Type & style
- Home type: SingleFamily
- Architectural style: Bungalow
- Property subtype: Single Family Residence
Materials
- Concrete, Vinyl Siding
- Foundation: Concrete Perimeter
- Roof: Asphalt Shingle
Condition
- New construction: No
- Year built: 1951
Community & HOA
Community
- Features: Fishing, Park, Playground, Sidewalks, Street Lights
- Subdivision: Montgomery
HOA
- Has HOA: No
Location
- Region: Calgary
Financial & listing details
- Price per square foot: C$1,101/sqft
- Date on market: 7/29/2026
- Inclusions: N/A
Chris Richter, Associate
Chris Richter, Associate
(403) 614-4201
By pressing Contact Agent, you agree that the real estate professional identified above may call/text you about your search, which may involve use of automated means and pre-recorded/artificial voices. You don't need to consent as a condition of buying any property, goods, or services. Message/data rates may apply. You also agree to our Terms of Use. Zillow does not endorse any real estate professionals. We may share information about your recent and future site activity with your agent to help them understand what you're looking for in a home.
Price history
Price history is unavailable.
Public tax history
Tax history is unavailable.
Climate risks
Neighborhood: Montgomery
Nearby schools
GreatSchools rating
No schools nearby
We couldn't find any schools near this home.
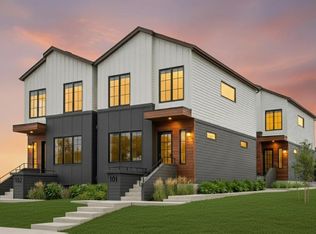
- C$2,849,000-- bd-- ba4.3k sqft4832 20th Ave NW, Calgary, AB T3B0V3New Construction
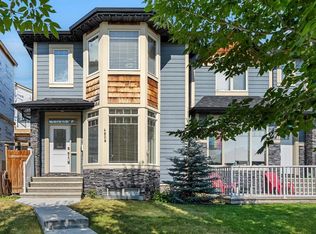
- C$874,9004 bd4 ba1.8k sqft4828 S 20th Ave NW, Calgary, AB T3B0V3For Sale
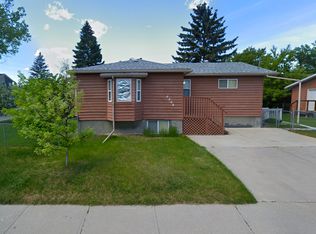
- C$--2 bd1 ba-- sqft4904 19th Ave NW, Calgary, AB T3B0S9Off Market
- C$1,750,0000.37 Acres1916 & 1928 Home Rd NW, Calgary, AB T3B2B9Lot/Land

- C$999,0004 bd4 ba1.9k sqft5104 SW 21st Ave NW, Calgary, AB T3B0X4New Construction
- C$--3 bd1 ba970 sqft5200 19th Ave NW, Calgary, AB T3B0T2Off Market
- C$--2 bd1 ba980 sqft5200 19th Ave NW #2, Calgary, AB T3B0T2Off Market
- C$--3 bd3 ba1.5k sqft2108 Home Rd NW #2, Calgary, AB T3B1H7Off Market
Similar homes
- C$749,9004 bd3 ba962 sqft4711 NE Montana Dr NW, Calgary, AB T3B 1G2For Sale
 MLS ID #A2330733, Grace Chen, Associate, Cir Realty. courtesy of Pillar9 System
 - C$739,9004 bd2 ba928 sqft96 W Waterloo Dr SW, Calgary, AB T3C 3G3For Sale
 MLS ID #A2329613, Amy Caughlin, Associate, Charles. courtesy of Pillar9 System
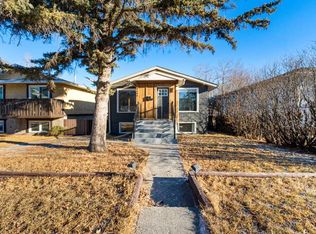
 - C$740,0004 bd3 ba920 sqft4608 S 70th St NW, Calgary, AB T3B 2K6For Sale
 MLS ID #A2329505, Tamara Stearns, Associate, Real Broker. courtesy of Pillar9 System
 - C$699,9503 bd1 ba768 sqft2820 S Parkdale Blvd NW, Calgary, AB T2N 3S8For Sale
 MLS ID #A2329162, Kevin Chau, Associate, Re/Max Real Estate (Mountain View). courtesy of Pillar9 System
 - C$764,9004 bd2 ba879 sqft8008 S 36th Ave NW, Calgary, AB T3B 1V9For SaleMLS ID #A2329770, Ken Richter, Associate, Re/Max House Of Real Estate. courtesy of Pillar9 System
- C$549,9002 bd1 ba773 sqft6012 S 33rd Ave NW, Calgary, AB T3B 1K3For SaleMLS ID #A2331463, Jenny Mayhew, Associate Broker, 2% Realty. courtesy of Pillar9 System
- C$749,0003 bd2 ba786 sqft3432 SW 3rd Ave NW, Calgary, AB T2N 0M3For SaleMLS ID #A2303567, Cassie Mcbean, Associate, Cir Realty. courtesy of Pillar9 System
- C$679,9004 bd2 ba981 sqft2301 N 4th Ave NW, Calgary, AB T2N 0P1For SaleMLS ID #A2332462, Lionel Sale, Associate, First Place Realty. courtesy of Pillar9 System
- C$560,0002 bd1 ba864 sqft8348 S Bowness Rd NW, Calgary, AB T3B 0H6For SaleMLS ID #A2332229, John Norrie, Associate, Maxwell Canyon Creek. courtesy of Pillar9 System
- C$759,0004 bd1 ba878 sqft8303 NE Bowglen Rd NW, Calgary, AB T3B 2T1For SaleMLS ID #A2310221, Steven Bergeson, Associate, Real Broker. courtesy of Pillar9 System
- C$733,8004 bd3 ba965 sqft4027 E 19th St NW, Calgary, AB T2L 2B7For SaleMLS ID #A2313923, Paula Leemans, Associate, Re/Max Realty Professionals. courtesy of Pillar9 System
- C$519,9002 bd3 ba930 sqft3130 S Thirsk St NW #408, Calgary, AB T3B 6H4For SaleMLS ID #A2333025, David Williams, Associate, Royal Lepage Solutions. courtesy of Pillar9 System
- C$675,0004 bd2 ba912 sqft4703 N Waverley Dr SW, Calgary, AB T3C 2P5For SaleMLS ID #A2325969, Justin Havre, Associate, Exp Realty. courtesy of Pillar9 System
- C$660,0004 bd2 ba925 sqft29 Windermere Rd SW, Calgary, AB T3C 3K2For SaleMLS ID #A2328242, Harry Morgan, Associate, Royal Lepage Blue Sky. courtesy of Pillar9 System
- C$825,0003 bd2 ba914 sqft2028 Westmount Rd NW, Calgary, AB T2N 3M9For SaleCentury 21 Canada
- C$825,0003 bd2 ba914 sqft2028 S Westmount Rd NW, Calgary, AB T2N 3M9For SaleMLS ID #A2324541, Doreen Dreger, Associate, Century 21 Bamber Realty Ltd.. courtesy of Pillar9 System
- C$544,0004 bd2 ba963 sqft5233 NE 17th Ave NW, Calgary, AB T3B 4N6For SaleMLS ID #A2331856, Jason Streich, Associate, Real Broker. courtesy of Pillar9 System
- C$650,0003 bd2 ba916 sqft35 Beaupre Cres N, Calgary, AB T3B 2S9For SaleMLS ID #A2316011, Wesley Boles, Associate, Re/Max Real Estate Central Alberta. courtesy of Pillar9 System
- C$925,0003 bd2 ba871 sqft4004 S 7th Ave SW, Calgary, AB T3C 0E1For SaleMLS ID #A2331528, Dylan Oneschuk, Associate, Exp Realty. courtesy of Pillar9 System
- C$569,9004 bd2 ba891 sqft7804 S 34th Ave NW, Calgary, AB T3B 1P3For SaleMLS ID #A2327515, Ken Richter, Associate, Re/Max House Of Real Estate. courtesy of Pillar9 System
