Back on the Market!!! Updated Midcentury home in the Claremont Neighborhood! Experience an indoor-outdoor lifestyle with vaulted ceilings over open great room, shining hardwoods, and a designer kitchen featuring stone surfaces, full backsplash and newer SS appliances. This versatile 4-bedroom home also includes an office/den and a large recreation room. The living extends outside to an expansive large deck overlooking a landscaped, fully fenced yard—complete with convenient alley access. The fully finished basement with a separate entry provides a turnkey ADU or guest suite opportunity. Meticulously maintained with a newer PVC roof, furnace, and central AC to keep you cool all summer. Ideally situated near Golf Course & club, Boeing, I-5, rail, trails, schools and shopping—this home hits the trifecta of style, systems, and a fabulous location! Buyer's finance fail is your gain! Don't miss this great house.
Active
Listed by: Windermere RE North, Inc. • Tonya Tye
Price cut: $25K (7/24)
$725,000
4924 Wilmington Avenue, Everett, WA 98203
4beds
2,304sqft
:
Get pre-qualified$4,424/mo
Single Family Residence
Built in 1956
10,018 Square Feet Lot
$708,300 Zestimate®
$315/sqft
$-- HOA
What's special
Large recreation roomFull backsplashLandscaped fully fenced yardNewer pvc roofConvenient alley accessShining hardwoods
- 70 days |
- 85 |
- 4 |
Likely to sell faster than
Zillow last checked:
Listing updated:
Listed by:
Tonya Tye,
Windermere RE North, Inc.
Source: NWMLS as distributed by MLS GRID,MLS#: 2524352
Facts & features
Interior
Bedrooms & bathrooms
- Bedrooms: 4
- Bathrooms: 2
- Full bathrooms: 2
- Main level bathrooms: 1
- Main level bedrooms: 2
Bedroom
- Level: Main
Bedroom
- Level: Main
Bedroom
- Level: Lower
Bedroom
- Level: Lower
Bathroom full
- Level: Main
Bathroom full
- Level: Lower
Den office
- Level: Lower
Dining room
- Level: Main
Entry hall
- Level: Main
Kitchen without eating space
- Level: Main
Living room
- Level: Main
Rec room
- Level: Lower
Utility room
- Level: Lower
Heating
- Fireplace, Forced Air, Electric
Cooling
- Forced Air
Appliances
- Included: Dishwasher, Disposal, Dryer, Microwave, Refrigerator, Stove(s)/Range(s), Washer, Dishwasher(s), Dryer(s), Garbage Disposal, Microwave(s), Refrigerator(s), Washer(s), Water Heater: elec, Water Heater Location: Laundry rm
Features
- Dining Room, High Tech Cabling
- Flooring: Ceramic Tile, Hardwood, Vinyl, Carpet
- Doors: French Doors
- Windows: Dbl Pane/Storm Window
- Basement: Daylight,Finished
- Number of fireplaces: 2
- Fireplace features: Wood Burning, Lower Level: 1, Main Level: 1, Fireplace
Interior area
- Total structure area: 2,304
- Total interior livable area: 2,304 sqft
Video & virtual tour
Property
Parking
- Total spaces: 1
- Parking features: Attached Carport, RV Parking
- Carport spaces: 1
Features
- Levels: One
- Stories: 1
- Entry location: Main
- Patio & porch: Dbl Pane/Storm Window, Dining Room, Fireplace, French Doors, High Tech Cabling, Vaulted Ceiling(s), Water Heater
Lot
- Size: 10,018 Square Feet
- Features: Paved, Sidewalk, Cable TV, Deck, Fenced-Fully, High Speed Internet, Patio, RV Parking
- Topography: Level,Partial Slope
- Residential vegetation: Garden Space
Details
- Parcel number: 00410200006500
- Zoning description: Jurisdiction: City
- Special conditions: Standard
Construction
Type & style
- Home type: SingleFamily
- Architectural style: Mid-Century Modern,1 Story w/Bsmnt.
- Property subtype: Single Family Residence
Materials
- Stone, Wood Siding
- Foundation: Poured Concrete
- Roof: See Remarks
Condition
- Very Good
- Year built: 1956
- Major remodel year: 1956
Utilities & green energy
- Electric: Company: sno co pud
- Sewer: Sewer Connected, Company: city of everett
- Water: Public, Company: city of evt
- Utilities for property: Xfinity, Zipley/Xfininity
Community & HOA
Community
- Features: CCRs
- Subdivision: Claremont
Location
- Region: Everett
Financial & listing details
- Price per square foot: $315/sqft
- Tax assessed value: $632,300
- Annual tax amount: $5,512
- Date on market: 6/26/2026
- Cumulative days on market: 29 days
- Listing terms: Conventional,FHA,VA Loan
- Inclusions: Dishwasher(s), Dryer(s), Garbage Disposal, Microwave(s), Refrigerator(s), Stove(s)/Range(s), Washer(s)
Estimated market value
$708,300
$673,000 - $744,000
$3,515/mo
Price history
| Date | Event | Price |
|---|---|---|
| 7/24/2026 | Price change | $725,000-3.3%$315/sqft |
Source:  NWMLS as distributed by MLS GRID #2524352 Report a problem NWMLS as distributed by MLS GRID #2524352 Report a problem | ||
| 6/12/2026 | Pending sale | $750,000$326/sqft |
Source: NWMLS as distributed by MLS GRID #2524352 Report a problem | ||
| 5/15/2026 | Listed for sale | $750,000+102.7%$326/sqft |
Source: NWMLS as distributed by MLS GRID #2524352 Report a problem | ||
| 9/16/2016 | Sold | $370,000-2.6%$161/sqft |
Source: NWMLS as distributed by MLS GRID #955652 Report a problem | ||
| 8/2/2016 | Pending sale | $379,950$165/sqft |
Source: Lynnwood Office #955652 Report a problem | ||
| 7/16/2016 | Price change | $379,950-2.6%$165/sqft |
Source: Lynnwood Office #955652 Report a problem | ||
| 6/17/2016 | Price change | $389,950-2.5%$169/sqft |
Source: Lynnwood Office #955652 Report a problem | ||
| 6/7/2016 | Listed for sale | $399,950+35.1%$174/sqft |
Source: Lynnwood Office #955652 Report a problem | ||
| 4/17/2013 | Sold | $296,000+0.3%$128/sqft |
Source: NWMLS as distributed by MLS GRID #458975 Report a problem | ||
| 3/15/2013 | Listed for sale | $295,000+43.2%$128/sqft |
Source: Preview Properties, Inc. #458975 Report a problem | ||
| 11/20/2012 | Sold | $206,000-4%$89/sqft |
Source: NWMLS as distributed by MLS GRID #421529 Report a problem | ||
| 11/14/2012 | Pending sale | $214,500$93/sqft |
Source: Windermere Real Estate/M2, LLC #421529 Report a problem | ||
| 11/7/2012 | Listed for sale | $214,500$93/sqft |
Source: Windermere Real Estate/M2, LLC #421529 Report a problem | ||
Public tax history
| Year | Property taxes | Tax assessment |
|---|---|---|
| 2024 | $5,512 +3.5% | $632,300 +2% |
| 2023 | $5,326 +0.8% | $620,200 -3.6% |
| 2022 | $5,283 +18.3% | $643,400 +31.9% |
| 2021 | $4,465 +3.8% | $487,700 +12.7% |
| 2020 | $4,301 -2% | $432,900 +10.7% |
| 2019 | $4,389 | $391,000 +6.9% |
| 2018 | -- | $365,900 +19.7% |
| 2017 | $4,114 +32.1% | $305,800 +13.6% |
| 2016 | $3,116 | $269,100 +6.6% |
| 2015 | $3,116 +18% | $252,500 +33.7% |
| 2013 | $2,640 | $188,800 |
| 2012 | -- | -- |
| 2011 | -- | -- |
| 2010 | -- | -- |
| 2009 | -- | -- |
| 2008 | -- | -- |
| 2007 | -- | -- |
| 2002 | -- | -- |
| 2001 | $1,174 -0.4% | $132,500 +6.1% |
| 2000 | $1,178 | $124,900 |
Find assessor info on the county website
Monthly payment
Est. payment
Payment breakdown
Explore the cost of this home by adjusting the details. Changes won't be saved.Climate risks
Neighborhood: Glacier View
Nearby schools
GreatSchools rating
- 6/10Lowell Elementary SchoolGrades: PK-5Distance: 0.4 mi
- 6/10Evergreen Middle SchoolGrades: 6-8Distance: 1.9 mi
- 7/10Everett High SchoolGrades: 9-12Distance: 2.3 mi
Schools provided by the listing agent
- Elementary: Lowell Elem
- Middle: Evergreen Mid
- High: Everett High
Source: NWMLS as distributed by MLS GRID. This data may not be complete. We recommend contacting the local school district to confirm school assignments for this home.
- $725,0004 bd2 ba2.3k sqft4909 Wilmington Ave, Everett, WA 98203Sold
- $785,0003 bd4 ba1.7k sqft1313 50th St SE, Everett, WA 98203Sold

- $818,5004 bd3 ba2.1k sqft4832 Delaware Ave, Everett, WA 98203Sold
- $1,050,0003 bd3 ba3.6k sqft1318 50th St SE, Everett, WA 98203Sold
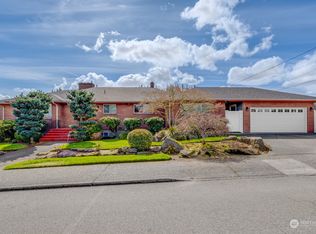
- $720,0003 bd2 ba2.4k sqft4826 Delaware Ave, Everett, WA 98203Sold
- $1,015,0004 bd3 ba2.5k sqft4907 Delaware Ave, Everett, WA 98203Sold
- $615,0002 bd2 ba2.1k sqft4911 Delaware Ave, Everett, WA 98203Sold
- $689,0003 bd2 ba1.7k sqft4905 Delaware Ave, Everett, WA 98203Sold
A local agent can set up tours, give advice and negotiate with sellers.
Similar homes
- $725,0005 bd3 ba2k sqft6609 Elliot Way, Everett, WA 98203Active
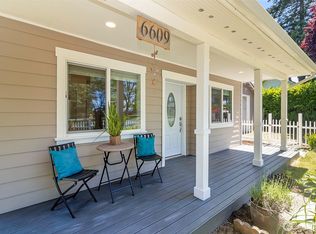 MLS ID #2542254, Jennifer Murphy. NWMLS as distributed by MLS GRID
 - $759,0004 bd2 ba2.2k sqft1812 74th Street SE, Everett, WA 98203Contingent
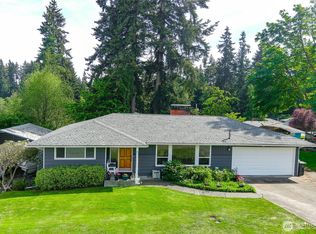 MLS ID #2527100, Deanna Barley. NWMLS as distributed by MLS GRID
 - $725,0004 bd4 ba2.3k sqft5113 S 4th Avenue, Everett, WA 98203Active
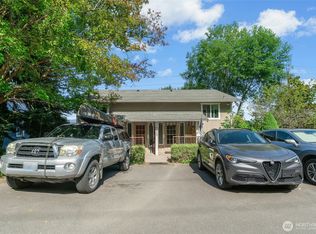 MLS ID #2544459, Jason Windom. NWMLS as distributed by MLS GRID
 - $689,5004 bd3 ba2k sqft5615 S 2nd Avenue, Everett, WA 98203Active
 MLS ID #2546942, Brenda L. Haug. NWMLS as distributed by MLS GRID
 - $699,0004 bd2 ba1.6k sqft2320 Ravenna Street, Everett, WA 98203ActiveMLS ID #2529709, Brian Shields. NWMLS as distributed by MLS GRID
- $750,0003 bd3 ba2.1k sqft1011 43rd Street NW, Marysville, WA 98271ActiveMLS ID #2556290, Rick Iversen. NWMLS as distributed by MLS GRID
- $750,0003 bd2 ba1.5k sqftEverett Div B, Everett, WA 98201ActiveMLS ID #2540482, Rachael Novak. NWMLS as distributed by MLS GRID
- $639,9504 bd3 ba1.6k sqft3931 Friday Avenue, Everett, WA 98201ActiveMLS ID #2497887, S Stephen Hsu. NWMLS as distributed by MLS GRID
- $685,0003 bd2 ba1.5k sqftEastmont Div 4, Everett, WA 98208ActiveMLS ID #2513216, Candy Jones. NWMLS as distributed by MLS GRID
- $780,0003 bd3 ba1.8k sqftMountain View Div No 2, Everett, WA 98208ActiveMLS ID #2518839, Sia Vali. NWMLS as distributed by MLS GRID
- $719,0004 bd2 ba2k sqft16208 48th Avenue W, Edmonds, WA 98026ActiveMLS ID #2537685, Tin Nguyen. NWMLS as distributed by MLS GRID
- $815,0004 bd3 ba2.1k sqftHearthstone 01, Everett, WA 98208ActiveMLS ID #2543348, Rachael Novak. NWMLS as distributed by MLS GRID
- $645,9003 bd2 ba1.4k sqftHolly Meadows 02, Everett, WA 98204ActiveMLS ID #2523101, Agnes Igarra. NWMLS as distributed by MLS GRID
- $749,0003 bd2 ba1.2k sqft4303 225th Street SW, Mountlake Terrace, WA 98043ActiveMLS ID #2557637, Conor J MacEvilly. NWMLS as distributed by MLS GRID
- $749,0004 bd3 ba2.3k sqft3192 Santa Fe Court, Camano Island, WA 98282ActiveMLS ID #2538442, Jennifer Dunkinson. NWMLS as distributed by MLS GRID
- $749,9504 bd4 ba2k sqftNinth Street Cottages, Snohomish, WA 98290ActiveMLS ID #2522103, Beau Breda. NWMLS as distributed by MLS GRID
- $749,9003 bd2 ba2.1k sqft23804 7th Avenue W, Bothell, WA 98021ActiveMLS ID #2548678, Seth Soumphonphakdy. NWMLS as distributed by MLS GRID
- $729,9503 bd3 ba1.5k sqft123 Avenue E #A & C, Snohomish, WA 98290ActiveMLS ID #2545001, Mike Chaffee. NWMLS as distributed by MLS GRID
- $749,9005 bd2 ba1.7k sqft20211 24th Avenue NE, Shoreline, WA 98155ActiveMLS ID #2540495, Elisa Wirkala. NWMLS as distributed by MLS GRID
- $899,9503 bd2 ba2k sqft6526 NE 198th Street, Kenmore, WA 98028ActiveMLS ID #2560049, Sean Kelsey. NWMLS as distributed by MLS GRID
