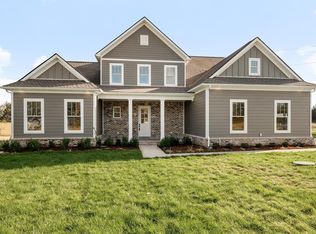
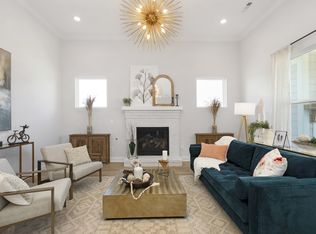
Welcome Home Smyrna, TN! This is a beautiful custom built 5BR floorplan with multigenerational living in mind. Home features tons of upgrades including 10' ceilings downstairs, 9' upstairs, accent beams in dining room, custom built cabinets throughout home with soft close doors and drawers. Designer kitchen: Quartz countertops, 36" electric cooktop, built-in oven/microwave combo, Kohler Simplice faucet, granite composite sink, custom hoodvent, & under cabinet lights. Primary bathroom features full tile shower, frameless shower door, additional handheld sprayer. Built-ins in primary bedroom closet, drop zone, & pantry. Premier Mohawk laminate floors for main living areas and primary bedroom, exterior wood burning brick fireplace, full brick home with hardie accents! 3 Car garage with tons of storage space! With easy access to I-840 and I-24 your morning commute to Franklin, Murfreesboro or Nashville is a breeze! Convenient shopping is only minutes away at the Avenue & Sam Ridley Parkway. Call today to schedule your showing!
Under contract - showing
$799,000
4925 Elmview Ct, Smyrna, TN 37167
5beds
3,239sqft
:
Get pre-qualified$4,634/mo
Single Family Residence, Residential
Built in 2023
0.32 Acres Lot
$-- Zestimate®
$247/sqft
$20/mo HOA
What's special
Drop zoneKohler simplice faucetDesigner kitchenAdditional handheld sprayerUnder cabinet lightsQuartz countertopsCustom hoodvent
- 63 days |
- 212 |
- 7 |
Zillow last checked:
Listing updated:
Listed by:
Chris Rains 865-684-3603,
Epique Realty 888-893-3537
Source: RealTracs MLS as distributed by MLS GRID,MLS#: 3218074
Facts & features
Interior
Bedrooms & bathrooms
- Bedrooms: 5
- Bathrooms: 4
- Full bathrooms: 4
- Main level bedrooms: 2
Bedroom 1
- Area: 240 Square Feet
- Dimensions: 16x15
Bedroom 2
- Area: 143 Square Feet
- Dimensions: 13x11
Bedroom 3
- Area: 180 Square Feet
- Dimensions: 15x12
Bedroom 4
- Area: 143 Square Feet
- Dimensions: 13x11
Primary bathroom
- Features: Double Vanity
- Level: Double Vanity
Dining room
- Area: 228 Square Feet
- Dimensions: 19x12
Kitchen
- Area: 247 Square Feet
- Dimensions: 19x13
Living room
- Area: 304 Square Feet
- Dimensions: 19x16
Other
- Features: Bedroom 5
- Level: Bedroom 5
- Area: 180 Square Feet
- Dimensions: 15x12
Recreation room
- Features: Second Floor
- Level: Second Floor
- Area: 437 Square Feet
- Dimensions: 23x19
Heating
- Central
Cooling
- Central Air, Electric
Appliances
- Included: Built-In Electric Oven, Cooktop, Dishwasher, Microwave
- Laundry: Electric Dryer Hookup, Washer Hookup
Features
- High Speed Internet
- Flooring: Carpet, Laminate, Tile
- Basement: None
- Number of fireplaces: 1
Interior area
- Total structure area: 3,239
- Total interior livable area: 3,239 sqft
- Finished area above ground: 3,239
Video & virtual tour
Property
Parking
- Total spaces: 3
- Parking features: Garage Door Opener, Attached
- Attached garage spaces: 3
Features
- Levels: Two
- Stories: 2
- Patio & porch: Porch, Covered
Lot
- Size: 0.32 Acres
- Features: Level, Views
- Topography: Level,Views
Details
- Parcel number: 072H C 01200 R0134294
- Special conditions: Standard
Construction
Type & style
- Home type: SingleFamily
- Property subtype: Single Family Residence, Residential
Materials
- Brick, Fiber Cement
- Roof: Shingle
Condition
- New construction: Yes
- Year built: 2023
Utilities & green energy
- Sewer: STEP System
- Water: Private
- Utilities for property: Electricity Available, Water Available, Cable Connected
Community & HOA
Community
- Subdivision: Clear Creek Sec 3 Ph 1 & Resub Lot 140 Sec 2
HOA
- Has HOA: Yes
- Amenities included: Playground, Trail(s)
- HOA fee: $60 quarterly
Location
- Region: Smyrna
Financial & listing details
- Price per square foot: $247/sqft
- Tax assessed value: $654,500
- Annual tax amount: $3,070
- Date on market: 5/21/2026
- Electric utility on property: Yes
Estimated market value
Not available
Estimated sales range
Not available
Not available
Price history
| Date | Event | Price |
|---|---|---|
| 6/30/2026 | Contingent | $799,000$247/sqft |
Source:  RealTracs MLS as distributed by MLS GRID #3218074 Report a problem RealTracs MLS as distributed by MLS GRID #3218074 Report a problem | ||
| 5/22/2026 | Listed for sale | $799,000+5.1%$247/sqft |
Source: RealTracs MLS as distributed by MLS GRID #3218074 Report a problem | ||
| 8/29/2023 | Sold | $760,175$235/sqft |
Source: Public Record Report a problem | ||
Public tax history
| Year | Property taxes | Tax assessment |
|---|---|---|
| 2025 | $3,070 | $163,625 |
| 2024 | $3,070 +113.1% | $163,625 +670% |
| 2023 | $1,441 | $21,250 |
Find assessor info on the county website
Monthly payment
Est. payment
Payment breakdown
Explore the cost of this home by adjusting the details. Changes won't be saved.Climate risks
Neighborhood: 37167
Nearby schools
GreatSchools rating
- 10/10Stewarts Creek Elementary SchoolGrades: PK-5Distance: 2 mi
- 8/10Stewarts Creek Middle SchoolGrades: 6-8Distance: 1.9 mi
- 8/10Stewarts Creek High SchoolGrades: 9-12Distance: 1.9 mi
Schools provided by the listing agent
- Elementary: Brown's Chapel Elementary School
- Middle: Stewarts Creek Middle School
- High: Stewarts Creek High School
Source: RealTracs MLS as distributed by MLS GRID. This data may not be complete. We recommend contacting the local school district to confirm school assignments for this home.
- $720,0004 bd3 ba3.2k sqft4915 Elmview Ct LOT 106, Smyrna, TN 37167Sold
- $802,1244 bd4 ba3.2k sqft4929 Elmview Ct LOT 102, Smyrna, TN 37167Sold
- $802,124-- bd-- ba3.6k sqft4929 Elmview Ct, Smyrna, TN 37167Sold
- $730,179-- bd-- ba2.8k sqft4921 Elmview Ct, Smyrna, TN 37167Sold
- $795,000-- bd-- ba3.6k sqft4933 Elmview Ct, Smyrna, TN 37167Sold
- $735,0005 bd3 ba3.3k sqft4919 Elmview Ct LOT 105, Smyrna, TN 37167Sold
- $735,000-- bd-- ba3.3k sqft4919 Elmview Ct, Smyrna, TN 37167Sold
- $723,8005 bd3 ba2.9k sqft4921 Elmview Ct LOT 104, Smyrna, TN 37167Off Market
A local agent can set up tours, give advice and negotiate with sellers.
Similar homes
- $949,5004 bd4 ba3.6k sqft6825 Springwater St, Smyrna, TN 37167For Sale

 MLS ID #3159746, Tami Gray Green. RealTracs MLS as distributed by MLS GRID
 - $779,9004 bd3 ba2.7k sqft2624 Manning Pass Lot 14, Murfreesboro, TN 37129New Construction
 MLS ID #3256410, Pam Beverly, Broker, ABR, CNE, C-RCS. RealTracs MLS as distributed by MLS GRID
 - $605,0005 bd3 ba2.8k sqft1434 Kennebec Dr, Smyrna, TN 37167For Sale
 MLS ID #3225273, Matt Dobson. RealTracs MLS as distributed by MLS GRID
 - $691,5004 bd3 ba3k sqft408 Ruby Oaks Ln, Murfreesboro, TN 37128For Sale
 MLS ID #3287914, Joe Jennings. RealTracs MLS as distributed by MLS GRID
 - $559,9005 bd3 ba2.7k sqft5543 Stonefield Dr, Smyrna, TN 37167For SaleMLS ID #3205165, Kelli Johnston. RealTracs MLS as distributed by MLS GRID
- $619,9005 bd4 ba3k sqft5200 Greentree Dr, Smyrna, TN 37167For SaleMLS ID #3122145, Yolanda Baugh. RealTracs MLS as distributed by MLS GRID
- $624,9004 bd4 ba2.7k sqft1107 Owen Layne Dr, Murfreesboro, TN 37129For SaleMLS ID #3285692, Rhett Butler. RealTracs MLS as distributed by MLS GRID
- $659,9005 bd4 ba3k sqft3238 Chatfield Dr, Murfreesboro, TN 37129For SaleMLS ID #3285879, Natalie Wilson. RealTracs MLS as distributed by MLS GRID
- $679,9005 bd3 ba2.9k sqft1016 Webbs Retreat Ln, Murfreesboro, TN 37128For SaleMLS ID #3268782, Bridgette Vega. RealTracs MLS as distributed by MLS GRID
- $819,9905 bd4 ba3.5k sqft3705 Carriage Dr, Murfreesboro, TN 37128For SaleMLS ID #3254878, Brent Long. RealTracs MLS as distributed by MLS GRID
- $769,0004 bd4 ba3.4k sqft7822 Santos Dr, Murfreesboro, TN 37129For SaleMLS ID #3169163, Morgan Aiello. RealTracs MLS as distributed by MLS GRID
- $999,9004 bd3 ba3.2k sqft1113 McClellan Ln, Nolensville, TN 37135For SaleMLS ID #3303919, Nicholas Lane Woodard. RealTracs MLS as distributed by MLS GRID
- $679,9003 bd4 ba2.6k sqft2633 Manning Pass Lot 42, Murfreesboro, TN 37129New ConstructionMLS ID #3246478, Pam Beverly, Broker, ABR, CNE, C-RCS. RealTracs MLS as distributed by MLS GRID
- $849,9004 bd4 ba3.5k sqft2729 Carousel Dr, Murfreesboro, TN 37128For SaleMLS ID #3246689, Samantha Saint Miller. RealTracs MLS as distributed by MLS GRID
- from $479,9904 bd4 ba2.4k sqftWindermere Plan, Briley Downs, Smyrna, TN 37167New ConstructionDream Finders Homes
- $699,9005 bd4 ba3.2k sqft3531 Rockledge Way, Murfreesboro, TN 37129For SaleMLS ID #3216643, Debbie DeLoach. RealTracs MLS as distributed by MLS GRID
- $664,0004 bd4 ba3k sqft3221 Chatfield Dr, Murfreesboro, TN 37129For SaleMLS ID #3225074, Tammy Harmon. RealTracs MLS as distributed by MLS GRID
- $724,9005 bd3 ba3.2k sqft520 Gresham Ln, Murfreesboro, TN 37129For SaleMLS ID #3170169, Clifford Shirley. RealTracs MLS as distributed by MLS GRID
- from $464,9903 bd3 ba2.3k sqftBeaufain Plan, Briley Downs, Smyrna, TN 37167New ConstructionDream Finders Homes
- $747,5005 bd3 ba3.3k sqft1365 Mires Rd, Mount Juliet, TN 37122For SaleMLS ID #3179448, Brittania Nosworthy. RealTracs MLS as distributed by MLS GRID
