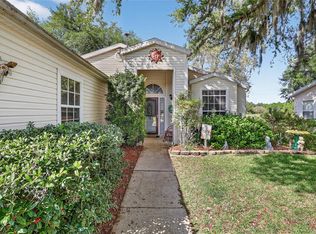
Under contract-accepting backup offers. Virtually Staged. Welcome to this beautifully maintained one-owner home in the highly sought-after gated community of Plantation at Leesburg! Offering 3 bedrooms, 2 bathrooms, and 1,784 square feet of living space, this home has been exceptionally cared for and is move-in ready. A major highlight is the rare and highly desirable 2-car garage PLUS golf cart garage, perfect for enjoying the active lifestyle this community offers. The home also features a 2017 roof, providing added peace of mind. Inside, you’ll find a spacious and functional layout with generously sized rooms. The large primary suite includes a walk-in closet and an oversized en-suite bathroom with dual vanities, a soaking tub, and a separate shower. Having three bedrooms offers flexibility and can easily serve as a home office or den. Step outside to the screened lanai—an ideal space to enjoy your morning coffee or relax during Florida’s beautiful evenings. Location is key, and this home is just a short distance to one of the community’s resort-style amenity centers, featuring a pool, hot tubs, clubhouse, and pickleball courts. Plantation at Leesburg offers an incredible lifestyle with two golf courses, multiple pools and fitness centers, clubhouses, and a wide variety of activities. With its prime location, excellent condition, and standout features, this home is a fantastic opportunity in one of Central Florida’s premier active communities. Don’t miss your chance to make it yours!
Under contract
$263,500
4936 SAWGRASS LAKE CIRCLE, LEESBURG, FL 34748
3beds
1,784sqft
:
Get pre-qualified$1,927/mo
Single Family Residence
Built in 2000
10,260 Square Feet Lot
$253,100 Zestimate®
$148/sqft
$180/mo HOA
What's special
Large primary suiteSoaking tubSpacious and functional layoutSeparate showerDual vanitiesGenerously sized roomsWalk-in closet
- 96 days |
- 550 |
- 24 |
Likely to sell faster than
Zillow last checked:
Listing updated:
Listed by:
Richard Gullian LLC 352-223-7713,
KELLER WILLIAMS ELITE PARTNERS III REALTY 321-527-5111,
Lorie Gullian 407-928-8078,
KELLER WILLIAMS ELITE PARTNERS III REALTY
Source: Stellar MLS,MLS#: G5111335 Originating MLS: Lake and Sumter
Originating MLS: Lake and Sumter
Facts & features
Interior
Bedrooms & bathrooms
- Bedrooms: 3
- Bathrooms: 2
- Full bathrooms: 2
Rooms
- Room types: Utility Room
Primary bedroom
- Features: Ceiling Fan(s), Dual Sinks, En Suite Bathroom, Split Vanities, Tub with Separate Shower Stall, Walk-In Closet(s)
- Level: First
Bedroom 2
- Features: Ceiling Fan(s), Built-in Closet
- Level: First
Bedroom 3
- Features: Ceiling Fan(s), Built-in Closet
- Level: First
Dining room
- Level: First
Kitchen
- Features: Pantry, Kitchen Island, Built-in Closet
- Level: First
Living room
- Level: First
Heating
- Central
Cooling
- Central Air
Appliances
- Included: Dishwasher, Disposal, Dryer, Electric Water Heater, Microwave, Range, Refrigerator, Washer
- Laundry: In Kitchen, Inside, Laundry Closet
Features
- Ceiling Fan(s), Eating Space In Kitchen, High Ceilings, Living Room/Dining Room Combo, Primary Bedroom Main Floor, Solid Surface Counters, Thermostat, Walk-In Closet(s)
- Flooring: Carpet, Tile
- Doors: French Doors
- Windows: Window Treatments
- Has fireplace: No
Interior area
- Total structure area: 2,835
- Total interior livable area: 1,784 sqft
Video & virtual tour
Property
Parking
- Total spaces: 3
- Parking features: Driveway, Garage Door Opener, Garage Faces Side, Ground Level, Oversized
- Attached garage spaces: 3
- Has uncovered spaces: Yes
- Details: Garage Dimensions: 26x21
Accessibility
- Accessibility features: Accessible Hallway(s)
Features
- Levels: One
- Stories: 1
- Patio & porch: Covered, Enclosed, Front Porch, Patio, Rear Porch, Screened
- Exterior features: Lighting
Lot
- Size: 10,260 Square Feet
- Features: In County, Landscaped, Near Golf Course, Unincorporated
- Residential vegetation: Mature Landscaping
Details
- Parcel number: 252024026200004900
- Zoning: RES
- Special conditions: None
Construction
Type & style
- Home type: SingleFamily
- Property subtype: Single Family Residence
Materials
- Metal Frame, Stucco, Wood Frame
- Foundation: Slab
- Roof: Shingle
Condition
- New construction: No
- Year built: 2000
Utilities & green energy
- Sewer: Public Sewer
- Water: Public
- Utilities for property: BB/HS Internet Available, Cable Available, Electricity Available, Electricity Connected, Public, Sewer Connected, Street Lights, Underground Utilities, Water Connected
Community & HOA
Community
- Features: Buyer Approval Required, Clubhouse, Community Mailbox, Deed Restrictions, Fitness Center, Gated Community - Guard, Golf Carts OK, Golf, Handicap Modified, Pool, Restaurant, Sidewalks, Special Community Restrictions, Tennis Court(s), Wheelchair Access
- Security: Gated Community
- Pet fee: $0 monthly
- Senior community: Yes
- Subdivision: PLANTATION AT LEESBURG SAWGRASS VILLAGE
HOA
- Has HOA: Yes
- Amenities included: Clubhouse, Fence Restrictions, Fitness Center, Gated, Golf Course, Handicap Modified, Pickleball Court(s), Pool, Recreation Facilities, Security, Tennis Court(s), Wheelchair Access
- Services included: 24-Hour Guard, Common Area Taxes, Community Pool, Reserve Fund, Fidelity Bond, Manager, Pool Maintenance, Private Road, Recreational Facilities, Security
- HOA fee: $180 monthly
- HOA name: The Plantation HOA
- HOA phone: 352-326-1250
Location
- Region: Leesburg
Financial & listing details
- Price per square foot: $148/sqft
- Tax assessed value: $254,442
- Annual tax amount: $2,309
- Date on market: 4/22/2026
- Cumulative days on market: 269 days
- Listing terms: Cash,Conventional,FHA,VA Loan
- Ownership: Fee Simple
- Total actual rent: 0
- Electric utility on property: Yes
- Road surface type: Paved
Estimated market value
$253,100
$240,000 - $266,000
$2,128/mo
Price history
| Date | Event | Price |
|---|---|---|
| 7/10/2026 | Contingent | $263,500$148/sqft |
Source:  Stellar MLS #G5111335 Report a problem Stellar MLS #G5111335 Report a problem | ||
| 4/22/2026 | Listed for sale | $263,500-5.9%$148/sqft |
Source: Stellar MLS #G5111335 Report a problem | ||
| 4/18/2026 | Listing removed | $279,900$157/sqft |
Source: Stellar MLS #G5103329 Report a problem | ||
| 2/21/2026 | Price change | $279,900-4.8%$157/sqft |
Source: Stellar MLS #G5103329 Report a problem | ||
| 1/26/2026 | Listed for sale | $294,000$165/sqft |
Source: Stellar MLS #G5103329 Report a problem | ||
| 1/19/2026 | Pending sale | $294,000$165/sqft |
Source: Stellar MLS #G5103329 Report a problem | ||
| 1/12/2026 | Price change | $294,000-10.9%$165/sqft |
Source: Stellar MLS #G5103329 Report a problem | ||
| 10/17/2025 | Listed for sale | $329,900+142.8%$185/sqft |
Source: Stellar MLS #G5103329 Report a problem | ||
| 1/21/2000 | Sold | $135,900$76/sqft |
Source: Public Record Report a problem | ||
Public tax history
| Year | Property taxes | Tax assessment |
|---|---|---|
| 2025 | $2,308 +2.8% | $152,510 +2.9% |
| 2024 | $2,246 +13.1% | $148,220 +3% |
| 2023 | $1,986 +10.7% | $143,910 +3% |
| 2022 | $1,794 +3.6% | $139,720 +3% |
| 2021 | $1,732 -3.9% | $135,656 +1.4% |
| 2020 | $1,803 +1.2% | $133,784 +2.3% |
| 2019 | $1,781 +5% | $130,777 +1.9% |
| 2018 | $1,696 | $128,339 +2.1% |
| 2017 | $1,696 +4.1% | $125,700 +2.1% |
| 2016 | $1,629 +0.5% | $123,115 +0.7% |
| 2015 | $1,620 -2.2% | $122,260 +0.8% |
| 2014 | $1,656 +36.5% | $121,290 +1.5% |
| 2013 | $1,213 -1.2% | $119,498 |
| 2012 | $1,228 -16.1% | $119,498 -11.6% |
| 2011 | $1,464 -3.8% | $135,174 -1.7% |
| 2010 | $1,521 +3.9% | $137,516 +2.7% |
| 2009 | $1,464 +0.3% | $133,901 +0.1% |
| 2008 | $1,461 -8.6% | $133,768 +3% |
| 2007 | $1,597 -4.5% | $129,872 +2.5% |
| 2006 | $1,672 +2.7% | $126,705 +3% |
| 2005 | $1,628 +3.3% | $123,015 |
| 2004 | $1,575 -1% | -- |
| 2003 | $1,591 +10.4% | $117,943 +3% |
| 2002 | $1,441 | $114,460 |
| 2001 | $1,441 +423.9% | $114,460 -5.3% |
| 2000 | $275 | $120,887 |
Find assessor info on the county website
Monthly payment
Est. payment
Payment breakdown
Explore the cost of this home by adjusting the details. Changes won't be saved.Climate risks
Neighborhood: 34748
Nearby schools
GreatSchools rating
- 2/10Leesburg Elementary SchoolGrades: PK-5Distance: 6.9 mi
- 3/10Oak Park Middle SchoolGrades: 6-8Distance: 6.9 mi
- 2/10Leesburg High SchoolGrades: 9-12Distance: 7.2 mi
- $309,2003 bd2 ba1.9k sqft4932 Sawgrass Lake Cir, Leesburg, FL 34748Off Market
- $291,4003 bd2 ba1.8k sqft4940 Sawgrass Lake Cir, Leesburg, FL 34748Off Market
- $302,2003 bd2 ba1.8k sqft4928 Sawgrass Lake Cir, Leesburg, FL 34748Off Market

- $350,3003 bd2 ba2.3k sqft4944 Sawgrass Lake Cir, Leesburg, FL 34748Off Market

- $310,1003 bd3 ba1.9k sqft4933 Sawgrass Lake Cir, Leesburg, FL 34748Off Market
- $338,9002 bd2 ba1.9k sqft4941 Sawgrass Lake Cir, Leesburg, FL 34748Off Market
- $285,8003 bd2 ba1.7k sqft4921 Sawgrass Lake Cir, Leesburg, FL 34748Off Market
- $403,7003 bd2 ba2.6k sqft4948 Sawgrass Lake Cir, Leesburg, FL 34748Off Market
A local agent can set up tours, give advice and negotiate with sellers.
Similar homes
- $284,9002 bd2 ba1.7k sqft5000 SAWGRASS LAKE CIRCLE, LEESBURG, FL 34748For Sale

 MLS ID #G5112759, Betty Fitch, CHARLES RUTENBERG REALTY ORLANDO. Stellar MLS
 - $247,9002 bd2 ba1.4k sqft5069 EL DESTINO DRIVE, LEESBURG, FL 34748For Sale
 MLS ID #O6399038, Veronica Figueroa, EXP REALTY LLC. Stellar MLS
 - $235,0003 bd2 ba1.6k sqft25800 BELLE HELENE, LEESBURG, FL 34748For Sale
 MLS ID #G5096683, Eileen Scates, SCATES REALTY & INVESTMENT PRO. Stellar MLS
 - $319,9993 bd2 ba2.1k sqft6407 TILDON COURT, LEESBURG, FL 34748For Sale
 MLS ID #G5115093, Randy Fox, COLDWELL BANKER VANGUARD LIFESTYLE REALTY. Stellar MLS
 - $269,9002 bd2 ba1.6k sqft27545 DISCOVER COURT, LEESBURG, FL 34748For SaleMLS ID #G5111437, Alex Vonhartman, CARLINO REAL ESTATE GROUP INC. Stellar MLS
- $279,5003 bd2 ba1.5k sqft4905 KELSO STREET, LEESBURG, FL 34748For SaleMLS ID #TB8513986, Christine Smith, THE KEYES COMPANY. Stellar MLS
- $269,9003 bd2 ba1.7k sqft5133 LINKS LANE, LEESBURG, FL 34748For SaleMLS ID #G5104568, Alex Vonhartman, CARLINO REAL ESTATE GROUP INC. Stellar MLS
- $240,0002 bd2 ba1.6k sqft25245 QUAIL CROFT PLACE, LEESBURG, FL 34748For SaleMLS ID #O6416520, Joel Garay, LOKATION. Stellar MLS
- $289,0003 bd2 ba1.4k sqft27111 NOSTALGIA DRIVE, LEESBURG, FL 34748For SaleMLS ID #O6403883, Kaitlin Sidders, HOGAN REALTY GROUP INC. Stellar MLS
- $300,0003 bd2 ba2k sqft5825 PRINCESS CAROLINE PLACE, LEESBURG, FL 34748For SaleMLS ID #G5112722, Tonya Tibbetts, FLORIDA PLUS REALTY, LLC. Stellar MLS
- $289,9003 bd2 ba1.5k sqft27106 GREENFLY ORCHID LANE, LEESBURG, FL 34748For SaleMLS ID #G5109654, Lori Davis, ERA GRIZZARD REAL ESTATE. Stellar MLS
- $304,9993 bd2 ba1.8k sqft4738 ST ANDREWS ARCADE, LEESBURG, FL 34748For SaleMLS ID #O6323322, Robert Welker, III, CORCORAN PREMIER REALTY. Stellar MLS
- $229,9002 bd2 ba1.1k sqft4967 HERON RUN CIRCLE, LEESBURG, FL 34748For SaleMLS ID #G5111091, Betty Fitch, CHARLES RUTENBERG REALTY ORLANDO. Stellar MLS
- $234,9002 bd2 ba1.2k sqft4900 HERON RUN CIRCLE, LEESBURG, FL 34748For SaleMLS ID #G5106484, Cary Fier, CENTURY 21 MYERS ROSE REALTY. Stellar MLS
- $295,0003 bd2 ba1.5k sqft21202 BRAVEHEART DRIVE, LEESBURG, FL 34748For SaleMLS ID #G5104368, Angela Phillips, VANGIE BERRY SIGNATURE REALTY. Stellar MLS
- $322,5003 bd2 ba2.1k sqft25904 NEWCOMBE CIRCLE, LEESBURG, FL 34748For SaleMLS ID #G5112857, Sara Sutherland, COLDWELL BANKER REALTY. Stellar MLS
- $235,0002 bd2 ba1.6k sqft6033 WADE STREET, LEESBURG, FL 34748For SaleMLS ID #G5099864, Garnet Eversole, FLORIDA PLUS REALTY, LLC. Stellar MLS
- $225,0002 bd2 ba1.2k sqft25312 GREEN HERON DRIVE, LEESBURG, FL 34748For SaleMLS ID #G5109120, Shelby Mangiardi, FLORIDA PLUS REALTY, LLC. Stellar MLS
- $320,0003 bd2 ba1.9k sqft5901 CANDLE GLOW PLACE, LEESBURG, FL 34748For SaleMLS ID #G5114312, Keith Caulk, PREMIER SOTHEBYS INT'L REALTY. Stellar MLS
- $330,0003 bd2 ba1.6k sqft5304 TREASURE VIEW WAY, LEESBURG, FL 34748For SaleMLS ID #G5113723, Angela Phillips, VANGIE BERRY SIGNATURE REALTY. Stellar MLS
