Welcome to this beautifully remodeled single-story home located in one of the most highly sought after neighborhoods on the west side of Yorba Linda. Offering exceptional curb appeal with low maintenance landscaping complete with artificial turf, a drip irrigation system and mature plants, trees and shrubs. The curb appeal shows pride of ownership and perfectly blends luxury, comfort and convenience. Enter through the private gated courtyard and impressive solid wood double- door entry into a stunning open-concept floor plan. This space is highlighted by a floor to ceiling double-sided stone gas fireplace. The spacious living room flows seamlessly into the dining area and beautifully updated kitchen with quartz counters and current white cabinetry; creating the perfect space for both entertaining and everyday living. This meticulously upgraded home showcases custom crown molding, plantation shutters, luxury vinyl plank flooring, designer ceiling fans and numerous custom features throughout. This includes a stylish barn door and an oversized pantry/laundry room with shelves measuring 30 inches deep with an abundance of storage. This home offers flexible living space. The original floorpan had the 3rd bedroom separated into two rooms. This has been converted into one, oversized bedroom. The 2nd bedroom is also spacious and currently being utilized as a closet/storage area but can easily accommodate a variety of needs. Two sliding glass doors open to an expansive full-house-length covered patio complete with ceiling fans and overlooking a sparkling swimming pool creating the ultimate indoor-outdoor California lifestyle. Comfort is enhanced with an updated heating and a/c system featuring separate thermostats that independently control the garage, bedrooms and main living areas. Additionally, access for all of your guests is made easier by the extra wide driveway which can be used as additional parking spaces or to park an RV. Located in a quiet established neighborhood lined with mature palm trees, this exceptional home is just minutes from Veterans Park, the Nixon Presidential Library, award winning schools, shopping, dining and offers convenient freeway access. This is an opportunity to own a turn-key home in one of Yorba Linda's most desirable communities.
Pending
Listed by: KELLER WILLIAMS RIVERSIDE CENT • DIANE FRANK • Contact: 310-982-0194
Price increase: $25K (7/20)
$1,275,000
4941 Van Buren St, Yorba Linda, CA 92886
3beds
1,589sqft
Single Family Residence
Built in 1963
7,797 Square Feet Lot
$1,277,300 Zestimate®
$802/sqft
$-- HOA
What's special
- 16 days |
- 46 |
- 1 |
Likely to sell faster than
Zillow last checked:
Listing updated:
Listed by:
DIANE FRANK DRE #01076906 310-982-0194,
KELLER WILLIAMS RIVERSIDE CENT,
ANGELA QUICK DRE #02234269,
KELLER WILLIAMS RIVERSIDE CENT
Source: CRMLS,MLS#: IV26149505 Originating MLS: California Regional MLS
Originating MLS: California Regional MLSFacts & features
Interior
Bedrooms & bathrooms
- Bedrooms: 3
- Bathrooms: 2
- Full bathrooms: 2
- Main level bathrooms: 2
- Main level bedrooms: 3
Rooms
- Room types: Attic, Bedroom, Entry/Foyer, Kitchen, Laundry, Living Room, Primary Bathroom, Primary Bedroom, Pantry
Primary bedroom
- Features: Main Level Primary
Bedroom
- Features: All Bedrooms Down
Bedroom
- Features: Bedroom on Main Level
Bathroom
- Features: Bathroom Exhaust Fan, Bathtub, Dual Sinks, Full Bath on Main Level, Multiple Shower Heads, Quartz Counters, Remodeled, Soaking Tub, Separate Shower, Walk-In Shower
Kitchen
- Features: Pots & Pan Drawers, Quartz Counters, Remodeled, Updated Kitchen, Walk-In Pantry
Pantry
- Features: Walk-In Pantry
Heating
- Central, High Efficiency, Natural Gas, Solar
Cooling
- Central Air, High Efficiency, Whole House Fan
Appliances
- Included: Dishwasher, Disposal, Gas Oven, Gas Range, Gas Water Heater, Ice Maker, Microwave, Refrigerator, Range Hood, Self Cleaning Oven
- Laundry: Washer Hookup, Gas Dryer Hookup, Inside, Laundry Room
Features
- Ceiling Fan(s), Crown Molding, Eat-in Kitchen, Open Floorplan, Pantry, Quartz Counters, Recessed Lighting, Track Lighting, Wired for Sound, All Bedrooms Down, Attic, Bedroom on Main Level, Main Level Primary, Walk-In Pantry
- Flooring: Vinyl
- Doors: Double Door Entry, Sliding Doors
- Windows: Double Pane Windows, Shutters
- Has fireplace: Yes
- Fireplace features: Free Standing, Gas, Kitchen, Living Room, Multi-Sided
- Common walls with other units/homes: No Common Walls
Interior area
- Total interior livable area: 1,589 sqft
Property
Parking
- Total spaces: 5
- Parking features: Concrete, Direct Access, Driveway Level, Door-Single, Driveway, Garage Faces Front, Garage, Heated Garage, RV Access/Parking, One Space
- Attached garage spaces: 2
- Uncovered spaces: 3
Accessibility
- Accessibility features: No Stairs
Features
- Levels: One
- Stories: 1
- Entry location: 1
- Patio & porch: Covered, Open, Patio, Porch
- Exterior features: Rain Gutters
- Has private pool: Yes
- Pool features: In Ground, Private
- Has spa: Yes
- Spa features: Above Ground, Heated, Private
- Fencing: Excellent Condition,Privacy,Vinyl
- Has view: Yes
- View description: Courtyard, Neighborhood, Pool
Lot
- Size: 7,797 Square Feet
- Features: Back Yard, Drip Irrigation/Bubblers, Front Yard, Sprinklers In Rear, Sprinklers In Front, Lawn, Landscaped, Paved, Sprinkler System, Walkstreet, Yard
Details
- Parcel number: 33429118
- Special conditions: Standard
Construction
Type & style
- Home type: SingleFamily
- Architectural style: Ranch,Patio Home
- Property subtype: Single Family Residence
Materials
- Drywall, Concrete, Stucco
- Foundation: Slab
- Roof: Composition
Condition
- Updated/Remodeled,Turnkey
- New construction: No
- Year built: 1963
Utilities & green energy
- Electric: 220 Volts For Spa
- Sewer: Public Sewer
- Water: Public
- Utilities for property: Cable Connected, Electricity Connected, Natural Gas Connected, Sewer Connected, Water Connected, Overhead Utilities
Community & HOA
Community
- Features: Street Lights, Sidewalks
- Security: Security System, Carbon Monoxide Detector(s), Smoke Detector(s)
- Subdivision: Casa Loma (Calo)
Location
- Region: Yorba Linda
Financial & listing details
- Price per square foot: $802/sqft
- Tax assessed value: $786,456
- Annual tax amount: $8,942
- Date on market: 7/10/2026
- Cumulative days on market: 16 days
- Listing terms: Cash,Cash to New Loan,Conventional
- Exclusions: speakers
- Road surface type: Paved
Estimated market value
$1,277,300
$1.21M - $1.34M
$4,737/mo
Price history
| Date | Event | Price |
|---|---|---|
| 8/5/2026 | Pending sale | $1,275,000$802/sqft |
Source:  CRMLS #IV26149505 Report a problem CRMLS #IV26149505 Report a problem | ||
| 7/20/2026 | Contingent | $1,275,000+2%$802/sqft |
Source: CRMLS #IV26149505 Report a problem | ||
| 7/15/2026 | Price change | $1,249,999-3.8%$787/sqft |
Source: CRMLS #IV26149505 Report a problem | ||
| 7/10/2026 | Listed for sale | $1,299,999+88.4%$818/sqft |
Source: CRMLS #IV26149505 Report a problem | ||
| 4/29/2019 | Sold | $690,000-3.5%$434/sqft |
Source: Public Record Report a problem | ||
| 3/15/2019 | Pending sale | $715,000$450/sqft |
Source: First Team Real Estate #PW19028877 Report a problem | ||
| 2/22/2019 | Price change | $715,000-1.4%$450/sqft |
Source: First Team Real Estate #PW19028877 Report a problem | ||
| 2/8/2019 | Listed for sale | $725,000+16.9%$456/sqft |
Source: First Team Real Estate #PW19028877 Report a problem | ||
| 4/14/2006 | Sold | $620,000$390/sqft |
Source: Public Record Report a problem | ||
Public tax history
| Year | Property taxes | Tax assessment |
|---|---|---|
| 2025 | $8,942 +2.3% | $786,456 +2% |
| 2024 | $8,742 -0.1% | $771,036 +2% |
| 2023 | $8,754 +4.9% | $755,918 +4.2% |
| 2022 | $8,349 +1.8% | $725,312 +2% |
| 2021 | $8,204 +0.6% | $711,091 +1% |
| 2020 | $8,159 | $703,800 -7.3% |
| 2019 | $8,159 -4.5% | $759,534 +7.7% |
| 2018 | $8,542 +19.4% | $705,000 +12.8% |
| 2017 | $7,155 | $625,000 |
| 2016 | $7,155 +0.2% | $625,000 |
| 2015 | $7,143 +8.6% | $625,000 +8% |
| 2014 | $6,580 | $578,860 +18% |
| 2013 | -- | $490,560 |
| 2012 | -- | $490,560 -4% |
| 2011 | -- | $511,000 |
| 2010 | -- | $511,000 +7.4% |
| 2009 | -- | $476,000 -24.7% |
| 2008 | -- | $632,400 |
| 2007 | -- | $632,400 +142% |
| 2006 | -- | $261,328 +2% |
| 2005 | -- | $256,204 +2% |
| 2004 | -- | $251,181 +253.6% |
| 2003 | -- | $71,038 +2% |
| 2002 | -- | $69,646 +2% |
| 2001 | $766 +2.3% | $68,281 +2% |
| 2000 | $749 | $66,943 |
Find assessor info on the county website
Monthly payment
Est. payment
Payment breakdown
Explore the cost of this home by adjusting the details. Changes won't be saved.Climate risks
Neighborhood: 92886
Nearby schools
GreatSchools rating
- 9/10Rose Drive Elementary SchoolGrades: K-5Distance: 0.6 mi
- 9/10Yorba Linda Middle SchoolGrades: 6-8Distance: 0.4 mi
- 9/10El Dorado High SchoolGrades: 9-12Distance: 1.4 mi
- $1,069,8004 bd2 ba1.5k sqft4911 Van Buren St, Yorba Linda, CA 92886Off Market
- $1,066,3004 bd2 ba1.5k sqft4961 Van Buren St, Yorba Linda, CA 92886Off Market
- $1,408,6004 bd2 ba2.2k sqft4942 Casa Oro Dr, Yorba Linda, CA 92886Off Market
- $1,250,0004 bd2 ba1.5k sqft4922 Casa Oro Dr, Yorba Linda, CA 92886Sold
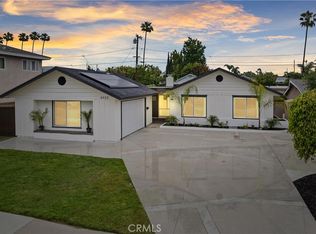
- $1,109,0003 bd2 ba1.5k sqft4901 Van Buren St, Yorba Linda, CA 92886Off Market
- $1,106,2004 bd2 ba1.5k sqft4952 Casa Oro Dr, Yorba Linda, CA 92886Off Market
- $---- bd-- ba-- sqft4952 Casa Oro Dr, Yorba Linda, CA 92886Off Market
- $1,186,2004 bd2 ba1.7k sqft4971 Van Buren St, Yorba Linda, CA 92886Off Market
A local agent can set up tours, give advice and negotiate with sellers.
Similar homes
- $1,685,8004 bd3 ba2.3k sqft5265 Marynell Dr, Yorba Linda, CA 92886For Sale
 MLS ID #PW26160813, Karen Iwakoshi, Real Broker. CRMLS
 - $1,099,0003 bd3 ba1.6k sqft825 Gutmann Ln, Placentia, CA 92870For Sale
 MLS ID #PW26166453, Nathan Allen, Crane Real Estate. CRMLS
 - $1,250,0004 bd2 ba1.6k sqft2807 E Alden Pl, Anaheim, CA 92806For Sale
 MLS ID #PW26146103, Erika Arellano, eXp Realty of Southern Ca, Inc. CRMLS
 - $1,350,0004 bd3 ba1.8k sqft1136 E Rosewood Ave, Orange, CA 92866For Sale
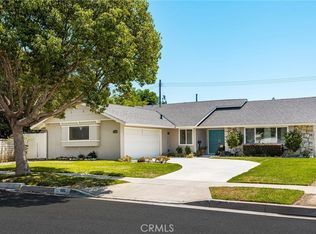 MLS ID #PW26170564, Andi MacCallum, First Team Real Estate. CRMLS
 - $1,290,0003 bd3 ba1.8k sqft20977 E Canyon Ridge Ln, Diamond Bar, CA 91789For SaleMLS ID #WS26120396, PING MAO, GoGo Realtors R.H. Corp.. CRMLS
- $1,175,0004 bd2 ba1.4k sqft1127 W Acacia Ave, Orange, CA 92868For SaleMLS ID #NP26162470, Meilad Rafiei, WeCannCA, Inc. CRMLS
- $1,249,0003 bd3 ba1.9k sqft466 S Wellington Rd, Orange, CA 92869For SaleMLS ID #SW26070892, Helen Ramirez, VIP Premier Realty Corp. CRMLS
- $1,399,0002 bd3 ba1.9k sqft8470 Via Sierra Ramal Ave, Whittier, CA 90605For SaleMLS ID #PW26175419, Michael Kahn, First Team Real Estate. CRMLS
- $1,285,0003 bd1 ba1.3k sqft3243 Temescal Ave, Norco, CA 92860For SaleMLS ID #IG26118279, Tonja Bambrook, Keller Williams Realty Riv. CRMLS
- $999,9003 bd2 ba1.5k sqft1171 Curie Ln, Placentia, CA 92870For SaleMLS ID #OC26109066, Dan Jey, Realty One Group West. CRMLS
- $725,0003 bd3 ba1.1k sqft6537 Shady Gate Ln #18, Yorba Linda, CA 92886For SaleMLS ID #PW26069199, Travis Harms, T.N.G. Real Estate Consultants. CRMLS
- $1,099,0003 bd2 ba1.2k sqft1216 E Clifpark Way, Anaheim, CA 92805For SaleMLS ID #IV26163487, ANN SEPTEMBER-BUTLER, NORTHPOINT ASSET MANAGEMENT. CRMLS
- $1,349,0004 bd2 ba1.6k sqft2817 Ridgewood St, Santa Ana, CA 92705For SaleMLS ID #OC26132970, Brenda Young, Harcourts Prime Properties. CRMLS
- $840,0003 bd3 ba1.6k sqft5504 E Vista Del Rio, Anaheim, CA 92807For SaleMLS ID #PW26168716, Qierre McGlory, Keller Williams. CRMLS
- $1,270,0004 bd3 ba2k sqft8067 Otto St, Downey, CA 90240For SaleMLS ID #CV26169615, Manuel Murgia, CENTURY 21 MASTERS. CRMLS
- $1,140,0003 bd3 ba1.8k sqft15103 Alondra Blvd, La Mirada, CA 90638For SaleMLS ID #PW26133225, Lisa Ancich, Compass. CRMLS
- $1,368,8004 bd3 ba2.2k sqft20505 Missionary Ridge St, Walnut, CA 91789For SaleMLS ID #TR26058747, Janie Shiau, WeTrust Realty. CRMLS
- $899,0003 bd3 ba1.7k sqft1718 Truman Cir, Placentia, CA 92870For SaleMLS ID #PW26122684, Jackie D' Andrea, BHHS CA Properties. CRMLS
- $1,199,0004 bd2 ba1.9k sqft2118 Peachwood Ln, Santa Ana, CA 92705For SaleMLS ID #PW26141348, Dean O'Dell, Seven Gables Real Estate. CRMLS
- $1,188,0003 bd3 ba1.9k sqft761 Sturbridge Dr, La Habra, CA 90631For SaleMLS ID #SW26147739, Janet Callaway, LPT Realty, Inc. CRMLS
Local buyer's agents are ready to help
