Exceptional ranch condo perfectly positioned on a premium pond-front setting, this beautifully maintained residence offers the ideal combination of spacious one-level living, a finished daylight lower level, thoughtful updates, & tranquil water views. Dramatic foyer welcomes you into a bright, open floor plan featuring soaring ceilings, elegant crown molding, abundant recessed lighting, & expansive windows that flood the home w/natural light while showcasing picturesque pond views. The great rm features a beautiful gas fireplace w/custom mantel & oversized windows that bring the outdoors in. Living room features luxury vinyl plank flooring replacing the original carpet for a fresh, modern look. Spacious kitchen offering abundant white cabinetry, granite countertops, hardwood flooring, stainless steel appliances, a built-in cooktop and double ovens, extensive counter space, a planning desk, & generous storage. Numerous updates incl: a newer refrigerator, microwave, garbage disposal, washer, and dryer, allowing the next owner to move in with confidence. The adjoining dining area is surrounded by windows and opens directly to the elevated deck, creating the perfect space for indoor-outdoor entertaining. Expansive deck, recently refreshed w/new paint. Primary suite features a large bay window overlooking the water, tray ceiling, generous walk-in closet, & an ensuite bath complete w/dual vanities, soaking tub, & separate shower. The professionally finished LL dramatically expands the living space w/an enormous recreation rm featuring a third full bathrm, & multiple flexible areas ideal for a family rm, game rm, fitness space, hobby area, or home office. Updates include: lighting fixtures, replacement faucets, freshly painted front dr, garage, & deck, creating a home that has been lovingly maintained & thoughtfully updated. Additional highlights incl: a 2-car attached garage, beautifully maintained landscaping, extensive storage t/o, & low-maintenance condominium living.
Pending
$506,000
49457 N Glacier, Northville, MI 48168
3beds
3,318sqft
Condominium
Built in 2004
-- sqft lot
$508,900 Zestimate®
$153/sqft
$450/mo HOA
What's special
- 27 days |
- 179 |
- 1 |
Zillow last checked:
Listing updated:
Listed by:
James J DiMora 248-505-7728,
Keller Williams Advantage 248-380-8800
Source: Realcomp II,MLS#: 20261056624
Facts & features
Interior
Bedrooms & bathrooms
- Bedrooms: 3
- Bathrooms: 3
- Full bathrooms: 3
Primary bedroom
- Level: Entry
- Area: 351
- Dimensions: 13 X 27
Bedroom
- Level: Entry
- Area: 143
- Dimensions: 11 X 13
Bedroom
- Level: Basement
- Area: 156
- Dimensions: 12 X 13
Primary bathroom
- Level: Entry
Other
- Level: Basement
Other
- Level: Entry
Other
- Level: Entry
- Area: 140
- Dimensions: 10 X 14
Kitchen
- Level: Entry
- Area: 160
- Dimensions: 10 X 16
Laundry
- Level: Entry
- Area: 117
- Dimensions: 9 X 13
Library
- Level: Entry
- Area: 110
- Dimensions: 10 X 11
Living room
- Level: Entry
- Area: 392
- Dimensions: 14 X 28
Heating
- Forced Air, Natural Gas
Cooling
- Ceiling Fans, Central Air
Appliances
- Included: Dishwasher, Disposal, Double Oven, Free Standing Gas Oven, Free Standing Refrigerator, Gas Cooktop, Microwave, Stainless Steel Appliances
Features
- Basement: Daylight,Finished
- Has fireplace: Yes
- Fireplace features: Family Room, Gas
Interior area
- Total interior livable area: 3,318 sqft
- Finished area above ground: 1,818
- Finished area below ground: 1,500
Property
Parking
- Total spaces: 2
- Parking features: Two Car Garage, Attached, Direct Access, Electricityin Garage, Garage Door Opener
- Attached garage spaces: 2
Features
- Levels: One
- Stories: 1
- Entry location: GroundLevel
- Patio & porch: Deck, Patio, Porch
- Exterior features: Grounds Maintenance, Lighting
- Pool features: Community, In Ground
- Waterfront features: Pond
Details
- Parcel number: 77069020044000
- Special conditions: Short Sale No,Standard
Construction
Type & style
- Home type: Condo
- Architectural style: Ranch
- Property subtype: Condominium
Materials
- Aluminum Siding, Brick
- Foundation: Basement, Poured
- Roof: Asphalt
Condition
- New construction: No
- Year built: 2004
Utilities & green energy
- Sewer: Public Sewer, Sewer At Street
- Water: Public, Waterat Street
Community & HOA
Community
- Features: Sidewalks
- Subdivision: WAYNE COUNTY CONDO SUB PLAN 671
HOA
- Has HOA: Yes
- Services included: Maintenance Grounds, Snow Removal, Trash
- HOA fee: $450 monthly
- HOA phone: 734-582-9603
Location
- Region: Northville
Financial & listing details
- Price per square foot: $153/sqft
- Tax assessed value: $142,442
- Annual tax amount: $5,334
- Date on market: 7/25/2026
- Cumulative days on market: 27 days
- Listing agreement: Exclusive Right To Sell
- Listing terms: Cash,Conventional
- Exclusions: Exclusion(s) Exist
Estimated market value
$508,900
$483,000 - $534,000
$3,702/mo
Price history
| Date | Event | Price |
|---|---|---|
| 8/3/2026 | Pending sale | $506,000$153/sqft |
Source:  Realcomp II #20261056624 Report a problem Realcomp II #20261056624 Report a problem | ||
| 7/25/2026 | Listed for sale | $506,000+5.6%$153/sqft |
Source: Realcomp II #20261056624 Report a problem | ||
| 5/20/2025 | Sold | $479,000$144/sqft |
Source: Realcomp II #20250009621 Report a problem | ||
| 4/11/2025 | Pending sale | $479,000$144/sqft |
Source: Realcomp II #20250009621 Report a problem | ||
| 4/4/2025 | Listed for sale | $479,000$144/sqft |
Source: Realcomp II #20250009621 Report a problem | ||
Public tax history
Tax history is unavailable.
Monthly payment
Est. payment
Payment breakdown
Explore the cost of this home by adjusting the details. Changes won't be saved.Climate risks
Neighborhood: 48168
Nearby schools
GreatSchools rating
- 8/10Ridge Wood Elementary SchoolGrades: K-5Distance: 0.3 mi
- 9/10Hillside Middle SchoolGrades: 6-8Distance: 3.5 mi
- 9/10Northville High SchoolGrades: 9-12Distance: 2.1 mi
- $505,0003 bd4 ba3.4k sqft49455 N Glacier #43, Northville, MI 48168Sold
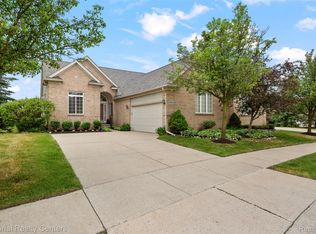
- $479,000-- bd2 ba1.8k sqft49457 N Glacier #44, Northville, MI 48168Sold
- $500,5003 bd3 ba2.2k sqft49456 N Glacier #15, Northville, MI 48168Off Market
- $435,0002 bd2 ba1.8k sqft49454 N Glacier #16, Northville, MI 48168Sold
- $470,100-- bd3 ba2.2k sqft49420 N Glacier, Northville, MI 48168Off Market
- $518,8003 bd3 ba2.2k sqft49461 N Glacier, Northville, MI 48168Off Market
- $501,0003 bd3 ba1.8k sqft49460 N Glacier #14, Northville, MI 48168Off Market
- $533,8003 bd3 ba2.2k sqft49461 N Glacier #41, Northville, MI 48168Off Market
A local agent can set up tours, give advice and negotiate with sellers.
Similar homes
- $449,9002 bd2 ba1.8k sqft16766 Lochmoor Cir W, Northville, MI 48168For Sale
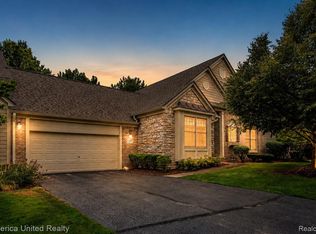
 MLS ID #20261058981, Mary Ann Chapp, Remerica United Realty. Realcomp II
 - $595,0002 bd3 ba2.9k sqft44764 Aspen Ridge Dr #116, Northville, MI 48168For Sale
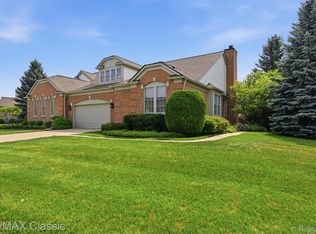 MLS ID #20261056186, Mary A Gladchun, RE/MAX Classic. Realcomp II
 - $749,9004 bd4 ba4.3k sqft16971 Algonquin Dr, Northville, MI 48168For Sale
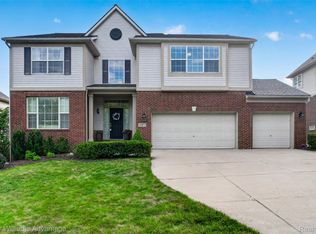 MLS ID #20261057300, Heidi Rhome, Keller Williams Advantage Northville. Realcomp II
 - $599,0002 bd2 ba2.2k sqft10286 Seven Mile Rd, Northville, MI 48167For Sale
 MLS ID #20261064750, Jeff Glover, KW Professionals. Realcomp II
 - $514,9004 bd3 ba2.4k sqft30249 Westgate Rd, Farmington Hills, MI 48334For SaleMLS ID #20261067803, Logan Smith, KW Domain. Realcomp II
- $475,0003 bd3 ba3.2k sqft38630 Meeting House Ln, Livonia, MI 48154For SaleMLS ID #20261045717, Jim Shaffer, Good Company. Realcomp II
- $519,9004 bd3 ba2.8k sqft15338 Susanna Cir, Livonia, MI 48154For SaleMLS ID #20261064425, Nancy Petrucelli, Real Estate One-Plymouth. Realcomp II
- $625,0003 bd3 ba3.2k sqft15389 Lakeside St, Plymouth, MI 48170For SaleMLS ID #20261057377, Terri L O'Brien, Century 21 Curran & Oberski. Realcomp II
- $519,0004 bd3 ba3.6k sqft19176 Fairlane Ct, Livonia, MI 48152For SaleMLS ID #20261041476, Michael Lubin, Century 21 Curran & Oberski. Realcomp II
- $464,5003 bd2 ba2k sqft25650 Glamorgan Dr, Novi, MI 48374For SaleMLS ID #20261057366, Brianna Hamilton, Team Hamilton Real Estate. Realcomp II
- $539,9004 bd3 ba2.5k sqft6860 Bridgemont Dr, Canton, MI 48187For SaleMLS ID #20261049209, Catherine Lu, National Realty Centers, Inc. Realcomp II
- $575,0004 bd3 ba2.9k sqft47370 Scarlet Dr N, Novi, MI 48374For SaleMLS ID #20261045175, Hari K Kakumanu, Community Choice Realty Associates, LLC. Realcomp II
- $650,0003 bd4 ba2.3k sqft6756 Abi Ln, Plymouth, MI 48170For SaleMLS ID #20261057539, Robert Neely, Keller Williams Legacy. Realcomp II
- $490,0004 bd4 ba3.5k sqft3360 Pleasant Valley Rd, Brighton, MI 48114For SaleMLS ID #20261057222, Jill N Bigelow, KW Showcase Realty. Realcomp II
- $485,0003 bd4 ba2.3k sqft8655 Pettysville Rd, Pinckney, MI 48169For SaleMLS ID #20261060461, Natalie Goodwin Vanoyen, RE/MAX Classic. Realcomp II
- $469,0004 bd3 ba2.3k sqft37480 Rhonswood Dr, Northville, MI 48167For SaleMLS ID #20261056486, John K Goodman, Century 21 Curran & Oberski. Realcomp II
- $510,0004 bd3 ba2.7k sqft35379 Northmont Dr, Farmington Hills, MI 48331For SaleMLS ID #20261057741, Todd Craft, City Life Realty, PC. Realcomp II
- $489,0003 bd4 ba2k sqft220 N Sydney Ct, Plymouth, MI 48170For SaleMLS ID #20261060636, Cory A Sultana, National Realty Centers, Inc. Realcomp II
- $490,0004 bd3 ba3.1k sqft9019 Silver Pine Dr, South Lyon, MI 48178For SaleMLS ID #20261059262, Elizabeth Primeau, @properties Christie's Int'l R.E. Royal Oak. Realcomp II
- $499,9004 bd3 ba2.7k sqft35565 Tall Pine Rd, Farmington, MI 48335For SaleMLS ID #20261062533, Adam Lane, MG Realty Co LLC. Realcomp II
