One or more photo(s) has been virtually staged. Don’t miss the opportunity to live in the HIGHLY SOUGHT-AFTER A-RATED SCHOOL DISTRICT community of Summerport. This BEAUTIFUL ONE-STORY POOL HOME features GRANITE COUNTERTOPS, STAINLESS STEEL APPLIANCES, and a NEW ROOF INSTALLED IN 2022. Step into a welcoming foyer that showcases the home’s OPEN LAYOUT. Two of the three bedrooms are located on the left side of the home, separated from the primary suite for added privacy. Continuing down the hallway, you’ll find a SPACIOUS FLEX ROOM currently being used as an additional bedroom, perfect as a guest room, office, gym, or playroom. The updated kitchen opens to a bright family and dining area filled with natural light. The primary suite is privately situated at the back of the home and features a WALK-IN CLOSET, dressing area, and an ensuite bathroom with DUAL SINKS, a separate shower, and a GARDEN TUB. Large sliding doors lead to your PRIVATE SCREENED-IN OASIS with a beautifully tiled lanai. The POOL AND SPA provide the perfect setting to enjoy the FLORIDA LIFESTYLE. Summerport offers excellent community amenities including a RESORT-STYLE POOL, fitness center, parks, playgrounds, and a fishing pier. Conveniently located near TOP-RATED SCHOOLS, shopping, major highways, and just MINUTES FROM DISNEY where you can enjoy the NIGHTLY FIREWORKS from the neighborhood. Don’t miss this INCREDIBLE OPPORTUNITY. Schedule your private showing today!
Pending
$679,000
4948 Wise Bird Dr, Windermere, FL 34786
3beds
1,979sqft
:
Get pre-qualified$4,673/mo
Single Family Residence
Built in 2003
6,974 Square Feet Lot
$655,300 Zestimate®
$343/sqft
$130/mo HOA
What's special
Pool and spaGranite countertopsBeautiful one-story pool homeOpen layoutSpacious flex roomGarden tubBeautifully tiled lanai
- 73 days |
- 65 |
- 2 |
Likely to sell faster than
Zillow last checked:
Listing updated:
Listed by:
Leo Martins Silva 786-241-7619,
THE FLORIDA LOUNGE REALTY LLC 786-241-7619
Source: Stellar MLS,MLS#: O6405511 Originating MLS: Orlando Regional
Originating MLS: Orlando Regional
Facts & features
Interior
Bedrooms & bathrooms
- Bedrooms: 3
- Bathrooms: 2
- Full bathrooms: 2
Primary bedroom
- Features: Walk-In Closet(s)
- Level: First
Primary bathroom
- Features: Exhaust Fan
- Level: First
Great room
- Features: Ceiling Fan(s)
- Level: First
Kitchen
- Features: Pantry
- Level: First
Heating
- Central
Cooling
- Central Air
Appliances
- Included: Dishwasher, Disposal, Exhaust Fan, Gas Water Heater, Microwave, Range, Refrigerator, Washer
- Laundry: Electric Dryer Hookup, Inside, Laundry Room, Washer Hookup
Features
- Ceiling Fan(s), High Ceilings, Kitchen/Family Room Combo, Living Room/Dining Room Combo, Open Floorplan, Primary Bedroom Main Floor, Solid Surface Counters, Stone Counters, Walk-In Closet(s)
- Flooring: Laminate, Tile
- Doors: Sliding Doors
- Windows: Window Treatments
- Has fireplace: No
Interior area
- Total structure area: 6,974
- Total interior livable area: 1,979 sqft
Property
Parking
- Total spaces: 2
- Parking features: Garage - Attached
- Attached garage spaces: 2
Features
- Levels: One
- Stories: 1
- Patio & porch: Patio, Screened
- Exterior features: Irrigation System, Private Mailbox, Sidewalk
- Has private pool: Yes
- Pool features: Child Safety Fence, Deck, In Ground, Lighting, Screen Enclosure
- Has spa: Yes
- Spa features: In Ground
- Has view: Yes
- View description: Pool
- Waterfront features: Lake
Lot
- Size: 6,974 Square Feet
- Residential vegetation: Mature Landscaping, Oak Trees, Trees/Landscaped
Details
- Parcel number: 102327838900570
- Zoning: P-D
- Special conditions: None
Construction
Type & style
- Home type: SingleFamily
- Property subtype: Single Family Residence
Materials
- Stucco
- Foundation: Block
- Roof: Shingle
Condition
- New construction: No
- Year built: 2003
Utilities & green energy
- Sewer: Public Sewer
- Water: None
- Utilities for property: Cable Connected, Electricity Connected, Natural Gas Connected, Water Connected
Green energy
- Water conservation: Irrigation-Reclaimed Water
Community & HOA
Community
- Features: Dock, Lake, Clubhouse, Dog Park, Fitness Center, Golf Carts OK, Irrigation-Reclaimed Water, Park, Playground, Pool, Restaurant, Sidewalks, Tennis Court(s)
- Security: Security System, Smoke Detector(s)
- Pet fee: $0 monthly
- Subdivision: SUMMERPORT PHASE 1
HOA
- Has HOA: Yes
- Amenities included: Basketball Court, Clubhouse, Fitness Center, Playground, Pool, Tennis Court(s)
- Services included: Maintenance Grounds, Recreational Facilities
- HOA fee: $130 monthly
- HOA name: fsresidential.com
- HOA phone: 407-656-6501
Location
- Region: Windermere
Financial & listing details
- Price per square foot: $343/sqft
- Tax assessed value: $475,955
- Annual tax amount: $8,593
- Date on market: 5/14/2026
- Cumulative days on market: 74 days
- Listing terms: Cash,Conventional,FHA,USDA Loan,VA Loan
- Ownership: Fee Simple
- Total actual rent: 0
- Electric utility on property: Yes
- Road surface type: Asphalt
Estimated market value
$655,300
$623,000 - $688,000
$3,008/mo
Price history
| Date | Event | Price |
|---|---|---|
| 5/19/2026 | Pending sale | $679,000$343/sqft |
Source:  Stellar MLS #O6405511 Report a problem Stellar MLS #O6405511 Report a problem | ||
| 5/14/2026 | Listed for sale | $679,000+15.1%$343/sqft |
Source: Stellar MLS #O6405511 Report a problem | ||
| 4/2/2024 | Sold | $589,900$298/sqft |
Source: Stellar MLS #O6167007 Report a problem | ||
| 2/11/2024 | Pending sale | $589,900$298/sqft |
Source: Stellar MLS #O6167007 Report a problem | ||
| 1/31/2024 | Listed for sale | $589,900+96.6%$298/sqft |
Source: Stellar MLS #O6167007 Report a problem | ||
| 3/3/2008 | Sold | $300,000-20%$152/sqft |
Source: Public Record Report a problem | ||
| 10/5/2005 | Sold | $375,000+86.1%$189/sqft |
Source: Public Record Report a problem | ||
| 9/19/2003 | Sold | $201,500$102/sqft |
Source: Public Record Report a problem | ||
Public tax history
| Year | Property taxes | Tax assessment |
|---|---|---|
| 2024 | $7,357 +14.9% | $386,191 +10% |
| 2023 | $6,406 +12.3% | $351,083 +10% |
| 2022 | $5,707 +12.7% | $319,166 +10% |
| 2021 | $5,066 +2.1% | $290,151 +2.8% |
| 2020 | $4,960 +3.3% | $282,257 +5% |
| 2019 | $4,800 +4% | $268,704 +5.8% |
| 2018 | $4,614 | $253,981 +1.9% |
| 2017 | $4,614 +1.1% | $249,337 +0.1% |
| 2016 | $4,564 -1.2% | $249,112 +6% |
| 2015 | $4,618 +10.4% | $235,015 +7.2% |
| 2014 | $4,183 +12% | $219,138 +17.3% |
| 2013 | $3,734 +6.7% | $186,749 +8.9% |
| 2012 | $3,500 +4.2% | $171,542 +4.2% |
| 2011 | $3,359 -0.4% | $164,555 -4.2% |
| 2010 | $3,373 | $171,835 -22.4% |
| 2009 | -- | $221,331 -26.2% |
| 2008 | $4,751 -6.4% | $299,880 -8.4% |
| 2007 | $5,073 +4.3% | $327,270 +19.9% |
| 2006 | $4,862 +50.3% | $272,855 +51.3% |
| 2005 | $3,236 +3% | $180,375 +3.3% |
| 2004 | $3,143 +1563.3% | $174,556 +1645.6% |
| 2003 | $189 | $10,000 |
Find assessor info on the county website
Monthly payment
Est. payment
Payment breakdown
Explore the cost of this home by adjusting the details. Changes won't be saved.Climate risks
Neighborhood: 34786
Nearby schools
GreatSchools rating
- 10/10Keenes Crossing Elementary SchoolGrades: PK-5Distance: 0.7 mi
- 9/10Bridgewater Middle SchoolGrades: 6-8Distance: 1.7 mi
- 7/10Windermere High SchoolGrades: 9-12Distance: 0.9 mi
Schools provided by the listing agent
- Elementary: Keene Crossing Elementary
- Middle: Bridgewater Middle
- High: Windermere High School
Source: Stellar MLS. This data may not be complete. We recommend contacting the local school district to confirm school assignments for this home.
- $598,0004 bd3 ba2.4k sqft4942 Wise Bird Dr, Windermere, FL 34786Off Market
- $690,3004 bd3 ba2.8k sqft4954 Wise Bird Dr, Windermere, FL 34786Off Market

- $525,8003 bd2 ba2.3k sqft4936 Wise Bird Dr, Windermere, FL 34786Off Market
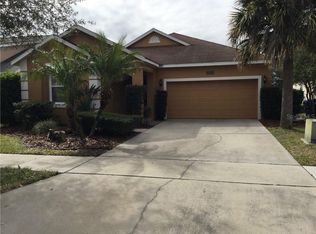
- $571,7004 bd3 ba2.4k sqft4957 River Gem Ave, Windermere, FL 34786Off Market
- $567,5003 bd2 ba2k sqft4951 River Gem Ave, Windermere, FL 34786Off Market
- $747,2005 bd3 ba4k sqft4963 River Gem Ave, Windermere, FL 34786Off Market
- $555,0003 bd2 ba2.3k sqft13868 Amelia Pond Dr, Windermere, FL 34786Off Market
- $487,5003 bd2 ba1.9k sqft4930 Wise Bird Dr, Windermere, FL 34786Off Market
A local agent can set up tours, give advice and negotiate with sellers.
Similar homes
- $655,0004 bd2 ba2.5k sqft13226 Zori Ln, Windermere, FL 34786For Sale
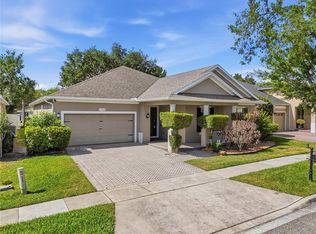
 MLS ID #O6403132, Aziz Elbrak, LA ROSA REALTY LLC. Stellar MLS
 - $699,9995 bd3 ba2.6k sqft13842 Orange Crest Dr, Windermere, FL 34786For Sale
 MLS ID #O6402132, Erica Sadelfeld, THE REAL ESTATE COLLECTION LLC. Stellar MLS
 - $695,0004 bd4 ba2.8k sqft5966 Cypress Hill Rd, Winter Garden, FL 34787For Sale
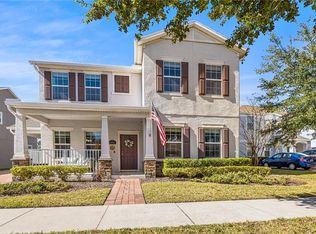 MLS ID #O6376219, Mahmoud Mango, DALTON WADE INC. Stellar MLS
 - $688,0003 bd3 ba2.6k sqft8819 Tatara St, Orlando, FL 32836For Sale
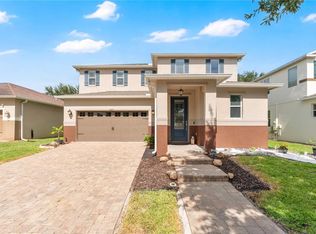 MLS ID #O6415748, Rosa Rodriguez, STIRLING INTERNATIONAL REAL ES. Stellar MLS
 - $625,0004 bd2 ba2.1k sqft1075 Chase Dr, Winter Garden, FL 34787For SaleMLS ID #O6386607, Katie Bray, MAINFRAME REAL ESTATE. Stellar MLS
- $640,0003 bd3 ba2k sqft16466 Olive Hill Dr, Winter Garden, FL 34787For SaleMLS ID #O6409922, Eduardo Pavone, ON ME REALTY. Stellar MLS
- $620,0004 bd3 ba2.6k sqft17059 Harbor Oak Pkwy, Winter Garden, FL 34787For SaleMLS ID #G5114379, Wendy Moore, ERA GRIZZARD REAL ESTATE. Stellar MLS
- $465,0003 bd3 ba1.9k sqft13755 Bravante Aly, Windermere, FL 34786For SaleMLS ID #O6389321, Thomas Nickley, Jr, KELLER WILLIAMS REALTY AT THE PARKS. Stellar MLS
- $739,9004 bd3 ba2.9k sqft446 Anessa Rose Loop, Ocoee, FL 34761For SaleMLS ID #O6413496, Andy Neal, THE AGENCY FL. Stellar MLS
- $549,9003 bd3 ba2.2k sqft15419 Uglis Aly, Winter Garden, FL 34787For SaleMLS ID #O6403047, Evan Caulfield, STOCKWORTH REALTY GROUP. Stellar MLS
- $698,0004 bd4 ba2.7k sqft16448 Parable Way, Winter Garden, FL 34787For SaleMLS ID #O6424455, Zhiming Xu, TOPSKY REALTY INC. Stellar MLS
- $498,0003 bd2 ba2.3k sqft1020 Sailing Bay Dr, Clermont, FL 34711For SaleMLS ID #G5114897, Regina Cruz, KELLER WILLIAMS ELITE PARTNERS III REALTY. Stellar MLS
- $639,9005 bd3 ba2.8k sqft816 Lancer Cir, Ocoee, FL 34761For SaleMLS ID #O6407417, Chris Creegan, CREEGAN GROUP. Stellar MLS
- $649,0004 bd3 ba2.4k sqft17186 Hickory Wind Dr, Clermont, FL 34711For SaleMLS ID #O6396522, Lauren Kuharske, KELLY PRICE & COMPANY LLC. Stellar MLS
- $744,9004 bd4 ba2.9k sqft11478 Wakeworth St, Orlando, FL 32836For SaleMLS ID #O6406126, Ana Paula Teixeira, ANA TEIXEIRA REALTY. Stellar MLS
- $639,9903 bd2 ba1.8k sqft12410 Encore At Ovation Way, Winter Garden, FL 34787For SaleMLS ID #O6409937, Ken Pozek, REAL BROKER, LLC. Stellar MLS
- $485,0003 bd2 ba1.6k sqft17035 Harbor Oak Pkwy, Winter Garden, FL 34787For SaleMLS ID #O6411409, Heidi Pfeffer-Morgan, DALTON WADE INC. Stellar MLS
- $559,9003 bd3 ba2k sqft9972 Pallida Hickory Way, Winter Garden, FL 34787For SaleMLS ID #O6391384, Juan Vanegas Montoya, VESTI LLC. Stellar MLS
- $610,0004 bd4 ba2.4k sqft16186 Honey Harvest St, Winter Garden, FL 34787For SaleMLS ID #O6411495, Ken Pozek, REAL BROKER, LLC. Stellar MLS
- $600,0004 bd3 ba2.5k sqft12249 Northover Loop, Orlando, FL 32824For SaleMLS ID #S5150162, Vanessa Medina Conde, KELLER WILLIAMS ADVANTAGE III. Stellar MLS
