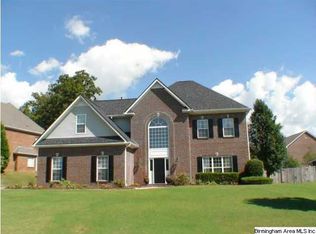
This impressive four-sided brick home offers generous living spaces, thoughtful updates & a versatile floor plan. Grand iron entry doors open to a two-story foyer flanked by a spacious dining room & a living room or study. The great room features soaring ceilings & wood-burning fireplace. Ideally positioned between the dining and breakfast rooms, the recently updated kitchen provides an easy flow for everyday living and entertaining. Main level garage allows for no step entry. The oversized main-level primary suite includes French doors leading to a private den or study, along with an updated bath. Upstairs are 3 spacious bedrooms, including 2 connected by a Jack-and-Jill bath. Private pajama stairs off the kitchen lead to a large bonus room and full bath—ideal for a media room, office, playroom or optional fifth bedroom. Situated on nearly 1/2 acre, the landscaped property features an irrigation system, fenced backyard and flagstone patio. Meticulously maintained and move-in ready!
Contingent
$535,000
4949 Keith Dr, Birmingham, AL 35242
4beds
3,579sqft
Single Family Residence
Built in 1997
0.41 Acres Lot
$537,100 Zestimate®
$149/sqft
$19/mo HOA
What's special
Flagstone patioUpdated bathFenced backyardWood-burning fireplaceSpacious dining roomOversized main-level primary suiteTwo-story foyer
- 43 days
- 253
- 7
Likely to sell faster than
Zillow last checked:
Listing updated:
Listed by:
Gay Chambers CELL:2059074939,
Keller Williams Realty Hoover,
John Chambers 205-822-2272,
Keller Williams Realty Hoover
Source: GALMLS,MLS#: 21463498
Facts & features
Interior
Bedrooms & bathrooms
- Bedrooms: 4
- Bathrooms: 4
- Full bathrooms: 3
- 1/2 bathrooms: 1
Rooms
- Room types: Bedroom, Bonus Room, Breakfast Room (ROOM), Dining Room, Bathroom, Great Room, Kitchen, Master Bathroom, Master Bedroom, Media Room, Office/Study (ROOM)
Primary bedroom
- Level: First
Bedroom 1
- Level: Second
Bedroom 2
- Level: Second
Primary bathroom
- Level: First
Bathroom 1
- Level: Second
Dining room
- Level: First
Kitchen
- Features: Stone Counters
- Level: First
Basement
- Area: 0
Office
- Level: First
Heating
- Central, Electric, Forced Air, Zoned
Cooling
- Central Air, Electric, Zoned, Ceiling Fan(s)
Appliances
- Included: ENERGY STAR Qualified Appliances, Gas Cooktop, Dishwasher, Disposal, Microwave, Electric Oven, Self Cleaning Oven, Refrigerator, Gas Water Heater
- Laundry: Electric Dryer Hookup, Washer Hookup, Main Level, Laundry Room, Laundry (ROOM), Yes
Features
- Multiple Staircases, Recessed Lighting, High Ceilings, Cathedral/Vaulted, Crown Molding, Smooth Ceilings, Soaking Tub, Linen Closet, Separate Shower, Double Vanity, Shared Bath, Sitting Area in Master, Tub/Shower Combo, Walk-In Closet(s)
- Flooring: Carpet, Tile, Vinyl
- Doors: French Doors, Storm Door(s)
- Windows: Double Pane Windows
- Attic: Walk-In,Yes
- Number of fireplaces: 1
- Fireplace features: Brick (FIREPL), Great Room, Wood Burning
Interior area
- Total interior livable area: 3,579 sqft
- Finished area above ground: 3,579
- Finished area below ground: 0
Video & virtual tour
Property
Parking
- Total spaces: 2
- Parking features: Attached, Driveway, Garage Faces Side
- Attached garage spaces: 2
- Has uncovered spaces: Yes
Features
- Levels: 2+ story
- Patio & porch: Open (PATIO), Patio, Porch
- Exterior features: Sprinkler System
- Pool features: None
- Fencing: Fenced
- View description: None
- Waterfront features: No
Lot
- Size: 0.41 Acres
Details
- Parcel number: 101120011043.000
- Special conditions: N/A
Construction
Type & style
- Home type: SingleFamily
- Property subtype: Single Family Residence
Materials
- Brick
- Foundation: Slab
Condition
- Year built: 1997
Utilities & green energy
- Water: Public
- Utilities for property: Sewer Connected, Underground Utilities
Green energy
- Energy efficient items: Thermostat
Community & HOA
Community
- Subdivision: Oak Meadows
HOA
- Has HOA: Yes
- Services included: Maintenance Grounds
- HOA fee: $225 annually
Location
- Region: Birmingham
Financial & listing details
- Price per square foot: $149/sqft
- Tax assessed value: $432,800
- Annual tax amount: $1,863
- Price range: $535K - $535K
- Date on market: 8/28/2026
Estimated market value
$537,100
$510,000 - $564,000
$3,819/mo
Price history
| Date | Event | Price |
|---|---|---|
| 9/1/2026 | Contingent | $535,000$149/sqft |
Source:  GALMLS #21463498 Report a problem GALMLS #21463498 Report a problem | ||
| 8/28/2026 | Listed for sale | $535,000+67.7%$149/sqft |
Source: GALMLS #21463498 Report a problem | ||
| 9/11/2011 | Listing removed | $319,000$89/sqft |
Source: RE/MAX Advantage Central #502889 Report a problem | ||
| 6/14/2011 | Listed for sale | $319,000+8.1%$89/sqft |
Source: RE/MAX Advantage #502889 Report a problem | ||
| 10/14/2005 | Sold | $295,000$82/sqft |
Source: Public Record Report a problem | ||
Public tax history
| Year | Property taxes | Tax assessment |
|---|---|---|
| 2025 | $1,863 +2.1% | $43,280 +2% |
| 2024 | $1,825 +7.4% | $42,420 +7.2% |
| 2023 | $1,700 +5.2% | $39,560 +5% |
| 2022 | $1,616 +8.8% | $37,660 +8.6% |
| 2021 | $1,485 +1.5% | $34,680 +1.5% |
| 2020 | $1,463 -0.2% | $34,180 -0.2% |
| 2019 | $1,466 | $34,260 +4.2% |
| 2017 | $1,466 +7.7% | $32,880 +4.7% |
| 2015 | $1,362 +4.2% | $31,400 +2.5% |
| 2014 | $1,307 | $30,640 |
| 2013 | $1,307 | $30,640 |
| 2012 | $1,307 -0.9% | $30,640 -0.8% |
| 2011 | $1,319 -1.6% | $30,900 -1.6% |
| 2010 | $1,341 -0.8% | $31,400 -0.8% |
| 2009 | $1,351 +1.2% | $31,640 +1.2% |
| 2007 | $1,335 -5.4% | $31,280 -90.5% |
| 2005 | $1,412 +5.5% | $330,200 +5.4% |
| 2004 | $1,338 | $313,300 |
| 2003 | $1,338 +11.8% | -- |
| 2002 | $1,196 | -- |
| 2001 | $1,196 | -- |
Find assessor info on the county website
Monthly payment
Est. payment
Payment breakdown
Explore the cost of this home by adjusting the details. Changes won't be saved.Climate risks
Neighborhood: 35242
Nearby schools
Schools provided by the listing agent
- Elementary: Oak Mountain
- Middle: Oak Mountain
- High: Oak Mountain
Source: GALMLS. This data may not be complete. We recommend contacting the local school district to confirm school assignments for this home.

Similar homes
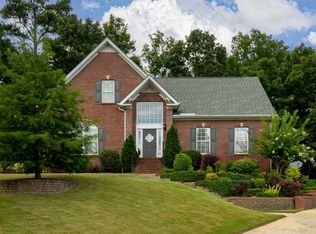
- $449,9004 bd4 ba3k sqft1278 Eagle Park Rd, Birmingham, AL 35242For Sale

 MLS ID #21467414, Mike Kim, LAH Sotheby's International Realty Hoover. GALMLS
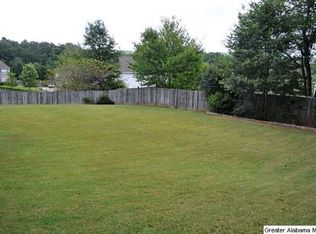
 - $534,9004 bd5 ba3.5k sqft4700 Eagle Wood Ct, Birmingham, AL 35242For Sale
 MLS ID #21457031, Christy Larry, Keller Williams Metro South. GALMLS
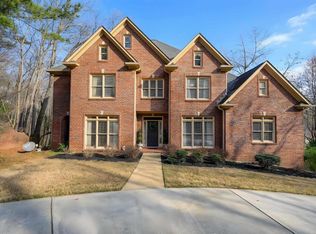
 - $575,0005 bd5 ba4k sqftSpectrum, Birmingham, AL 35242For Sale
 MLS ID #21456375, Susette Clark-Walker, RealtySouth-OTM-Acton Rd. GALMLS
 - $589,9004 bd4 ba3.4k sqftAt&t, Birmingham, AL 35242For Sale
 MLS ID #21460269, Terry Marlowe, Keller Williams Realty Vestavia. GALMLS
 - $624,9004 bd4 ba3k sqft4516 Eagle Point Dr, Birmingham, AL 35242For SaleMLS ID #21464496, Dawn Kirkland, RE/MAX Advantage. GALMLS
- $580,0005 bd4 ba3.5k sqft1245 Hunters Gate Dr, Birmingham, AL 35242For SaleMLS ID #21461039, Jacy Richardson, Keller Williams Homewood. GALMLS
- $599,9004 bd3 ba3.2k sqftSpectrum, A T & T, Birmingham, AL 35242For SaleMLS ID #21465499, Pam Grant, ARC Realty 280. GALMLS
- $579,9004 bd3 ba2.7k sqftAt&t, Spectrum, Birmingham, AL 35242For SaleMLS ID #21459253, Susette Clark-Walker, RealtySouth-OTM-Acton Rd. GALMLS
- $589,9005 bd4 ba3.5k sqftA T & T, Birmingham, AL 35242For SaleMLS ID #21462411, Pam Grant, ARC Realty 280. GALMLS
- $685,0005 bd5 ba4k sqft1006 Fairmont Cir, Birmingham, AL 35242For SaleMLS ID #21455534, Rachel Mooney, ARC Realty - Hoover. GALMLS
- $599,0005 bd4 ba2.6k sqftMultiple, Birmingham, AL 35242For SaleMLS ID #21454839, Christie White, eXp Realty, LLC Central. GALMLS
- $525,0004 bd3 ba2.6k sqft801 Grey Oaks Cv, Pelham, AL 35124For SaleMLS ID #21465644, Robin Gerstenberg, Keller Williams Homewood. GALMLS
- $699,0005 bd5 ba3.4k sqftOwner Choice, Birmingham, AL 35242For SaleMLS ID #21453165, Beth Thomas, Keller Williams Realty Vestavia. GALMLS
- $514,9005 bd4 ba3k sqft3179 Cahaba Park Dr, Trussville, AL 35173For SaleMLS ID #21467140, Carmen Anderson, Keller Williams Realty Vestavia. GALMLS
- $769,0004 bd5 ba4.2k sqftAtt, Spectrum, Birmingham, AL 35242For SaleMLS ID #21466278, Howard Whatley, ARC Realty 280. GALMLS
- $724,9004 bd4 ba3.1k sqftVerizon, Birmingham, AL 35242For SaleMLS ID #21459611, Danny Dambro, ARC Realty 280. GALMLS
- $524,0005 bd4 ba3.1k sqftSpectrum, Birmingham, AL 35244For SaleMLS ID #21457755, Steve Parker, Keller Williams Realty Hoover. GALMLS
- $479,0004 bd5 ba2.5k sqft417 Bent Creek Trce, Chelsea, AL 35043For SaleMLS ID #21460168, Ashlyn Smith, Keller Williams Realty Vestavia. GALMLS
- $515,0004 bd3 ba3.3k sqftAt&t, Maylene, AL 35114For SaleMLS ID #21466670, Cindy Hilbrich, Keller Williams Metro South. GALMLS
- $389,9004 bd3 ba2.2k sqftAtt / Spectrum, Birmingham, AL 35242For SaleMLS ID #21466347, Molly Smith, LAH Sotheby's International Realty Hoover. GALMLS
