This 1910 square foot single family home has 4 bedrooms and 3.0 bathrooms. This home is located at 4951 Open Meadow Dr, Independence, KY 41051.
Pre-foreclosure
Street View
Est. $336,700
4951 Open Meadow Dr, Independence, KY 41051
4beds
3baths
1,910sqft
SingleFamily
Built in 1996
0.39 Acres Lot
$336,700 Zestimate®
$176/sqft
$13/mo HOA
Overview
- 84 days
- 18
- 0
Facts & features
Interior
Bedrooms & bathrooms
- Bedrooms: 4
- Bathrooms: 3
Heating
- Forced air, Gas
Cooling
- Central
Features
- Basement: Finished
- Has fireplace: Yes
Interior area
- Total interior livable area: 1,910 sqft
Property
Parking
- Total spaces: 2
- Parking features: Garage - Attached, Off-street
Features
- Exterior features: Brick
Lot
- Size: 0.39 Acres
Details
- Parcel number: 045200102600
Construction
Type & style
- Home type: SingleFamily
Materials
- brick
- Foundation: Concrete
- Roof: Composition
Condition
- Year built: 1996
Community & HOA
HOA
- Has HOA: Yes
- HOA fee: $13 monthly
Location
- Region: Independence
Financial & listing details
- Price per square foot: $176/sqft
- Tax assessed value: $286,600
- Annual tax amount: $3,333
Foreclosure details
Estimated market value
$336,700
$320,000 - $354,000
$2,386/mo
Price history
| Date | Event | Price |
|---|---|---|
| 1/25/2021 | Sold | $230,000+53.3%$120/sqft |
Source: Public Record Report a problem | ||
| 1/30/2019 | Sold | $150,000-18.5%$79/sqft |
Source: Public Record Report a problem | ||
| 9/8/2003 | Sold | $184,000+45.2%$96/sqft |
Source: Public Record Report a problem | ||
| 11/26/1996 | Sold | $126,722$66/sqft |
Source: Public Record Report a problem | ||
Public tax history
| Year | Property taxes | Tax assessment |
|---|---|---|
| 2025 | $3,333 +18.3% | $286,600 +24.6% |
| 2024 | $2,818 -2.9% | $230,000 |
| 2023 | $2,903 -1.4% | $230,000 |
| 2022 | $2,944 +4% | $230,000 +5.6% |
| 2021 | $2,832 +11.6% | $217,900 +17.5% |
| 2020 | $2,538 | $185,500 |
| 2019 | $2,538 +1.2% | $185,500 |
| 2018 | $2,508 | $185,500 |
| 2017 | $2,508 +6.1% | $185,500 +0.3% |
| 2015 | $2,364 | $185,000 |
| 2014 | $2,364 +1.4% | $185,000 |
| 2013 | $2,331 | $185,000 |
| 2012 | -- | $185,000 |
| 2011 | -- | $185,000 |
| 2010 | -- | $185,000 |
| 2009 | -- | $185,000 |
| 2008 | -- | $185,000 |
| 2007 | -- | $185,000 |
| 2006 | -- | $185,000 |
| 2005 | -- | $185,000 |
| 2004 | -- | $185,000 +37% |
| 2003 | -- | $135,000 |
| 2002 | -- | $135,000 |
| 2001 | -- | $135,000 +6.6% |
| 2000 | -- | $126,700 |
Find assessor info on the county website
Monthly payment
Climate risks
Neighborhood: 41051
Nearby schools
Schools provided by the listing agent
- Elementary: Summit View
- Middle: Summit View
- High: Simon Kenton
- District: Kenton County
Source: The MLS. This data may not be complete. We recommend contacting the local school district to confirm school assignments for this home.
- $330,9004 bd2 ba1.9k sqft4955 Open Meadow Dr, Independence, KY 41051Off Market
- $328,4003 bd2 ba2k sqft4947 Open Meadow Dr, Independence, KY 41051Off Market
- $340,0004 bd3 ba2k sqft2037 Straw Flower Ct, Independence, KY 41051Sold
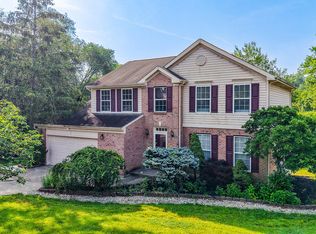
- $329,5004 bd2 ba1.8k sqft4959 Open Meadow Dr, Independence, KY 41051Off Market
Similar homes
- $340,0005 bd4 ba1.9k sqft10697 Blue Spruce Ln, Independence, KY 41051For Sale By Owner

- $360,0003 bd2 ba1.5k sqft6343 Stallion Ct, Independence, KY 41051For Sale
 MLS ID #647156, Kerry Schrand-Rawe, Huff Realty - Florence. NKMLS
 - $350,0005 bd3 ba2.3k sqft1949 Independence Rd, Independence, KY 41051For Sale
 MLS ID #644326, Jane Ashcraft-West, RE/MAX Victory + Affiliates. NKMLS
 - $329,9003 bd3 ba2.7k sqft5366 Millcreek Cir, Independence, KY 41051For Sale
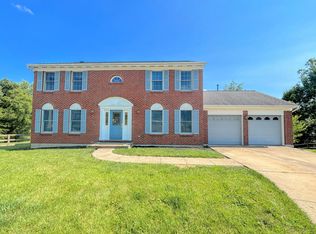 MLS ID #645125, Cindy Cahill, Cahill Real Estate Services. NKMLS
