Welcome home to this inviting 2-story residence offering 2238 square feet of comfortable living space, 3 bedrooms, 3 bathrooms, a 2-car garage, and an unfinished basement ready for your future expansion or storage needs. Step inside to a bright and functional main level featuring durable luxury vinyl plank flooring throughout. The spacious family room flows seamlessly into the kitchen and dining area, creating an ideal space for everyday living and entertaining. The kitchen comes complete with all appliances included, making your move-in process simple and convenient. A powder bath and walkout access to the backyard complete the main level. Upstairs, you'll find a private primary suite featuring plush carpeting, a ceiling fan, a large walk-in closet, and an attached bathroom with a double vanity and a relaxing soaking tub/shower combination. The upper-level laundry room includes the washer and dryer, providing added convenience. Two additional carpeted bedrooms share a Jack-and-Jill bathroom, offering a practical layout for family members or guests. Outside, enjoy a nicely sized backyard with a sprinkler system, providing plenty of room for outdoor activities, gardening, or simply relaxing. The unfinished basement offers endless possibilities to customize the space to fit your needs, whether you envision a home gym, recreation room, additional bedroom, or extra storage. With its thoughtful floor plan, included appliances, and room to grow, this move-in-ready home is an excellent opportunity you won't want to miss!
Pending
$435,000
4955 Katahdin Way, Colorado Springs, CO 80911
3beds
2,238sqft
:
Get pre-qualified$2,667/mo
Single Family Residence
Built in 2011
7,701 Square Feet Lot
$435,300 Zestimate®
$194/sqft
$-- HOA
What's special
Plush carpetingPrivate primary suitePowder bathJack-and-jill bathroomSpacious family roomTwo additional carpeted bedroomsLarge walk-in closet
- 44 days |
- 46 |
- 0 |
Likely to sell faster than
Zillow last checked:
Listing updated:
Listed by:
Barry Cavanaugh GRI 719-290-7535,
ERA Shields Real Estate,
Lonnie Clower 719-641-4832
Source: elevateMLS,MLS#: 4847625
Facts & features
Interior
Bedrooms & bathrooms
- Bedrooms: 3
- Bathrooms: 3
- Full bathrooms: 2
- 1/2 bathrooms: 1
Other
- Level: Upper
- Area: 195 Square Feet
- Dimensions: 13 x 15
Heating
- Natural Gas
Cooling
- Ceiling Fan(s), Central Air
Appliances
- Included: 220v in Kitchen, Dishwasher, Disposal, Dryer, Oven, Range, Refrigerator, Washer
Features
- Flooring: Carpet, Luxury Vinyl
- Windows: Window Coverings
- Basement: Full,Unfinished
- Has fireplace: No
- Fireplace features: None
Interior area
- Total structure area: 2,238
- Total interior livable area: 2,238 sqft
- Finished area above ground: 1,562
- Finished area below ground: 676
Video & virtual tour
Property
Parking
- Total spaces: 2
- Parking features: Attached, Garage Door Opener
- Attached garage spaces: 2
Features
- Levels: Two
- Stories: 2
- Patio & porch: Concrete
- Exterior features: Auto Sprinkler System
Lot
- Size: 7,701 Square Feet
- Features: Level
Details
- Parcel number: 5507209008
Construction
Type & style
- Home type: SingleFamily
- Property subtype: Single Family Residence
Materials
- Fiber Cement, Frame
- Roof: Composite Shingle
Condition
- Existing Home
- New construction: No
- Year built: 2011
Utilities & green energy
- Water: Municipal
- Utilities for property: Solar
Community & HOA
Location
- Region: Colorado Springs
Financial & listing details
- Price per square foot: $194/sqft
- Tax assessed value: $432,332
- Annual tax amount: $2,890
- Date on market: 6/17/2026
- Listing terms: Cash,Conventional,FHA,VA Loan
Estimated market value
$435,300
$414,000 - $457,000
$2,340/mo
Price history
| Date | Event | Price |
|---|---|---|
| 6/23/2026 | Pending sale | $435,000$194/sqft |
Source:  elevateMLS #4847625 Report a problem elevateMLS #4847625 Report a problem | ||
| 6/17/2026 | Listed for sale | $435,000+4.8%$194/sqft |
Source: elevateMLS #4847625 Report a problem | ||
| 2/28/2023 | Sold | $415,000$185/sqft |
Source: Public Record Report a problem | ||
| 1/24/2023 | Price change | $415,000-1.2%$185/sqft |
Source: elevateMLS #1588204 Report a problem | ||
| 11/18/2022 | Listed for sale | $420,000+38.7%$188/sqft |
Source: elevateMLS #1588204 Report a problem | ||
| 7/26/2019 | Sold | $302,900+1%$135/sqft |
Source: Public Record Report a problem | ||
| 6/20/2019 | Listed for sale | $299,900+37.6%$134/sqft |
Source: The Platinum Group #5403699 Report a problem | ||
| 6/26/2015 | Sold | $218,000-0.9%$97/sqft |
Source: Public Record Report a problem | ||
| 5/1/2015 | Price change | $219,900-1.2%$98/sqft |
Source: RE/MAX Properties, Inc. #6228242 Report a problem | ||
| 4/16/2015 | Listed for sale | $222,600+14%$99/sqft |
Source: RE/MAX PROPERTIES, INC #6228242 Report a problem | ||
| 12/5/2011 | Sold | $195,259$87/sqft |
Source: Public Record Report a problem | ||
Public tax history
| Year | Property taxes | Tax assessment |
|---|---|---|
| 2024 | $2,838 +18.6% | $28,970 |
| 2023 | $2,393 -5.8% | $28,970 +38.8% |
| 2022 | $2,539 | $20,870 -2.8% |
| 2021 | -- | $21,470 +15.2% |
| 2020 | $2,246 +0.4% | $18,630 |
| 2019 | $2,237 +9.1% | $18,630 +18.8% |
| 2018 | $2,051 +3.9% | $15,680 |
| 2017 | $1,973 -3.8% | $15,680 +5.4% |
| 2016 | $2,051 +24.1% | $14,880 |
| 2015 | $1,653 -1.3% | $14,880 |
| 2014 | $1,675 | $14,880 |
| 2013 | -- | -- |
| 2012 | -- | -- |
| 2011 | -- | -- |
Find assessor info on the county website
Monthly payment
Est. payment
Payment breakdown
Explore the cost of this home by adjusting the details. Changes won't be saved.Climate risks
Neighborhood: 80911
Nearby schools
GreatSchools rating
- 4/10French Elementary SchoolGrades: K-5Distance: 1 mi
- 6/10Sproul Junior High SchoolGrades: 6-8Distance: 1.8 mi
- 4/10Widefield High SchoolGrades: 9-12Distance: 1.3 mi
Schools provided by the listing agent
- Elementary: French
- Middle: Sproul
- High: Widefield
- District: Widefield-3
Source: elevateMLS. This data may not be complete. We recommend contacting the local school district to confirm school assignments for this home.
- $454,8004 bd4 ba2.2k sqft4979 Katahdin Way, Colorado Springs, CO 80911Off Market

- $476,8004 bd3 ba2.9k sqft4931 Katahdin Way, Colorado Springs, CO 80911Off Market
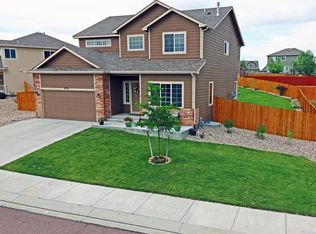
- $495,5005 bd3 ba2.9k sqft6244 Passing Sky Dr, Colorado Springs, CO 80911Off Market
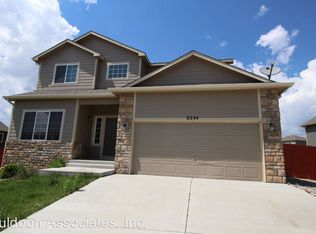
- $484,6004 bd3 ba3.1k sqft4883 Katahdin Way, Colorado Springs, CO 80911Off Market
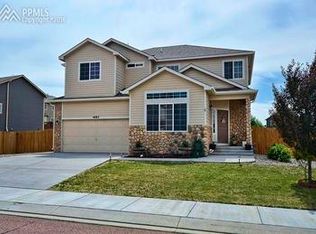
- $458,5004 bd3 ba2.1k sqft4883 Katahdin Wy, Fountain, CO 80911Off Market
- $444,8003 bd3 ba2.2k sqft4956 Katahdin Way, Colorado Springs, CO 80911Off Market
- $532,0005 bd4 ba3.2k sqft6268 Passing Sky Dr, Colorado Springs, CO 80911Off Market
- $501,4003 bd2 ba2.1k sqft4980 Katahdin Way, Colorado Springs, CO 80911Off Market
A local agent can set up tours, give advice and negotiate with sellers.
Similar homes
- $435,0003 bd3 ba2.2k sqft6162 Dancing Moon Way, Colorado Springs, CO 80911For Sale
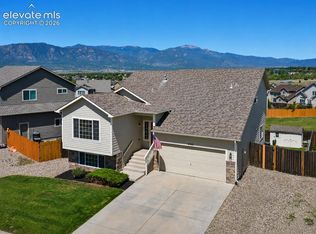
 MLS ID #9759574, Jessica Ala ABR GRI HFR MRP PSA RENE SFR SRES SRS , Faith and Freedom Realty LLC. elevateMLS
 - $435,0004 bd3 ba2.1k sqft6149 San Mateo Dr, Colorado Springs, CO 80911For Sale
 MLS ID #6321982, Kieshia Mace, Summit Ridge Group LLC. elevateMLS
 - $435,0003 bd3 ba2.5k sqft7460 Wind Haven Trl, Fountain, CO 80817For Sale
 MLS ID #3375131, E. Jason Twitchell, Keller Williams Clients Choice Realty. elevateMLS
 - $445,0003 bd2 ba1.6k sqft9014 Pennycress Dr, Colorado Springs, CO 80925For Sale
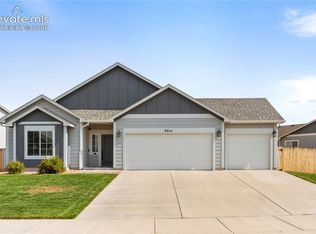 MLS ID #7326043, Sally Ann Vargas CDPE , Keller Williams Partners. elevateMLS
 - $440,0004 bd3 ba2k sqft6862 Bigtooth Maple Dr, Colorado Springs, CO 80925For SaleMLS ID #7309139, Andrew Botcherby ABR AHWD CDPE CNE CRS , RE/MAX Real Estate Group LLC. elevateMLS
- $433,9003 bd3 ba2.2k sqft7357 Brush Hollow Dr, Fountain, CO 80817For SaleMLS ID #6036818, Michael Labout C2EX CIPS CRS CSP EPRO GRI , ERA Shields Real Estate. elevateMLS
- $430,0004 bd3 ba2.4k sqft753 Harvest Field Way, Fountain, CO 80817For SaleMLS ID #9486692, Lauren Jerden MRP , Exp Realty LLC. elevateMLS
- $434,9904 bd3 ba1.9k sqft6635 Mandan Dr, Colorado Springs, CO 80925For SaleMLS ID #6620477, Bridgette Smith, Fathom Realty Colorado LLC. elevateMLS
- $438,0003 bd2 ba3k sqft1504 Ancestra Dr, Fountain, CO 80817For SaleMLS ID #3654908, Harry Salzman CRP CRS GRI SRES , ERA Shields Real Estate. elevateMLS
- $415,0004 bd3 ba2.5k sqft4404 Horizonpoint Dr, Colorado Springs, CO 80925For SaleMLS ID #6732082, Gayla Bustos SFR , Real Broker, LLC DBA Real. elevateMLS
- $415,0003 bd3 ba1.6k sqft6291 Pilgrimage Rd, Colorado Springs, CO 80925For SaleMLS ID #4607313, Lauren Jerden MRP , Exp Realty LLC. elevateMLS
- $435,0003 bd3 ba2.1k sqft8210 Nutterbutter Point, Colorado Springs, CO 80925For SaleMLS ID #8161495, Taylor Cardines, LPT Realty LLC. elevateMLS
- $415,0003 bd3 ba1.9k sqft10122 Intrepid Way, Colorado Springs, CO 80925For SaleMLS ID #4916703, Cheyenne Bouyea, Real Broker, LLC DBA Real. elevateMLS
- $407,9003 bd3 ba1.6k sqft6632 Galpin Dr, Colorado Springs, CO 80925For SaleMLS ID #3133639, Vadim Zabaluyev, Summit Ridge Group LLC. elevateMLS
- $408,0003 bd3 ba1.3k sqft5251 Aeroglide Loop, Colorado Springs, CO 80916For SaleMLS ID #7449604, Ramona Williams, Exp Realty LLC. elevateMLS
- $449,0003 bd3 ba1.9k sqft7052 Preble Dr, Colorado Springs, CO 80915For SaleMLS ID #9427161, Michael Petersen, LoKation Real Estate. elevateMLS
- $449,9003 bd3 ba2.7k sqft10778 Matta Dr, Colorado Springs, CO 80925For SaleMLS ID #9573706, Beatrice Leichliter, Livingood Realty. elevateMLS
- $404,8883 bd3 ba1.3k sqft5252 Painted Sky Vw, Colorado Springs, CO 80916For SaleMLS ID #1538833, Mikaelle Towns, Keller Williams Premier Realty. elevateMLS
- $414,8003 bd3 ba1.6k sqft5462 Hammond Dr, Colorado Springs, CO 80915For SaleMLS ID #6168787, Amanda Moss, Coldwell Banker Realty. elevateMLS
- $474,9004 bd3 ba2.5k sqft6022 Meadowbank Ln, Colorado Springs, CO 80925For SaleMLS ID #7079222, Courtney Gilmore GRI , Top Tier Real Estate & Notary LLC. elevateMLS
