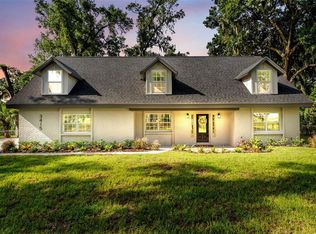
Welcome to Lakeside Heritage, where luxury, space, and exceptional design come together in this stunning executive home. Offering 5 bedrooms, 3 bathrooms, and approximately 2,800 square feet, this home was built for those who appreciate the finer details. Step inside and you’ll immediately notice the open, spacious layout and beautiful wood-look ceramic tile flowing throughout the main living areas. The living room makes an immediate impression with its beautiful wood beam accents, adding warmth, character, and an upscale architectural touch to the heart of the home. And speaking of the heart of the home, the kitchen is absolutely the focal point. Featuring granite countertops, stainless steel appliances, abundant cabinetry, and an enormous center island overlooking the living room, this is a space made for both everyday living and entertaining. Whether you're preparing dinner or hosting family and friends, everyone naturally gathers here. The split-bedroom floor plan provides excellent privacy, while the primary suite commands attention with its generous size and beautiful tray ceiling. The oversized walk-in closet provides plenty of storage, while the luxurious en-suite bath features dual vanities, a separate walk-in shower, and relaxing garden tub. For those who work from home or simply need a dedicated space of their own, the home also features a private office, giving you flexibility without sacrificing one of the five bedrooms. Now step outside and discover your own private Florida retreat. The beautiful saltwater pool features both a heater and chiller, giving you the ability to enjoy the pool comfortably throughout much of the year. From the front of the home, you can also enjoy glimpses of nearby Banana Lake, adding to the peaceful setting and character of Lakeside Heritage. With five bedrooms, three bathrooms, a dedicated office, an incredible kitchen, architectural wood beam details, a luxurious primary suite, and a resort-style saltwater pool, this home offers a combination of space, style, and features that can be difficult to find. This isn't just another beautiful home. It's the kind of home you walk into and immediately know is different. Schedule your private showing today and experience everything this remarkable Lakeside Heritage home has to offer.
For sale
$749,000
4963 DECKSIDE LOOP, LAKELAND, FL 33812
5beds
2,800sqft
Single Family Residence
Built in 2020
0.31 Acres Lot
$732,500 Zestimate®
$268/sqft
$35/mo HOA
What's special
- 1 day |
- 406 |
- 36 |
Likely to sell faster than
Zillow last checked:
Listing updated:
Listed by:
Darren Moreno 863-409-7766,
KELLER WILLIAMS REALTY 863-577-1234
Source: Stellar MLS,MLS#: L4964182 Originating MLS: Lakeland
Originating MLS: Lakeland
Facts & features
Interior
Bedrooms & bathrooms
- Bedrooms: 5
- Bathrooms: 3
- Full bathrooms: 3
Rooms
- Room types: Den/Library/Office
Primary bedroom
- Features: Walk-In Closet(s)
- Level: First
- Area: 238 Square Feet
- Dimensions: 17x14
Kitchen
- Level: First
- Area: 240 Square Feet
- Dimensions: 12x20
Living room
- Level: First
- Area: 384 Square Feet
- Dimensions: 16x24
Heating
- Central
Cooling
- Central Air
Appliances
- Included: Dishwasher, Microwave, Range, Refrigerator
- Laundry: Laundry Room
Features
- Ceiling Fan(s), Crown Molding, Eating Space In Kitchen, High Ceilings, Open Floorplan, Tray Ceiling(s), Walk-In Closet(s)
- Flooring: Carpet, Laminate, Tile
- Windows: Window Treatments
- Has fireplace: No
Interior area
- Total structure area: 4,038
- Total interior livable area: 2,800 sqft
Video & virtual tour
Property
Parking
- Total spaces: 3
- Parking features: Garage - Attached
- Attached garage spaces: 3
- Details: Garage Dimensions: 30x24
Features
- Levels: One
- Stories: 1
- Patio & porch: Front Porch, Rear Porch, Screened
- Exterior features: Lighting, Other, Rain Gutters
- Has private pool: Yes
- Pool features: In Ground, Lighting, Screen Enclosure
Lot
- Size: 0.31 Acres
Details
- Parcel number: 242910280566000110
- Special conditions: None
Construction
Type & style
- Home type: SingleFamily
- Property subtype: Single Family Residence
Materials
- Block, Stucco
- Foundation: Slab
- Roof: Shingle
Condition
- New construction: No
- Year built: 2020
Utilities & green energy
- Sewer: Septic Tank
- Water: Public
- Utilities for property: BB/HS Internet Available, Cable Available, Cable Connected, Electricity Available, Electricity Connected
Community & HOA
Community
- Pet fee: $0 monthly
- Subdivision: LAKESIDE HERITAGE
HOA
- Has HOA: Yes
- HOA fee: $35 monthly
- HOA name: Highland Community Management/Joyce Martelli
- HOA phone: 863-940-2863
Location
- Region: Lakeland
Financial & listing details
- Price per square foot: $268/sqft
- Tax assessed value: $585,971
- Annual tax amount: $7,872
- Date on market: 8/19/2026
- Cumulative days on market: 1 day
- Listing terms: Cash,Conventional
- Ownership: Fee Simple
- Total actual rent: 0
- Electric utility on property: Yes
- Road surface type: Asphalt
Estimated market value
$732,500
$696,000 - $769,000
$3,649/mo
Price history
| Date | Event | Price |
|---|---|---|
| 8/19/2026 | Listed for sale | $749,000+8.6%$268/sqft |
Source:  Stellar MLS #L4964182 Report a problem Stellar MLS #L4964182 Report a problem | ||
| 6/14/2024 | Sold | $690,000-1.4%$246/sqft |
Source: Stellar MLS #L4943528 Report a problem | ||
| 5/25/2024 | Pending sale | $700,000$250/sqft |
Source: Stellar MLS #L4943528 Report a problem | ||
| 5/17/2024 | Price change | $700,000-2.1%$250/sqft |
Source: Stellar MLS #L4943528 Report a problem | ||
| 4/20/2024 | Price change | $714,900-2.7%$255/sqft |
Source: Stellar MLS #L4943528 Report a problem | ||
| 4/4/2024 | Listed for sale | $734,900+161.7%$262/sqft |
Source: Stellar MLS #L4943528 Report a problem | ||
| 6/29/2021 | Sold | $280,800-16.5%$100/sqft |
Source: Public Record Report a problem | ||
| 3/16/2020 | Sold | $336,100$120/sqft |
Source: Public Record Report a problem | ||
Public tax history
| Year | Property taxes | Tax assessment |
|---|---|---|
| 2025 | $7,056 +103.2% | $585,971 +90.2% |
| 2024 | $3,472 +2% | $308,013 +3% |
| 2023 | $3,402 +2.2% | $299,042 +3% |
| 2022 | $3,330 -0.8% | $290,332 +3% |
| 2021 | $3,358 +287.7% | $281,876 +365.9% |
| 2020 | $866 +9.4% | $60,500 +10% |
| 2019 | $792 -15.2% | $55,000 +139.1% |
| 2018 | $934 | $23,000 |
Find assessor info on the county website
Monthly payment
Est. payment
Payment breakdown
Explore the cost of this home by adjusting the details. Changes won't be saved.Climate risks
Neighborhood: 33812
Nearby schools
GreatSchools rating
- 5/10Highland City Elementary SchoolGrades: PK-5Distance: 1 mi
- 3/10Bartow Middle SchoolGrades: 6-8Distance: 7.5 mi
- 3/10Bartow Senior High SchoolGrades: 9-12Distance: 7.2 mi
- $725,6004 bd3 ba2.7k sqft4957 Deckside Loop, Lakeland, FL 33812Off Market
- $760,9004 bd3 ba2.5k sqft4969 Deckside Loop, Lakeland, FL 33812Off Market
- $384,4002 bd1 ba1k sqft3512 Urband Ln, Lakeland, FL 33812Off Market

- $452,1002 bd1 ba1.8k sqft3510 Lakeside Heritage Dr, Lakeland, FL 33812Off Market
- $740,3004 bd3 ba2.5k sqft4975 Deckside Loop, Lakeland, FL 33812Off Market
- $686,8004 bd3 ba2.6k sqft4970 Deckside Loop, Lakeland, FL 33812Off Market
- $176,9002 bd1 ba912 sqft3504 Lakeside Heritage Dr, Lakeland, FL 33812Off Market
- $547,0003 bd2 ba2.2k sqft3516 Lakeside Heritage Dr, Lakeland, FL 33812Off Market
A local agent can set up tours, give advice and negotiate with sellers.
Similar homes
- $640,0004 bd3 ba2k sqft5017 RIDGEFIELD LANE, LAKELAND, FL 33812For Sale

 MLS ID #L4964409, Ben Becton, KELLER WILLIAMS REALTY. Stellar MLS
 - $740,0005 bd4 ba3.3k sqft5112 HIGHLANDS LAKEVIEW LOOP, LAKELAND, FL 33812For Sale
 MLS ID #L4962981, Adrianna Darr, KELLER WILLIAMS REALTY. Stellar MLS
 - $699,9005 bd3 ba3.2k sqft3415 IMPERIAL LANE, LAKELAND, FL 33812For Sale
 MLS ID #L4963415, Melissa Frederick, DREAM REALTY GROUP. Stellar MLS
 - $749,9004 bd3 ba2.7k sqft2729 SUNRISE LANDING LANE, LAKELAND, FL 33812New Construction
 MLS ID #L4962968, Jenni Thompson, KELLER WILLIAMS REALTY. Stellar MLS
 - $749,9004 bd3 ba3k sqft5008 LAKEVIEW BOULEVARD, LAKELAND, FL 33813For SaleMLS ID #P4939444, Bill Hardy, BOARDWALK REALTY ASSOCIATES LLC. Stellar MLS
- $934,9004 bd3 ba2.6k sqft2564 DELPHI WOODS CIRCLE, LAKELAND, FL 33812For SaleMLS ID #TB8523094, Douglas Mills, STAR BAY REALTY CORP.. Stellar MLS
- $629,9005 bd4 ba2.8k sqft6726 HARTSWORTH DRIVE, LAKELAND, FL 33813For SaleMLS ID #L4964006, Logan Bennett, KELLER WILLIAMS REALTY SMART 1. Stellar MLS
- $659,9004 bd3 ba2.2k sqft5367 CLUBHOUSE HILLS LANE, LAKELAND, FL 33812New ConstructionMLS ID #L4963051, Brian Stephens, EXP REALTY LLC. Stellar MLS
- $449,0005 bd3 ba2.5k sqft2832 VINTAGE VIEW LOOP, LAKELAND, FL 33812For SaleMLS ID #L4963959, Jonathan Zedonek, REMAX EXPERTS. Stellar MLS
- $710,0003 bd2 ba2.1k sqft5391 CLUBHOUSE HILLS LANE, LAKELAND, FL 33812For SaleMLS ID #L4963167, Elizabeth Willers, SERHANT. Stellar MLS
- $490,0004 bd2 ba2.3k sqft2985 VINTAGE VIEW CIRCLE, LAKELAND, FL 33812For SaleMLS ID #L4963963, Kalei Fiorentino, LPT REALTY, LLC. Stellar MLS
- $549,0005 bd3 ba2.7k sqft5628 WOODWIND HILLS DRIVE, LAKELAND, FL 33812For SaleMLS ID #A4693531, Lindsay Gunter, LPT REALTY, LLC. Stellar MLS
- $385,0005 bd2 ba2k sqft3428 CHRISTINA GROVES COURT S, LAKELAND, FL 33813For SaleMLS ID #L4964296, Jenni Thompson, KELLER WILLIAMS REALTY. Stellar MLS
- $389,9004 bd2 ba2.1k sqft6371 TIERRA VISTA CIRCLE, LAKELAND, FL 33813For SaleMLS ID #TB8540188, Rob Jones, OFFERPAD BROKERAGE FL, LLC. Stellar MLS
- $600,0005 bd5 ba3.3k sqft1922 MATTHEW COURT, LAKELAND, FL 33813For SaleMLS ID #O6430374, Stacey Vazquez, KELLER WILLIAMS REALTY AT THE LAKES. Stellar MLS
- $375,0004 bd2 ba2.3k sqft5238 MONTSERRAT COURT, LAKELAND, FL 33812For SaleMLS ID #C7524265, Raul Pino, SOVEREIGN REAL ESTATE GROUP. Stellar MLS
- $759,9003 bd4 ba2.9k sqft5225 GLENMORE DRIVE, LAKELAND, FL 33813For SaleMLS ID #L4959529, Tammy Storie, REGAL REAL ESTATE LLC. Stellar MLS
- $699,5005 bd4 ba3.6k sqft936 HAMILTON PLACE DRIVE, LAKELAND, FL 33813For SaleMLS ID #L4962149, Debbie Allen, HARPER REALTY FL, LLC. Stellar MLS
- $525,0003 bd2 ba2.4k sqft2856 MERIDIAN POINT LANE, LAKELAND, FL 33812For SaleMLS ID #L4964073, Shawn McDonald, SHAWN R MCDONALD REALTYGRP INC. Stellar MLS
- $559,9004 bd3 ba2.3k sqft1709 VIRGINIA COURT, LAKELAND, FL 33813For SaleMLS ID #L4960252, Randall Benton, PA, BHHS FLORIDA PROPERTIES GROUP. Stellar MLS
