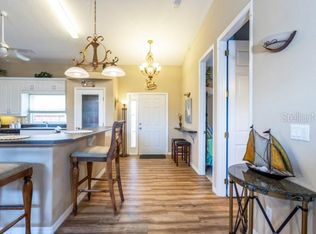
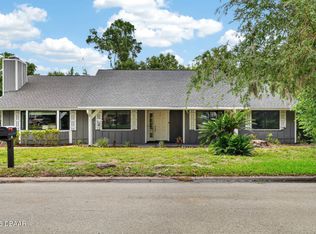
Welcome home to 497 Grandview Ave in Ormond Beach, where coastal living and everyday comfort come together just moments from the beach. Originally built as a builder's model, this concrete block home offers quality construction, upgraded finishes, and an open layout designed for everyday living.
Inside, the open floor plan, high ceilings, and split bedroom layout create a functional design that offers both comfortable gathering spaces and added privacy. Luxury vinyl plank flooring extends through much of the home, while tile flooring in the bedrooms provides durability and easy maintenance. Large windows fill the home with natural light, creating a bright and inviting atmosphere. A newer roof installed in 2024 provides added value and peace of mind. Step outside and enjoy the Florida lifestyle from the front porch or relax in the private backyard, where refreshing ocean breezes can often be enjoyed throughout the property. The low maintenance landscaping helps minimize upkeep, giving you more time to enjoy nearby beaches, dining, shopping, and recreation.
An oversized attached garage measuring approximately 26' x 25' with 12 foot ceilings provides plenty of room for vehicles, beach gear, recreational equipment, storage, or workshop space. An expansive driveway offers ample additional parking for homeowners and guests.
Located just a short walk from the beach, this home places you close to local restaurants, shopping, parks, and many of the attractions throughout Ormond Beach and the Daytona Beach area. Whether you're looking for a primary residence, seasonal retreat, or beachside escape, 497 Grandview Ave offers an opportunity to enjoy life near the ocean. Schedule your private tour today!
Pending
$425,000
497 Grandview Ave, Ormond Beach, FL 32176
3beds
1,590sqft
:
Get pre-qualified$2,871/mo
Single Family Residence, Residential
Built in 2002
7,405 Square Feet Lot
$405,100 Zestimate®
$267/sqft
$-- HOA
What's special
Refreshing ocean breezesPrivate backyardQuality constructionHigh ceilingsOpen floor planOpen layoutFront porch
- 21 days |
- 874 |
- 46 |
Zillow last checked:
Listing updated:
Listed by:
Jonathan B Owens 386-281-9310,
Keller Williams Realty Florida Partners
Source: DBAMLS,MLS#: 1228232
Facts & features
Interior
Bedrooms & bathrooms
- Bedrooms: 3
- Bathrooms: 2
- Full bathrooms: 2
Bedroom 1
- Level: Main
- Area: 200.02 Square Feet
- Dimensions: 14.60 x 13.70
Bedroom 2
- Level: Main
- Area: 103.95 Square Feet
- Dimensions: 10.50 x 9.90
Bedroom 3
- Level: Main
- Area: 112.96 Square Feet
- Dimensions: 12.40 x 9.11
Dining room
- Level: Main
- Area: 227.97 Square Feet
- Dimensions: 15.30 x 14.90
Kitchen
- Level: Main
- Area: 183.54 Square Feet
- Dimensions: 13.11 x 14.00
Living room
- Level: Main
- Area: 248.22 Square Feet
- Dimensions: 19.70 x 12.60
Heating
- Central
Cooling
- Central Air
Appliances
- Included: Refrigerator, Microwave, Electric Water Heater, Electric Range, Electric Oven, Disposal, Dishwasher
- Laundry: In Garage
Features
- Breakfast Bar, Built-in Features, Ceiling Fan(s), Central Vacuum, Eat-in Kitchen, Entrance Foyer, Kitchen Island, Open Floorplan, Primary Bathroom - Shower No Tub, Primary Downstairs, Split Bedrooms, Vaulted Ceiling(s), Walk-In Closet(s)
- Flooring: Laminate, Tile, Vinyl
Interior area
- Total structure area: 2,412
- Total interior livable area: 1,590 sqft
Video & virtual tour
Property
Parking
- Total spaces: 2
- Parking features: Attached, Garage, Garage Door Opener
- Attached garage spaces: 2
Features
- Levels: One
- Stories: 1
- Patio & porch: Covered, Patio, Porch
- Fencing: Back Yard,Fenced
Lot
- Size: 7,405 Square Feet
- Dimensions: 50.0 ft x 150.0 ft
Details
- Parcel number: 422304080240
- Zoning description: Residential
Construction
Type & style
- Home type: SingleFamily
- Property subtype: Single Family Residence, Residential
Materials
- Foundation: Slab
- Roof: Shingle
Condition
- New construction: No
- Year built: 2002
Utilities & green energy
- Sewer: Public Sewer
- Water: Public
- Utilities for property: Electricity Connected, Sewer Connected, Water Connected
Community & HOA
Community
- Security: Smoke Detector(s)
- Subdivision: Ormond Beach Park
HOA
- Has HOA: No
Location
- Region: Ormond Beach
Financial & listing details
- Price per square foot: $267/sqft
- Tax assessed value: $293,496
- Annual tax amount: $4,802
- Date on market: 7/3/2026
- Listing terms: Cash,Conventional,FHA,VA Loan
- Electric utility on property: Yes
- Road surface type: Paved
Estimated market value
$405,100
$385,000 - $425,000
$2,723/mo
Price history
| Date | Event | Price |
|---|---|---|
| 7/24/2026 | Pending sale | $425,000$267/sqft |
Source:  DBAMLS #1228232 Report a problem DBAMLS #1228232 Report a problem | ||
| 7/3/2026 | Listed for sale | $425,000-3.2%$267/sqft |
Source: DBAMLS #1228232 Report a problem | ||
| 6/10/2026 | Listing removed | $2,800$2/sqft |
Source: Stellar MLS #FC315415 Report a problem | ||
| 4/2/2026 | Listed for rent | $2,800$2/sqft |
Source: DBAMLS #1224786 Report a problem | ||
| 4/2/2026 | Listing removed | $2,800$2/sqft |
Source: Stellar MLS #FC315415 Report a problem | ||
| 3/28/2026 | Listing removed | $439,000$276/sqft |
Source:  Stellar MLS #FC316613 Report a problem Stellar MLS #FC316613 Report a problem | ||
| 3/23/2026 | Listed for sale | $439,000-2.4%$276/sqft |
Source: Stellar MLS #FC316613 Report a problem | ||
| 1/19/2026 | Listed for rent | $2,800$2/sqft |
Source: Stellar MLS #FC315415 Report a problem | ||
| 5/2/2025 | Listing removed | $450,000$283/sqft |
Source: Stellar MLS #FC304771 Report a problem | ||
| 11/13/2024 | Listed for sale | $450,000-4.2%$283/sqft |
Source: Stellar MLS #FC304771 Report a problem | ||
| 8/13/2024 | Listing removed | -- |
Source:  St Augustine St Johns County BOR #241914 Report a problem St Augustine St Johns County BOR #241914 Report a problem | ||
| 4/2/2024 | Price change | $469,900-3.1%$296/sqft |
Source: DBAMLS #1119522 Report a problem | ||
| 3/12/2024 | Listed for sale | $484,900$305/sqft |
Source: DBAMLS #1119522 Report a problem | ||
| 3/12/2024 | Pending sale | $484,900$305/sqft |
Source: DBAMLS #1119522 Report a problem | ||
| 2/13/2024 | Listed for sale | $484,900+86.6%$305/sqft |
Source: Stellar MLS #GC519433 Report a problem | ||
| 8/27/2014 | Listing removed | $259,900$163/sqft |
Source: Realty Pros Assured #562130 Report a problem | ||
| 8/8/2014 | Listed for sale | $259,900+62.4%$163/sqft |
Source: Realty Pros Assured #562130 Report a problem | ||
| 7/31/2009 | Sold | $160,000-14.4%$101/sqft |
Source: Public Record Report a problem | ||
| 6/7/2009 | Price change | $187,000-6.3%$118/sqft |
Source: Visual Tour #489816 Report a problem | ||
| 5/2/2009 | Listed for sale | $199,500+90%$125/sqft |
Source: Visual Tour #489816 Report a problem | ||
| 4/15/2009 | Sold | $105,000-54.7%$66/sqft |
Source: Public Record Report a problem | ||
| 6/18/2004 | Sold | $232,000+1004.8%$146/sqft |
Source: Public Record Report a problem | ||
| 9/25/2001 | Sold | $21,000$13/sqft |
Source: Public Record Report a problem | ||
Public tax history
| Year | Property taxes | Tax assessment |
|---|---|---|
| 2025 | $4,803 -1.3% | $293,496 -2.3% |
| 2024 | $4,867 -6.3% | $300,299 +2.2% |
| 2023 | $5,194 +9% | $293,895 +10% |
| 2022 | $4,764 | $267,177 +10% |
| 2021 | -- | $242,888 +10% |
| 2020 | $3,900 | $220,807 +8.4% |
| 2019 | $3,900 +8.9% | $203,718 +11.6% |
| 2018 | $3,582 +7.6% | $182,485 +1.3% |
| 2017 | $3,329 -2.8% | $180,065 +10.5% |
| 2016 | $3,424 +6.2% | $162,943 +1.5% |
| 2015 | $3,225 +1.1% | $160,476 -3.1% |
| 2014 | $3,192 | $165,583 +22.6% |
| 2013 | -- | $135,037 +6.4% |
| 2012 | -- | $126,949 -3.7% |
| 2011 | -- | $131,772 -9.1% |
| 2010 | -- | $144,945 -11.2% |
| 2009 | -- | $163,221 -27.8% |
| 2007 | -- | $226,116 -12.2% |
| 2006 | -- | $257,498 +37.9% |
| 2005 | -- | $186,719 +54.7% |
| 2004 | -- | $120,734 +1.9% |
| 2003 | -- | $118,483 +505.6% |
| 2002 | -- | $19,564 +32.7% |
| 2001 | -- | $14,740 +1.9% |
| 2000 | -- | $14,472 |
Find assessor info on the county website
Monthly payment
Est. payment
Payment breakdown
Explore the cost of this home by adjusting the details. Changes won't be saved.Climate risks
Neighborhood: 32176
Nearby schools
GreatSchools rating
- 6/10Beachside Elementary SchoolGrades: PK-5Distance: 0.7 mi
- 5/10Ormond Beach Middle SchoolGrades: 6-8Distance: 3 mi
- 7/10Seabreeze High SchoolGrades: 9-12Distance: 0.9 mi
Schools provided by the listing agent
- Elementary: Beachside
- Middle: Ormond Beach
- High: Seabreeze
Source: DBAMLS. This data may not be complete. We recommend contacting the local school district to confirm school assignments for this home.
- $--3 bd2 ba1.5k sqft497 Grandview Ave #497, Ormond Beach, FL 32176Off Market
- $269,8002 bd2 ba910 sqft501 Grandview Ave, Ormond Beach, FL 32176Off Market
- $265,0004 bd3 ba1.7k sqft491 Grandview Ave, Ormond Beach, FL 32176Sold
- $290,2002 bd2 ba1.3k sqft503 Grandview Ave, Ormond Beach, FL 32176Off Market
- $287,1002 bd2 ba1.2k sqft485 Grandview Ave, Ormond Beach, FL 32176Off Market
- $365,0003 bd2 ba1.1k sqft481 Grandview Ave, Ormond Beach, FL 32176For Sale
- $241,7001 bd1 ba856 sqft507B Grandview Ave, Ormond Beach, FL 32176Off Market
- $1,5951 bd1 ba856 sqft507A Grandview Ave, Ormond Beach, FL 32176For Rent
A local agent can set up tours, give advice and negotiate with sellers.
A local lender can help you make sure your offer is ready when you are.
Similar homes
- $365,0003 bd2 ba1.1k sqft481 Grandview Ave, Ormond Beach, FL 32176For Sale
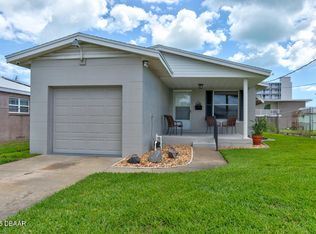
 MLS ID #1227260, Brenda Bolton, Keller Williams Realty Florida Partners. DBAMLS
 - $425,0003 bd2 ba1.7k sqft68 Brookwood Dr, Ormond Beach, FL 32174For Sale
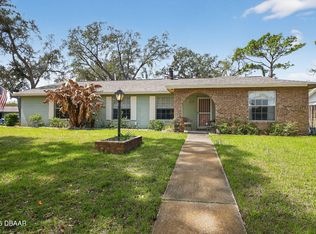 MLS ID #1224971, Terri Wilkinson, Realty Pros Assured. DBAMLS
 - $375,0003 bd2 ba1.5k sqft2 Queen Ann Ct, Ormond Beach, FL 32174For Sale
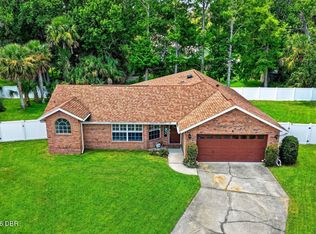 MLS ID #1228482, Bill Navarra, Realty Pros Assured. DBAMLS
 - $400,0003 bd2 ba2.1k sqft11 Rio Pinar Trl, Ormond Beach, FL 32174For Sale
 MLS ID #1227450, Hilary Deininger, Keller Williams Realty Florida Partners. DBAMLS
 - $599,9003 bd2 ba2.2k sqft117 Ann Rustin Dr, Ormond Beach, FL 32176For SaleMLS ID #1228890, Renae Cowdell, Simply Real Estate. DBAMLS
- $450,0003 bd2 ba2.1k sqft110 VIA ROMA, Ormond Beach, FL 32174For SaleMLS ID #2151011, CANDACE GARBER. realMLS
- $379,0003 bd2 ba1.7k sqft129 Grey Dapple Way, Ormond Beach, FL 32174For SaleMLS ID #1227000, Hilary Deininger, Keller Williams Realty Florida Partners. DBAMLS
- $354,9003 bd2 ba2k sqft772 N Beach St, Ormond Beach, FL 32174For SaleMLS ID #1227031, Stacey Mathews Johnson, Keller Williams Realty Florida Partners. DBAMLS
- $359,9003 bd2 ba1.8k sqft31 Old Sunbeam Dr, South Daytona, FL 32119For SaleMLS ID #1228881, Raquel Sotolongo, Roy & Company. DBAMLS
- $450,0003 bd2 ba2k sqft38 Timucuan Dr, Ormond Beach, FL 32174For SaleMLS ID #1226004, Jonathan Gildon, Realty Pros Assured. DBAMLS
- $434,9003 bd2 ba2.1k sqft56 Kingsley Cir, Ormond Beach, FL 32174For SaleMLS ID #1228291, Richard Southwick, Venture Development Realty, Inc. DBAMLS
- $410,0003 bd2 ba1.8k sqft5480 Saint Regis Way, Port Orange, FL 32128For SaleMLS ID #1228270, Stacey Mathews Johnson, Keller Williams Realty Florida Partners. DBAMLS
- $325,4003 bd2 ba1.1k sqft28 AARON Circle, Ormond Beach, FL 32174For SaleMLS ID #2132651, Michelle Ortelli. realMLS
- $514,9004 bd2 ba1.8k sqft341 Plaza Blvd, Daytona Beach, FL 32118For SaleMLS ID #1225304, Jessica Jackson, Simply Real Estate. DBAMLS
- $499,0003 bd2 ba1.9k sqft372 Chelsea Place Ave, Ormond Beach, FL 32174For SaleMLS ID #1223111, Toni Wright, Adams, Cameron & Co., Realtors. DBAMLS
- $419,0003 bd2 ba1.4k sqft1804 Creekwater Blvd, Port Orange, FL 32128For SaleMLS ID #1227869, Tammy Cherry, Charles Rutenberg Realty Orlando LLC. DBAMLS
- $239,9002 bd2 ba1.3k sqft2 Timberline Trl #B, Ormond Beach, FL 32174For SaleMLS ID #1228879, Tyler Renick, Realty Pros Assured. DBAMLS
- $370,0004 bd2 ba1.7k sqft731 N Oleander Ave, Daytona Beach, FL 32118For SaleMLS ID #1226650, Taner Banks, Keller Williams Realty Florida Partners. DBAMLS
- $429,9002 bd2 ba1.6k sqft497 Lost Shaker Way, Daytona Beach, FL 32124For SaleMLS ID #1227937, Eric Zimmerman, RE/MAX Advantage. DBAMLS
- $550,0003 bd2 ba2.1k sqft456 Chelsea Place Ave, Ormond Beach, FL 32174For SaleMLS ID #1227695, Elliott Rosser, Redfin Corporation. DBAMLS
