Well-kept single-level home on a quiet cul-de-sac street with great curb appeal and a layout that just makes sense. Inside, you’ll find vaulted ceilings, an open-concept living space, and tons of natural light throughout. The fully remodeled kitchen opens nicely to the main living area, making it feel both functional and inviting. Spacious rooms, a comfortable floor plan, and a covered back deck that gives you a great space to relax or entertain.
Pending
Listed by: Exp Realty, Llc • ANDREW MCKAY • Contact: Cell: 503-334-5839
Price cut: $10K (4/28)
$475,000
4977 Manning Ct NE, Salem, OR 97305
3beds
1,553sqft
:
Get pre-qualified$3,267/mo
Single Family Residence
Built in 1997
7,405 Square Feet Lot
$471,900 Zestimate®
$306/sqft
$-- HOA
What's special
Open-concept living spaceFully remodeled kitchenTrailer parkingWell-kept single-level homeCovered back deckGreat curb appealVaulted ceilings
- 110 days |
- 24 |
- 1 |
Zillow last checked:
Listing updated:
Listed by:
ANDREW MCKAY Cell:503-334-5839,
Exp Realty, Llc
Source: WVMLS,MLS#: 839430
Facts & features
Interior
Bedrooms & bathrooms
- Bedrooms: 3
- Bathrooms: 2
- Full bathrooms: 2
Primary bedroom
- Level: Main
Kitchen
- Level: Main
Living room
- Level: Main
Heating
- Forced Air
Features
- Flooring: Carpet, Laminate, Vinyl
- Has fireplace: No
Interior area
- Total structure area: 1,553
- Total interior livable area: 1,553 sqft
Property
Parking
- Total spaces: 2
- Parking features: Attached
- Attached garage spaces: 2
Features
- Levels: One
- Stories: 1
- Patio & porch: Covered Deck, Deck
Lot
- Size: 7,405 Square Feet
Details
- Parcel number: 579126
Construction
Type & style
- Home type: SingleFamily
- Property subtype: Single Family Residence
Condition
- New construction: No
- Year built: 1997
Community & HOA
Community
- Subdivision: Jan Ree North Phase 2
Location
- Region: Salem
Financial & listing details
- Price per square foot: $306/sqft
- Tax assessed value: $461,320
- Annual tax amount: $4,831
- Price range: $475K - $475K
- Date on market: 4/6/2026
- Listing agreement: Exclusive Right To Sell
Estimated market value
$471,900
$448,000 - $495,000
$2,410/mo
Price history
| Date | Event | Price |
|---|---|---|
| 6/17/2026 | Pending sale | $475,000$306/sqft |
Source:  WVMLS #839430 Report a problem WVMLS #839430 Report a problem | ||
| 4/28/2026 | Price change | $475,000-2.1%$306/sqft |
Source:  RMLS (OR) #652816602 Report a problem RMLS (OR) #652816602 Report a problem | ||
| 4/1/2026 | Listed for sale | $485,000+7.8%$312/sqft |
Source: RMLS (OR) #652816602 Report a problem | ||
| 6/2/2023 | Sold | $450,000+0%$290/sqft |
Source: RMLS (OR) #23575282 Report a problem | ||
| 4/20/2023 | Contingent | $449,900$290/sqft |
Source: WVMLS #803838 Report a problem | ||
| 4/20/2023 | Pending sale | $449,900$290/sqft |
Source: RMLS (OR) #23575282 Report a problem | ||
| 4/17/2023 | Listed for sale | $449,900+96.5%$290/sqft |
Source: RMLS (OR) #23575282 Report a problem | ||
| 5/14/2022 | Listing removed | -- |
Source: Zillow Rental Manager Report a problem | ||
| 4/27/2022 | Listed for rent | $2,550$2/sqft |
Source: Zillow Rental Manager Report a problem | ||
| 3/24/2021 | Listing removed | -- |
Source: Owner Report a problem | ||
| 5/21/2008 | Listing removed | $229,000+2.9%$147/sqft |
Source: Owner Report a problem | ||
| 1/14/2008 | Sold | $222,500-2.8%$143/sqft |
Source: Public Record Report a problem | ||
| 12/11/2007 | Price change | $229,000-4.2%$147/sqft |
Source: Owner Report a problem | ||
| 8/14/2007 | Listed for sale | $239,000$154/sqft |
Source: Owner Report a problem | ||
Public tax history
| Year | Property taxes | Tax assessment |
|---|---|---|
| 2025 | $4,831 +7.8% | $235,170 +3% |
| 2024 | $4,483 +3% | $228,330 +6.1% |
| 2023 | $4,351 +2.9% | $215,230 |
| 2022 | $4,229 +2.9% | $215,230 +3% |
| 2021 | $4,109 +3% | $208,970 +6.1% |
| 2020 | $3,989 +3.6% | $196,990 |
| 2019 | $3,849 +1.3% | -- |
| 2018 | $3,799 | -- |
| 2017 | $3,799 +16.3% | -- |
| 2016 | $3,266 | -- |
| 2015 | $3,266 +8.2% | -- |
| 2014 | $3,019 +8.9% | -- |
| 2013 | $2,773 | -- |
| 2012 | $2,773 -8.6% | -- |
| 2011 | $3,032 -3.6% | $168,120 +1.9% |
| 2010 | $3,145 +1.1% | $165,000 |
| 2009 | $3,110 +6% | $165,000 +3% |
| 2008 | $2,934 +3.3% | $160,200 |
| 2007 | $2,841 +1.7% | -- |
| 2006 | $2,795 +2% | -- |
| 2005 | $2,739 -0.4% | -- |
| 2004 | $2,751 +4.9% | -- |
| 2003 | $2,624 +2.5% | -- |
| 2002 | $2,560 +3.1% | -- |
| 2001 | $2,483 +3.2% | -- |
| 2000 | $2,406 | -- |
Find assessor info on the county website
Monthly payment
Est. payment
Payment breakdown
Explore the cost of this home by adjusting the details. Changes won't be saved.Climate risks
Neighborhood: Hayesville
Nearby schools
GreatSchools rating
- 3/10Hammond Elementary SchoolGrades: K-5Distance: 0.5 mi
- 2/10Stephens Middle SchoolGrades: 6-8Distance: 0.5 mi
- 2/10McKay High SchoolGrades: 9-12Distance: 2.8 mi
Schools provided by the listing agent
- Elementary: Hammond
- Middle: Adam Stephens
- High: McKay
Source: WVMLS. This data may not be complete. We recommend contacting the local school district to confirm school assignments for this home.
- $446,5003 bd3 ba1.5k sqft4983 Manning Ct NE, Salem, OR 97305Off Market
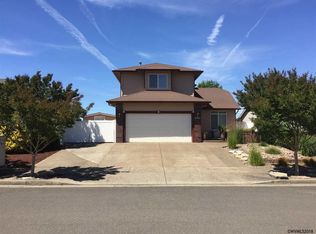
- $419,1004 bd2 ba1.3k sqft4973 Manning Ct NE, Salem, OR 97305Off Market
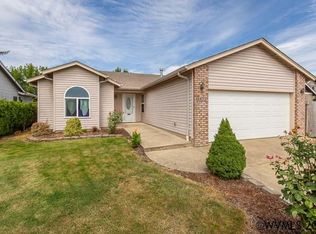
- $452,3004 bd2 ba1.4k sqft4987 Manning Ct NE, Salem, OR 97305Off Market
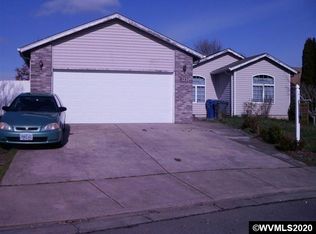
- $425,5003 bd2 ba1.4k sqft4967 Manning Ct NE, Salem, OR 97305Off Market
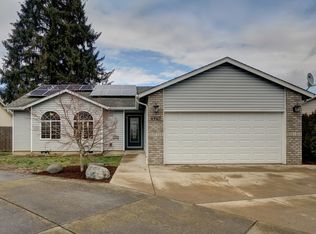
- $411,9003 bd2 ba1.3k sqft4982 Manning Ct NE, Salem, OR 97305Off Market
- $430,0003 bd2 ba1.3k sqft4617 Manning Dr NE, Salem, OR 97305Sold
- $407,5003 bd2 ba1.3k sqft4986 Manning Ct NE, Salem, OR 97305Off Market
- $431,4004 bd2 ba1.4k sqft4963 Manning Ct NE, Salem, OR 97305Off Market
A local agent can set up tours, give advice and negotiate with sellers.
Similar homes
- $444,9003 bd3 ba1.5k sqft4989 Skylab Ave NE, Salem, OR 97305For Sale
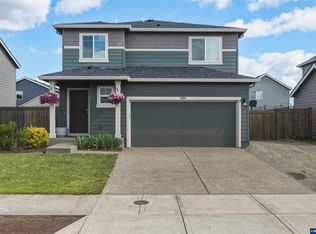
 MLS ID #841918, TAYLOR RAMOS, Partain Properties Llc. WVMLS
 - $450,0003 bd2 ba1.4k sqft4255 Great Plains Dr NE, Salem, OR 97305For Sale
 MLS ID #842028, LAURIE ISALY (DAVIS), Coldwell Banker Mountain West Real Estate, Inc.. WVMLS
 - $494,9003 bd3 ba2.1k sqft5128 Yukon Ct NE, Salem, OR 97305For Sale
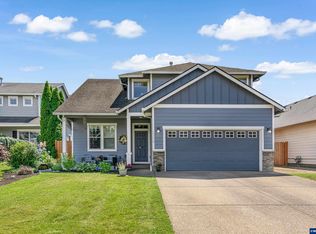 MLS ID #842469, MELISSA VOHLAND, Realty One Group Willamette Valley. WVMLS
 - $429,0003 bd2 ba1.6k sqft4698 Happy Dr NE, Salem, OR 97305For Sale
 MLS ID #842423, RICK SADLE, Keller Williams Realty Professionals. WVMLS
 - $425,0003 bd2 ba1.1k sqft4940 Keiko Ct NE, Salem, OR 97305For SaleMLS ID #843337, LESLIE MATSON, Exp Realty, Llc. WVMLS
- $520,0004 bd3 ba2.1k sqft4334 Log Dr NE, Salem, OR 97305For SaleMLS ID #836613, OKSANA FOKSHA, Homestar Brokers. WVMLS
- $470,0002 bd2 ba1.2k sqft7762 45th Pl NE, Salem, OR 97305For SaleMLS ID #839846, STEPHANIE WELLS, Real Broker. WVMLS
- $647,9003 bd2 ba2.1k sqft5042 Wasco Ct NE, Salem, OR 97305For SaleMLS ID #836280, CATHERINA KNOWLAND, Coldwell Banker Mountain West Real Estate, Inc.. WVMLS
- $519,9003 bd3 ba1.9k sqft1224 Silas Ct NW, Salem, OR 97304For SaleMLS ID #843723, MOLLY EDWARDS, Homesmart Realty Group. WVMLS
- $499,0003 bd2 ba1.6k sqft2245 Rock Ledge Dr NE, Keizer, OR 97303For SaleMLS ID #842343, JULIE SUMMERS, Coldwell Banker Bain. WVMLS
- $495,0003 bd2 ba1.6k sqft2576 Laurel Ave NE, Salem, OR 97301For SaleMLS ID #841274, ESTHER STEWART, Exp Realty, Llc. WVMLS
- $525,0003 bd2 ba1.6k sqft5646 Takelma Ct NE, Keizer, OR 97303For SaleMLS ID #843276, JOSH GLASPIE, Icon Real Estate Group. WVMLS
- $429,0004 bd3 ba1.5k sqft4366 Glencoe St NE, Salem, OR 97301Active
 MLS ID #170353924, Kim Leung, Realty First. RMLS (OR)
 - $459,0004 bd3 ba1.9k sqft2925 Doaks Ferry Rd NW, Salem, OR 97304For SaleMLS ID #841983, ERIC WELLARD and BRIAN BEMIS, Re/Max Integrity - Salem. WVMLS
- $489,0004 bd2 ba1.9k sqft1425 Garden Ct NE, Keizer, OR 97303For SaleMLS ID #842705, MELINDA MILLER, Premiere Property Group, Llc Albany. WVMLS
- $449,0003 bd2 ba1.6k sqft4229 Wishing Ln SE, Salem, OR 97317For SaleMLS ID #841070, TOM STUBBS, Re/Max Equity Group. WVMLS
- $439,0003 bd2 ba1.3k sqft5432 Mirage St N, Keizer, OR 97303For SaleMLS ID #842102, HOLLY ECKLES, Smi Real Estate. WVMLS
- $429,9003 bd2 ba1.2k sqft1555 Crimson Cap Ln N, Salem, OR 97303For SaleMLS ID #841296, CHRIS FORRETTE, Homesmart Realty Group. WVMLS
- $469,0003 bd2 ba1.7k sqft9324 Glory Ct NE, Salem, OR 97305New ConstructionMLS ID #840790, DAVID SHEVCHENKO, Atlas Realty Advisors. WVMLS
- $449,0003 bd2 ba1.3k sqft1057 Taurus Loop NE, Keizer, OR 97303For SaleMLS ID #842920, JANELL KOLENC P.C., Results Realty. WVMLS
