Solid all-brick ranch with an open-concept, sun-filled floor plan and cathedral ceilings, this home welcomes you with timeless elegance and modern comfort from the moment you walk in—beautiful hardwood floors flow through the living spaces, and the kitchen, dining, and family room unite in a seamless, inviting hub perfect for daily life and entertaining alike; sliders open to a covered rear deck that overlooks a private, tree-lined yard, offering a tranquil backdrop for morning coffee or evening gatherings, while the newly finished lower level (2025 remodel) expands your living area with a durable LVP floor, a spacious rec room for games or media, a convenient laundry room, and a full bathroom that adds flexibility for guests or family members; updates over the years include a 2025 basement remodel, a 2025 well pump replacement, 2022 glass block windows, a 2015 furnace, a 2019
hot water tank, and a 2024 softener, all contributing to a low-maintenance, move-in-ready home; location is ideal for health and sports enthusiasts, as Portage Lakes Park Beach and recreation area are just steps away, offering easy access to trails, boating, and park amenities, making this residence not just a place to live, but a lifestyle to love.
This will go quickly….dont’t hesitate!
Pending
$319,900
4988 Patricia Dr, Akron, OH 44319
3beds
1,933sqft
:
Get pre-qualified$2,282/mo
Single Family Residence
Built in 1988
0.3 Acres Lot
$316,900 Zestimate®
$165/sqft
$-- HOA
What's special
Solid all-brick ranchOpen-concept sun-filled floor planCovered rear deckCathedral ceilingsBeautiful hardwood floorsPrivate tree-lined yardConvenient laundry room
- 29 days |
- 1,969 |
- 108 |
Zillow last checked:
Listing updated:
Listed by:
Marianne Parcher 330-575-2105 MARIANNE@MARIANNEPARCHER.COM,
Howard Hanna
Source: MLS Now,MLS#: 5224409
Facts & features
Interior
Bedrooms & bathrooms
- Bedrooms: 3
- Bathrooms: 3
- Full bathrooms: 3
- Main level bathrooms: 2
- Main level bedrooms: 3
Primary bedroom
- Description: Flooring: Wood
- Features: Walk-In Closet(s)
- Level: First
- Dimensions: 14 x 12
Bedroom
- Description: Flooring: Wood
- Level: First
- Dimensions: 11 x 12
Bedroom
- Description: Flooring: Wood
- Level: First
- Dimensions: 11 x 12
Primary bathroom
- Description: Flooring: Ceramic Tile
- Level: First
- Dimensions: ND x ND
Bathroom
- Description: Flooring: Ceramic Tile
- Level: First
- Dimensions: ND x ND
Bathroom
- Description: Flooring: Luxury Vinyl Tile
- Level: Lower
- Dimensions: ND x ND
Bathroom
- Description: Flooring: Luxury Vinyl Tile
- Level: Lower
- Dimensions: ND x ND
Bonus room
- Description: Flooring: Concrete
- Level: Lower
- Dimensions: 31 x 18
Eat in kitchen
- Description: Flooring: Wood
- Features: Track Lighting, Vaulted Ceiling(s), Bar
- Level: First
- Dimensions: 16 x 12
Great room
- Description: Flooring: Wood
- Features: Fireplace, Track Lighting, Vaulted Ceiling(s)
- Level: First
- Dimensions: 24 x 12
Laundry
- Description: Flooring: Concrete
- Level: Lower
- Dimensions: 12 x 10
Recreation
- Description: Flooring: Luxury Vinyl Tile
- Level: Lower
- Dimensions: 19 x 15
Heating
- Forced Air, Fireplace(s), Gas
Cooling
- Central Air
Appliances
- Included: Built-In Oven, Dishwasher, Microwave, Range, Refrigerator
Features
- Basement: Full,Partially Finished
- Number of fireplaces: 1
- Fireplace features: Gas
Interior area
- Total structure area: 1,933
- Total interior livable area: 1,933 sqft
- Finished area above ground: 1,548
- Finished area below ground: 385
Video & virtual tour
Property
Parking
- Parking features: Attached, Drain, Electricity, Garage, Garage Door Opener, Paved, Water Available
- Attached garage spaces: 2
Accessibility
- Accessibility features: None
Features
- Levels: One
- Stories: 1
- Patio & porch: Deck, Porch
Lot
- Size: 0.3 Acres
- Dimensions: 90 x 145
Details
- Parcel number: 2303573
Construction
Type & style
- Home type: SingleFamily
- Architectural style: Ranch
- Property subtype: Single Family Residence
Materials
- Brick
- Roof: Asphalt,Fiberglass
Condition
- Year built: 1988
Utilities & green energy
- Sewer: Public Sewer
- Water: Well
Community & HOA
Community
- Subdivision: State Park Estates
HOA
- Has HOA: No
Location
- Region: Akron
Financial & listing details
- Price per square foot: $165/sqft
- Tax assessed value: $223,240
- Annual tax amount: $4,295
- Date on market: 7/2/2026
- Cumulative days on market: 27 days
- Listing agreement: Exclusive Right To Sell
Estimated market value
$316,900
$301,000 - $333,000
$2,504/mo
Price history
| Date | Event | Price |
|---|---|---|
| 7/17/2026 | Pending sale | $319,900$165/sqft |
Source: MLS Now #5224409 Report a problem | ||
| 7/2/2026 | Listed for sale | $319,900+125.3%$165/sqft |
Source: MLS Now #5224409 Report a problem | ||
| 3/19/2012 | Sold | $142,000-5.3%$73/sqft |
Source:  MLS Now #3265733 Report a problem MLS Now #3265733 Report a problem | ||
| 3/1/2012 | Pending sale | $149,900$78/sqft |
Source: Kremer Realty, Inc. #3265733 Report a problem | ||
| 2/14/2012 | Listed for sale | $149,900$78/sqft |
Source: Kremer Realty, Inc. #3265733 Report a problem | ||
| 1/1/2012 | Listing removed | $149,900$78/sqft |
Source: Kremer Realty Inc #3265733 Report a problem | ||
| 11/2/2011 | Listed for sale | $149,900+13.6%$78/sqft |
Source: Kremer Realty Inc #3265733 Report a problem | ||
| 3/15/2001 | Sold | $132,000+12.8%$68/sqft |
Source: Public Record Report a problem | ||
| 3/11/1997 | Sold | $117,000$61/sqft |
Source: Public Record Report a problem | ||
Public tax history
| Year | Property taxes | Tax assessment |
|---|---|---|
| 2025 | $4,295 +3.9% | $78,130 |
| 2024 | $4,134 +2.3% | $78,130 |
| 2023 | $4,041 +19.7% | $78,130 +54% |
| 2022 | $3,376 -0.3% | $50,736 |
| 2021 | $3,388 | $50,736 |
| 2020 | -- | $50,736 -1.3% |
| 2019 | $3,766 +15.2% | $51,429 0% |
| 2018 | $3,269 -0.4% | $51,430 |
| 2017 | $3,282 | $51,430 +9.9% |
| 2016 | $3,282 | $46,800 |
| 2015 | $3,282 +0.7% | $46,800 |
| 2014 | $3,258 +8.3% | $46,800 +7.8% |
| 2013 | $3,008 +12.4% | $43,400 |
| 2012 | $2,676 +3.1% | $43,400 0% |
| 2011 | $2,595 +0.5% | $43,407 -9.8% |
| 2010 | $2,583 | $48,136 |
| 2009 | -- | $48,136 |
| 2008 | $2,641 +5.1% | $48,136 +0.4% |
| 2007 | $2,513 +0.7% | $47,936 |
| 2006 | $2,496 +3.9% | $47,936 |
| 2005 | $2,403 | $47,936 +10.7% |
| 2004 | -- | $43,316 |
| 2003 | $1,904 -3.5% | $43,316 |
| 2002 | $1,973 -17% | $43,316 -8.3% |
| 2001 | $2,376 -0.4% | $47,233 |
| 2000 | $2,387 | $47,233 |
Find assessor info on the county website
Monthly payment
Est. payment
Payment breakdown
Explore the cost of this home by adjusting the details. Changes won't be saved.Climate risks
Neighborhood: 44319
Nearby schools
GreatSchools rating
- 8/10Nolley Elementary SchoolGrades: K-5Distance: 1.9 mi
- 7/10Manchester Middle SchoolGrades: 6-8Distance: 2.1 mi
- 7/10Manchester High SchoolGrades: 9-12Distance: 2 mi
Schools provided by the listing agent
- District: Manchester LSD Summit- 7706
Source: MLS Now. This data may not be complete. We recommend contacting the local school district to confirm school assignments for this home.
- $289,8003 bd2 ba1.7k sqft4996 Patricia Dr, Akron, OH 44319Off Market
- $287,9003 bd2 ba1.4k sqft4978 Patricia Dr, Akron, OH 44319Off Market
- $295,6003 bd3 ba1.4k sqft5009 Pamela Dr, Akron, OH 44319Off Market
- $304,2003 bd2 ba1.6k sqft4981 Patricia Dr, Akron, OH 44319Off Market
- $285,4004 bd2 ba1.7k sqft5006 Patricia Dr, Akron, OH 44319Off Market
- $266,1003 bd2 ba1.6k sqft5001 Pamela Dr, Akron, OH 44319Off Market
- $270,4004 bd3 ba1.7k sqft5019 Pamela Dr, Akron, OH 44319Off Market
- $347,3003 bd2 ba2.4k sqft4970 Patricia Dr, Akron, OH 44319Off Market
A local agent can set up tours, give advice and negotiate with sellers.
Similar homes
- $320,0003 bd2 ba1.7k sqft3295 Waterside Dr, Akron, OH 44319For Sale
 MLS ID #5229673, Kelli Shultz, Shultz Realty, LLC. MLS Now
 - $374,9003 bd2 ba2.8k sqft3470 Madora Ave, Akron, OH 44319For Sale
 MLS ID #5227704, Brian Jackson, High Point Real Estate Group. MLS Now
 - $240,0003 bd2 ba2.1k sqft299 W Caston Rd, Akron, OH 44319For Sale
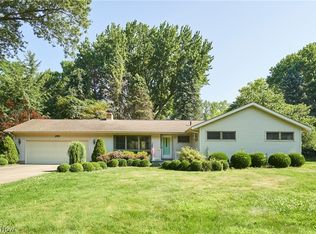 MLS ID #5225160, Alison M Baranek, Berkshire Hathaway HomeServices Stouffer Realty. MLS Now
 - $314,9004 bd3 ba2.4k sqft3563 Frawood Dr, Uniontown, OH 44685For Sale
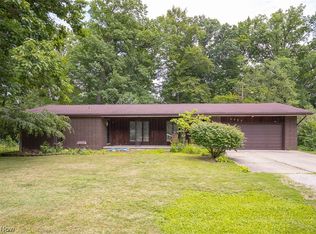 MLS ID #5222631, Capri D Daniels, Critique Real Estate and Management. MLS Now
 - $289,9003 bd2 ba1.8k sqft3524 Frawood Dr, Uniontown, OH 44685For SaleMLS ID #5229190, Jose Medina, Keller Williams Legacy Group Realty. MLS Now
- $300,0004 bd3 ba2k sqft731 Redwood Dr, Canal Fulton, OH 44614For SaleMLS ID #5230234, Chris Kilbane, Russell Real Estate Services. MLS Now
- $295,0003 bd3 ba1.9k sqft482 Junior Ave, Akron, OH 44312For SaleMLS ID #5203092, Kelly Mahoney, The Agency Cleveland Northcoast. MLS Now
- $299,9003 bd3 ba1.7k sqft4506 Honeysuckle Dr, North Canton, OH 44720For SaleMLS ID #5223853, Aaron Peterson, SOGO Homes LLC. MLS Now
- $385,0003 bd3 ba2.3k sqft1940 Tisdale Dr, Akron, OH 44312For SaleMLS ID #5210892, Susan E White, Howard Hanna. MLS Now
- $300,0004 bd2 ba2.6k sqft1701 Woods Rd, Akron, OH 44306For SaleMLS ID #5219383, Barbara Snyder, Snyder & Snyder Real Estate. MLS Now
- $349,9002 bd3 ba2.3k sqft3919 Marsh View Dr, Akron, OH 44319For SaleMLS ID #5218584, Alexis Coombes, Selling Ohio LLC. MLS Now
- $290,0003 bd2 ba1.5k sqft11936 Patroon Cir NW, Canal Fulton, OH 44614For SaleMLS ID #5222953, James J Hand, RE/MAX Showcase. MLS Now
- $350,0003 bd3 ba1.6k sqft11041 Newbury Ave NW, Uniontown, OH 44685For SaleMLS ID #5229474, Beth Dibell, Coldwell Banker Schmidt Realty. MLS Now
- $294,9003 bd2 ba1.5k sqft3122 Sweitzer St NW, Uniontown, OH 44685For SaleMLS ID #5229563, Diana R Barnett, Barnett Inc. Realtors. MLS Now
- $275,0003 bd3 ba1.9k sqft7432 Klingston St NW, Massillon, OH 44646For SaleMLS ID #5201935, Sheila Croasmun, Keller Williams Legacy Group Realty. MLS Now
- $276,0003 bd2 ba1.7k sqft8694 Lansdale Ave NW, North Canton, OH 44720For SaleMLS ID #5221040, Storm Ross, Keller Williams Legacy Group Realty. MLS Now
- $299,0004 bd3 ba1.9k sqft2329 Oak Point Dr, Akron, OH 44321For SaleMLS ID #5223612, Scott W Scheffer, Cutler Real Estate. MLS Now
- $350,0003 bd3 ba1.8k sqft5882 Indian Creek Cir NW, Canton, OH 44718For SaleMLS ID #5227008, Rhesa M Toth, Cutler Real Estate. MLS Now
- $--3 bd3 ba2.7k sqft14104 Nussbaum Rd, Dalton, OH 44618AuctionMLS ID #5228834, Kevin Lehman, Kaufman Realty & Auction, LLC. MLS Now
- $335,0004 bd3 ba2.3k sqft5339 Ashby St NW, Canton, OH 44708For SaleMLS ID #5230828, Lisa Hughes, RE/MAX Trends Realty. MLS Now
