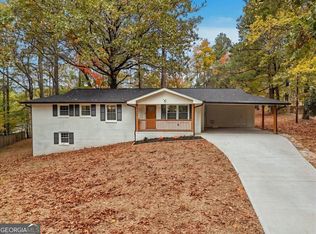
4995 Doby Lane, Austell, GA 30106 offers four bedrooms and three full bathrooms with a layout that includes two primary suites and a split-bedroom design. One of the bedrooms can easily serve as a home office, and the living area provides plenty of room for everyday living and entertaining. The open-concept kitchen features white cabinetry, stone countertops, a center island, a breakfast bar, and a breakfast area, all flowing into the main gathering spaces. The unfinished daylight walk-out basement, with both interior and exterior access, offers generous open space for storage and future customization, including the potential for additional finished space or an in-law suite. Recent updates throughout the home, along with a front porch with a clean, modern look, add to the curb appeal. Outside, the property offers a flat backyard, a generous front yard, an expansive driveway, and a carport for ample parking. With no HOA, buyers have added flexibility to make the property work for their needs. The Austell location provides convenient access to major highways, shopping, dining, and healthcare in the surrounding area. With two primary suites, a walk-out basement ready for future plans, and room both inside and out, this home brings together comfort and practicality.
Pending
$364,900
4995 Doby Ln, Austell, GA 30106
4beds
1,897sqft
Single Family Residence
Built in 1967
0.4 Acres Lot
$360,100 Zestimate®
$192/sqft
$-- HOA
What's special
Generous front yardFlat backyardCenter islandCarport for ample parkingBreakfast barBreakfast areaStone countertops
- 29 days
- 725
- 95
Zillow last checked:
Listing updated:
Listed by:
Valeska Echavarria 470-473-2567,
eXp Realty
Source: GAMLS,MLS#: 10872298
Facts & features
Interior
Bedrooms & bathrooms
- Bedrooms: 4
- Bathrooms: 3
- Full bathrooms: 3
- Main level bathrooms: 3
- Main level bedrooms: 4
Rooms
- Room types: Great Room
Kitchen
- Features: Breakfast Bar, Breakfast Room, Country Kitchen, Kitchen Island
Heating
- Central, Electric, Hot Water
Cooling
- Attic Fan, Central Air
Appliances
- Included: Dishwasher, Electric Water Heater, Microwave, Refrigerator
- Laundry: Common Area
Features
- Master On Main Level, Split Bedroom Plan
- Flooring: Laminate, Tile
- Windows: Double Pane Windows
- Basement: Daylight,Exterior Entry,Interior Entry,Partial,Unfinished
- Number of fireplaces: 1
- Common walls with other units/homes: No Common Walls
Interior area
- Total structure area: 1,897
- Total interior livable area: 1,897 sqft
- Finished area above ground: 1,897
- Finished area below ground: 0
Property
Parking
- Total spaces: 2
- Parking features: Carport
- Has carport: Yes
Features
- Levels: Two
- Stories: 2
- Body of water: None
Lot
- Size: 0.4 Acres
- Features: Private
Details
- Parcel number: 19115500370
- Special conditions: Investor Owned
Construction
Type & style
- Home type: SingleFamily
- Architectural style: Brick 3 Side,Traditional
- Property subtype: Single Family Residence
Materials
- Block, Vinyl Siding
- Foundation: Block
- Roof: Other
Condition
- Updated/Remodeled
- New construction: No
- Year built: 1967
Utilities & green energy
- Sewer: Septic Tank
- Water: Public
- Utilities for property: Electricity Available, Natural Gas Available, Water Available
Community & HOA
Community
- Features: None
- Security: Smoke Detector(s)
- Subdivision: Homesite
HOA
- Has HOA: No
- Services included: None
Location
- Region: Austell
Financial & listing details
- Price per square foot: $192/sqft
- Tax assessed value: $250,600
- Annual tax amount: $3,020
- Date on market: 10/9/2026
- Cumulative days on market: 28 days
- Listing agreement: Exclusive Right To Sell
- Listing terms: Cash,Conventional,FHA,Other,VA Loan
- Electric utility on property: Yes
Estimated market value
$360,100
$342,000 - $378,000
$2,222/mo
Price history
| Date | Event | Price |
|---|---|---|
| 10/30/2026 | Contingent | $364,900$192/sqft |
Source: eXp Realty #7852050 Report a problem | ||
| 10/30/2026 | Pending sale | $364,900$192/sqft |
Source:  GAMLS #10872298 Report a problem | ||
| 10/9/2026 | Listed for sale | $364,900+97.2%$192/sqft |
Source: eXp Realty #7852050 Report a problem | ||
| 7/8/2026 | Sold | $185,000$98/sqft |
Source: Public Record Report a problem | ||
Public tax history
| Year | Property taxes | Tax assessment |
|---|---|---|
| 2024 | $3,022 +28.6% | $100,240 +28.6% |
| 2023 | $2,350 +20.2% | $77,952 +21% |
| 2022 | $1,956 +14.8% | $64,436 +14.8% |
| 2021 | $1,703 +3.2% | $56,124 +3.2% |
| 2020 | $1,651 +6.8% | $54,384 +6.8% |
| 2019 | $1,545 +24.1% | $50,904 +24.1% |
| 2018 | $1,245 | $41,012 +19.5% |
| 2017 | $1,245 +32.8% | $34,328 +5.3% |
| 2016 | $937 -2.4% | $32,596 |
| 2015 | $960 -0.8% | $32,596 |
| 2014 | $968 -0.8% | $32,596 |
| 2013 | $977 +38% | $32,596 |
| 2012 | $708 -28.4% | $32,596 -27.5% |
| 2011 | $988 -12.1% | $44,956 -15.6% |
| 2010 | $1,124 -13.6% | $53,272 -13.1% |
| 2009 | $1,300 +14.9% | $61,332 |
| 2006 | $1,132 -0.5% | $61,332 |
| 2005 | $1,137 +70.9% | $61,332 +50.2% |
| 2004 | $665 | $40,844 |
| 2003 | $665 -0.2% | $40,844 |
| 2002 | $667 +26.6% | $40,844 +30.8% |
| 2001 | $527 -7.8% | $31,235 |
| 2000 | $571 | $31,235 |
Find assessor info on the county website
Monthly payment
Est. payment
Payment breakdown
Explore the cost of this home by adjusting the details. Changes won't be saved.Climate risks
Neighborhood: 30106
Nearby schools
Schools provided by the listing agent
- Elementary: Austell
- Middle: Garrett
- High: South Cobb
Source: GAMLS. This data may not be complete. We recommend contacting the local school district to confirm school assignments for this home.

Similar homes
- $364,9955 bd3 ba2.3k sqft4680 Nelda Dr, Austell, GA 30106Active
 MLS ID #10883896, Steven T Koleno, Beycome Brokerage Realty LLC. GAMLS
- $--5 bd3 ba2.2k sqft4189 Rhinehart Dr, Austell, GA 30106Auction
 Auction.com 2
- $--3 bd3 ba1.7k sqft1856 Posten Ln SW, Mableton, GA 30126AuctionAuction.com 2
- $--2 bd2 ba1.5k sqft4395 Hide A Way Dr, Marietta, GA 30106Auction
 Auction.com 2
- $319,0003 bd2 ba1.8k sqft4975 Brawner Lake Dr, Austell, GA 30106Active Under ContractMLS ID #10849048, Brandy D Black, Keller Williams Realty Partners. GAMLS
- $360,0004 bd3 ba2.2k sqft1901 Oakbluff Dr, Austell, GA 30106ActiveMLS ID #10838019, Lisa M Cunningham, Lisa Cunningham Realty. GAMLS
- $324,0003 bd2 ba2.4k sqft4747 Nelda Dr, Austell, GA 30106ActiveMLS ID #10883670, Mark Spain, Mark Spain Real Estate. GAMLS
- $299,0003 bd2 ba1.8k sqft5473 Beth Dr, Austell, GA 30106ActiveMLS ID #10882781, Hank R Miller, Next Residential Real Estate. GAMLS
- $334,9004 bd3 ba1.9k sqft4156 Cattail Ct, Austell, GA 30106ActiveMLS ID #10883536, Stenisha A Reed, Solutions First Realty LLC. GAMLS
- $350,0004 bd3 ba2k sqft2474 Wingfield Dr, Austell, GA 30106ActiveMLS ID #10852526, Alicia Tankersley, Atlanta Communities. GAMLS
- $334,9004 bd3 ba1.5k sqft4304 Anderson Ridge Dr, Austell, GA 30106ActiveMLS ID #10872244, Nichole Calhoun, Maximum One Grt. Atl. REALTORS. GAMLS
- $330,0004 bd3 ba1.7k sqft1942 Oakbluff Dr, Austell, GA 30106ActiveMLS ID #10803195, Eric Baham, Sovereign Real Estate Group. GAMLS
- $356,9003 bd2 ba1.9k sqft2520 Morningside Dr, Austell, GA 30106ActiveMLS ID #10845613, Bob Davies, Atlanta Communities. GAMLS
- $310,0005 bd3 ba2.4k sqft4809 Hemlock Dr SW, Austell, GA 30106ActiveMLS ID #10701052, Elaine DuChanois, Atlanta Communities. GAMLS
- $379,9004 bd3 ba1.8k sqft4135 Landover Ct, Austell, GA 30106ActiveMLS ID #10824954, Andril Brewer, BHHS Georgia Properties. GAMLS
- $380,0004 bd3 ba2.6k sqft1979 Stonecrest Ct, Austell, GA 30106ActiveMLS ID #10787783, Janice Overbeck, Keller Williams Realty Atlanta North. GAMLS
- $420,0004 bd3 ba2.1k sqft5670 Perk St, Austell, GA 30106ActiveMLS ID #10885112, Ricardo Cervantes, Atlantic Real Estate Brokers. GAMLS
- $375,0004 bd3 ba2.2k sqft5076 Huntcrest Dr SW, Mableton, GA 30126ActiveMLS ID #10825564, Tracy Holden, Keller Williams Realty. GAMLS
- $285,5003 bd3 ba1.5k sqft4355 Yellow Rose Dr, Austell, GA 30106ActiveMLS ID #10883865, Mark Spain, Mark Spain Real Estate. GAMLS
- $369,0003 bd2 ba2.5k sqft2573 Chimney Hill Pl, Austell, GA 30106For Sale
 MLS ID #7803051, Kristen Lawson, Pulliam Real Estate, LLC. FMLS GA
