This newly constructed, one-level home in the heart of downtown Austell delivers the ultimate combination of modern design and urban convenience. Scheduled for an end of November to early December completion, the thoughtfully designed open-concept floor plan creates a seamless flow across the main living areasCoideal for entertaining. The expansive primary suite serves as a private sanctuary featuring dual vanities, a luxurious soaking tub, and a sleek standing shower, while three additional bedrooms on the opposite side of the home provide optimal privacy. A spacious primary living layout with four bedrooms and two and a half baths opens out to a large, generous backyard and a covered patio, creating the perfect spot to unwind with your morning coffee. Best of all, this stunning residence is just a short walk to Downtown Austell. No HOA!
Active
$420,000
5670 Perk St, Austell, GA 30106
4beds
2,133sqft
Single Family Residence
Built in 2026
0.45 Acres Lot
$-- Zestimate®
$197/sqft
$-- HOA
What's special
Modern designLarge generous backyardOpen-concept floor planPrivate sanctuaryCovered patioSleek standing showerExpansive primary suite
- 3 days
- 94
- 10
Zillow last checked:
Listing updated:
Listed by:
Ricardo Cervantes 470-832-2337,
Atlantic Real Estate Brokers
Source: GAMLS,MLS#: 10885112
Facts & features
Interior
Bedrooms & bathrooms
- Bedrooms: 4
- Bathrooms: 3
- Full bathrooms: 2
- 1/2 bathrooms: 1
- Main level bathrooms: 2
- Main level bedrooms: 4
Rooms
- Room types: Other
Kitchen
- Features: Kitchen Island
Heating
- Central, Electric
Cooling
- Ceiling Fan(s), Central Air
Appliances
- Included: Dishwasher, Electric Water Heater, Microwave, Refrigerator
- Laundry: In Hall
Features
- High Ceilings, Master On Main Level, Roommate Plan
- Flooring: Vinyl
- Windows: Double Pane Windows
- Basement: None
- Number of fireplaces: 1
- Common walls with other units/homes: No Common Walls
Interior area
- Total structure area: 2,133
- Total interior livable area: 2,133 sqft
- Finished area above ground: 2,133
- Finished area below ground: 0
Property
Parking
- Total spaces: 2
- Parking features: Garage
- Has garage: Yes
Features
- Levels: One
- Stories: 1
- Exterior features: Other
- Waterfront features: No Dock Or Boathouse
- Body of water: None
Lot
- Size: 0.45 Acres
- Features: None
Details
- Parcel number: 0.0
Construction
Type & style
- Home type: SingleFamily
- Architectural style: Ranch
- Property subtype: Single Family Residence
Materials
- Other
- Foundation: Slab
- Roof: Composition
Condition
- Under Construction
- New construction: Yes
- Year built: 2026
Details
- Warranty included: Yes
Utilities & green energy
- Sewer: Public Sewer
- Water: Public
- Utilities for property: Electricity Available, Natural Gas Available, Sewer Available, Water Available
Green energy
- Energy efficient items: Water Heater
Community & HOA
Community
- Features: None
- Subdivision: Downtown Austell
HOA
- Has HOA: No
- Services included: None
Location
- Region: Austell
Financial & listing details
- Price per square foot: $197/sqft
- Date on market: 11/4/2026
- Cumulative days on market: 3 days
- Listing agreement: Exclusive Right To Sell
- Electric utility on property: Yes
Estimated market value
Not available
Estimated sales range
Not available
Not available
Price history
| Date | Event | Price |
|---|---|---|
| 11/4/2026 | Listed for sale | $420,000$197/sqft |
Source:  FMLS GA #7864060 Report a problem | ||
Public tax history
Tax history is unavailable.
Monthly payment
Est. payment
Payment breakdown
Explore the cost of this home by adjusting the details. Changes won't be saved.Climate risks
Neighborhood: 30106
Nearby schools
Schools provided by the listing agent
- Elementary: Austell
- Middle: Garrett
- High: South Cobb
Source: GAMLS. This data may not be complete. We recommend contacting the local school district to confirm school assignments for this home.
Similar homes
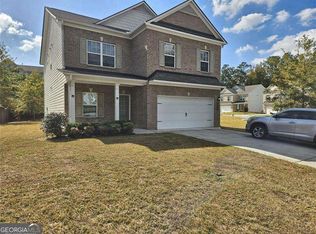
- $405,0004 bd3 ba2.6k sqft5290 Burrus Ln, Mableton, GA 30126Active
 MLS ID #10881761, Rozina Charania, Atlanta Communities. GAMLS
- $359,9005 bd3 ba1.8k sqft7017 Grinder Dr, Austell, GA 30168Active Under Contract
 MLS ID #10856060, Mirian Garcia Torres, The Realty Group. GAMLS
- $399,9003 bd3 ba2.3k sqft1340 Windage Ct SW, Marietta, GA 30008Active
 MLS ID #10868776, Courtney Newton, The Rezerve. GAMLS
- $439,9004 bd3 ba2.6k sqft3513 Palmer Falls Dr, Douglasville, GA 30135Active
 MLS ID #10869312, Donna B Mungin, BHGRE Metro Brokers. GAMLS
- $424,9904 bd3 ba3k sqft2588 Chipping Ct, Villa Rica, GA 30180ActiveMLS ID #10870917, Amy S Wang, Trans World Real Estate Service. GAMLS
- $425,0004 bd3 ba2.5k sqft24 Dovecrest Way, Acworth, GA 30101ActiveMLS ID #10809709, Mark Naffziger, Keller Williams Realty. GAMLS
- $495,0004 bd4 ba3k sqft5257 Shorthorn Way, Powder Springs, GA 30127ActiveMLS ID #10876975, Amber Stout, Chambers Select Realty. GAMLS
- $461,0004 bd3 ba1.9k sqft2960 Creek Park Dr, Marietta, GA 30062ActiveMLS ID #10881573, Mark Spain, Mark Spain Real Estate. GAMLS
- $360,0004 bd2 ba1.6k sqft1152 Eastridge Rd SW, Atlanta, GA 30311ActiveMLS ID #10876874, Raquel Twine, Atlanta Luxury Homes and Condos. GAMLS
- $445,9004 bd4 ba2.9k sqft669 Fairway Dr, Acworth, GA 30101ActiveMLS ID #10789805, Andrea Reed, Atlanta Communities. GAMLS
- $420,1904 bd3 ba2.5k sqft6729 Homer Ln, Fairburn, GA 30213ActiveMLS ID #10789086, Mashella Hampton, CCG Realty Group LLC. GAMLS
- $299,9003 bd2 ba1.3k sqft114 Corley Cir, Hiram, GA 30141ActiveMLS ID #10881203, Eric Decker, Keller Williams Realty Atlanta North. GAMLS
- $309,9004 bd3 ba2.4k sqft3622 Falconwood Dr, Douglasville, GA 30135ActiveMLS ID #10879357, Jaime Wood, Tricon Residential. GAMLS
- $355,9903 bd3 ba1.9k sqft2235 Ravencliff Dr #121, Austell, GA 30168New Construction
 FMLS GA
- $390,0005 bd5 ba2.7k sqft96 Crepe Myrtle Way, Dallas, GA 30132ActiveMLS ID #10815527, Don Goodner, Atlanta Communities. GAMLS
- $465,0004 bd3 ba2.3k sqft390 Holderness St SW, Atlanta, GA 30310ActiveMLS ID #10836704, Gina DiResta, PEND Realty, LLC. GAMLS
- $310,0004 bd3 ba1.2k sqft280 Bridgestone Ln, Douglasville, GA 30134ActiveMLS ID #10841715, Myra Jordan, eXp Realty. GAMLS
- $467,9004 bd3 ba2.4k sqft45 Cantrell Ct, Dallas, GA 30157ActiveMLS ID #10817961, Dale Hill, LGI Homes Realty LLC. GAMLS
- $275,0003 bd2 ba1.4k sqft3150 Glenrose Ct SW, Atlanta, GA 30354ActiveMLS ID #10881925, Adam G Mincey, Keller Williams Realty. GAMLS
