Modern, sleek, and move-in ready, this beautifully designed 2-bedroom, 2-bath residence offers a rare combination of luxury finishes, open-concept living, and resort-style amenities within an exclusive gated community. Thoughtfully updated with contemporary design elements throughout, the home provides both comfort and sophistication in one of San Antonio's most centrally located neighborhoods. Upon entry, residents are welcomed by an open and elegant floor plan featuring sealed concrete floors, designer finishes, and a striking accent wall anchored by a large built-in electric fireplace. The chef-inspired kitchen is equipped with premium JennAir appliances, an induction cooktop, Hoshizaki ice maker, modern pull-out cabinetry, quartz countertops, and an oversized island designed for entertaining and everyday living. Beyond the residence, the community offers an impressive collection of amenities, including a swimming pool, hot tub, tennis and pickleball courts, basketball court, and clubhouse for meetings and social gatherings. The gated setting provides privacy, security, and a low-maintenance lifestyle. Ideally situated in the heart of San Antonio, the property offers exceptional connectivity throughout the city, located approximately 15 minutes from both Downtown San Antonio and The Rim. Residents enjoy convenient access to major employment centers, premier shopping and dining destinations, entertainment venues, and the region's primary transportation corridors. This turnkey residence presents an outstanding opportunity for buyers seeking modern design, upscale amenities, and a highly accessible central location.
For sale
Price cut: $10.5K (7/30)
$449,500
5 Carah Ct, San Antonio, TX 78216
2beds
2,359sqft
Single Family Residence
Built in 1998
8,049 Square Feet Lot
$441,000 Zestimate®
$191/sqft
$167/mo HOA
What's special
Swimming poolBasketball courtExclusive gated communityDesigner finishesHot tubLuxury finishesQuartz countertops
- 60 days |
- 296 |
- 15 |
Zillow last checked:
Listing updated:
Listed by:
Uri Uriah TREC #604991 (210) 315-8885,
Uriah Real Estate Organization
Source: LERA MLS,MLS#: 1992416
Facts & features
Interior
Bedrooms & bathrooms
- Bedrooms: 2
- Bathrooms: 2
- Full bathrooms: 2
Primary bedroom
- Features: Walk-In Closet(s), Multi-Closets, Ceiling Fan(s), Full Bath, Other
- Area: 435
- Dimensions: 15 x 29
Bedroom 2
- Area: 224
- Dimensions: 14 x 16
Primary bathroom
- Features: Shower Only, Double Vanity
- Area: 99
- Dimensions: 9 x 11
Dining room
- Area: 140
- Dimensions: 10 x 14
Kitchen
- Area: 342
- Dimensions: 18 x 19
Living room
- Area: 510
- Dimensions: 17 x 30
Heating
- Central, Electric
Cooling
- Central Air
Appliances
- Included: Cooktop, Self Cleaning Oven, Microwave, Range, Refrigerator, Disposal, Dishwasher, Plumbed For Ice Maker, Water Softener Owned, Gas Water Heater
- Laundry: Laundry Room, Washer Hookup, Dryer Connection
Features
- One Living Area, Liv/Din Combo, Kitchen Island, Breakfast Bar, Utility Room Inside, Secondary Bedroom Down, 1st Floor Lvl/No Steps, High Ceilings, Open Floorplan, High Speed Internet, All Bedrooms Downstairs, Telephone, Walk-In Closet(s), Master Downstairs, Ceiling Fan(s), Chandelier, Solid Counter Tops
- Flooring: Painted/Stained, Other
- Windows: Window Coverings
- Has basement: No
- Number of fireplaces: 1
- Fireplace features: One, Living Room, Mock Fireplace, Gas
Interior area
- Total interior livable area: 2,359 sqft
Property
Parking
- Total spaces: 2
- Parking features: Two Car Garage, Garage Door Opener
- Garage spaces: 2
Features
- Levels: One
- Stories: 1
- Patio & porch: Patio, Covered
- Exterior features: Sprinkler System
- Pool features: None, Community
- Fencing: Privacy
Lot
- Size: 8,049 Square Feet
- Features: Level, Curbs, Street Gutters, Sidewalks, Streetlights
- Residential vegetation: Mature Trees, Partially Wooded
Details
- Parcel number: 172480010620
Construction
Type & style
- Home type: SingleFamily
- Property subtype: Single Family Residence
Materials
- 3 Sides Masonry, Stucco
- Foundation: Slab
- Roof: Composition
Condition
- Pre-Owned
- New construction: No
- Year built: 1998
Utilities & green energy
- Sewer: Sewer System
- Water: Water System
- Utilities for property: Cable Available, City Garbage service
Community & HOA
Community
- Features: Tennis Court(s), Clubhouse, Playground, Sports Court, BBQ/Grill, Basketball Court, Other
- Security: Controlled Access
- Subdivision: Camino Real
HOA
- Has HOA: Yes
- HOA fee: $500 quarterly
- HOA name: THE RACQUET CLUB AT CAMINO REAL
Location
- Region: San Antonio
Financial & listing details
- Price per square foot: $191/sqft
- Tax assessed value: $416,100
- Annual tax amount: $9,434
- Price range: $449.5K - $449.5K
- Date on market: 6/16/2026
- Cumulative days on market: 224 days
- Listing terms: Conventional,FHA,VA Loan,Cash,Investors OK,Other
- Road surface type: Paved, Asphalt
Estimated market value
$441,000
$419,000 - $463,000
$2,607/mo
Price history
| Date | Event | Price |
|---|---|---|
| 7/30/2026 | Price change | $449,500-2.3%$191/sqft |
Source:  LERA MLS #1992416 Report a problem LERA MLS #1992416 Report a problem | ||
| 7/2/2026 | Price change | $460,000-2.1%$195/sqft |
Source: LERA MLS #1992416 Report a problem | ||
| 6/16/2026 | Listed for sale | $470,000-1.1%$199/sqft |
Source: LERA MLS #1992416 Report a problem | ||
| 4/5/2026 | Listing removed | $475,000$201/sqft |
Source: LERA MLS #1917823 Report a problem | ||
| 3/17/2026 | Price change | $475,000-1%$201/sqft |
Source: LERA MLS #1917823 Report a problem | ||
| 2/17/2026 | Listed for sale | $480,000$203/sqft |
Source: LERA MLS #1917823 Report a problem | ||
| 2/11/2026 | Contingent | $480,000$203/sqft |
Source: LERA MLS #1917823 Report a problem | ||
| 2/4/2026 | Price change | $480,000-2%$203/sqft |
Source: LERA MLS #1917823 Report a problem | ||
| 10/23/2025 | Listed for sale | $490,000+25.7%$208/sqft |
Source: LERA MLS #1917823 Report a problem | ||
| 10/9/2025 | Listing removed | $2,900$1/sqft |
Source: Zillow Rentals Report a problem | ||
| 9/25/2025 | Listed for rent | $2,900-9.4%$1/sqft |
Source: Zillow Rentals Report a problem | ||
| 6/20/2025 | Listing removed | $3,200$1/sqft |
Source: Zillow Rentals Report a problem | ||
| 5/28/2025 | Listed for rent | $3,200-5.9%$1/sqft |
Source: Zillow Rentals Report a problem | ||
| 3/29/2025 | Listing removed | $3,400$1/sqft |
Source: Zillow Rentals Report a problem | ||
| 3/11/2025 | Price change | $3,400-5.6%$1/sqft |
Source: Zillow Rentals Report a problem | ||
| 3/8/2025 | Listed for rent | $3,600$2/sqft |
Source: Zillow Rentals Report a problem | ||
| 6/1/2020 | Sold | -- |
Source: LERA MLS #1449983 Report a problem | ||
| 4/17/2020 | Pending sale | $389,900$165/sqft |
Source: Real Estate Muses #1449983 Report a problem | ||
| 4/7/2020 | Listed for sale | $389,900$165/sqft |
Source: Real Estate Muses #1449983 Report a problem | ||
Public tax history
| Year | Property taxes | Tax assessment |
|---|---|---|
| 2025 | $9,435 -0.8% | $416,100 |
| 2024 | $9,510 -1.4% | $416,100 -0.9% |
| 2023 | $9,641 +2.8% | $420,000 +10.5% |
| 2022 | $9,377 +60.6% | $380,000 +8.3% |
| 2021 | $5,838 | $350,970 +19.3% |
| 2020 | $5,838 +0.1% | $294,220 +0.5% |
| 2019 | $5,833 | $292,660 +2.6% |
| 2018 | $5,833 +1.2% | $285,240 +9.1% |
| 2017 | $5,765 +58.7% | $261,430 +16.7% |
| 2016 | $3,632 -3.8% | $224,000 -9.4% |
| 2015 | $3,777 | $247,368 +10% |
| 2014 | $3,777 | $224,880 +1.6% |
| 2013 | -- | $221,386 +10% |
| 2012 | -- | $201,260 -1.8% |
| 2011 | -- | $205,000 -3% |
| 2010 | -- | $211,260 -0.2% |
| 2009 | -- | $211,680 +0.1% |
| 2008 | -- | $211,544 -2.1% |
| 2007 | -- | $216,000 +23.5% |
| 2006 | -- | $174,830 -1.5% |
| 2005 | -- | $177,500 |
| 2004 | -- | -- |
| 2003 | -- | -- |
| 2002 | -- | -- |
| 2001 | -- | -- |
| 2000 | -- | -- |
Find assessor info on the county website
Monthly payment
Est. payment
Payment breakdown
Explore the cost of this home by adjusting the details. Changes won't be saved.Climate risks
Neighborhood: 78216
Nearby schools
GreatSchools rating
- 9/10Hidden Forest Elementary SchoolGrades: PK-5Distance: 0.5 mi
- 7/10Bradley Middle SchoolGrades: 6-8Distance: 2.4 mi
- 5/10Churchill High SchoolGrades: 9-12Distance: 2.1 mi
Schools provided by the listing agent
- Elementary: Hidden Forest
- Middle: Bradley
- High: Churchill
- District: North East I.S.D.
Source: LERA MLS. This data may not be complete. We recommend contacting the local school district to confirm school assignments for this home.
- $393,4003 bd3 ba2k sqft7 Carah Ct, San Antonio, TX 78216Off Market

- $401,7004 bd2 ba2.4k sqft3 Carah Ct, San Antonio, TX 78216Off Market
- $434,5004 bd2 ba2.4k sqft19 Dallari Ct, San Antonio, TX 78216Off Market
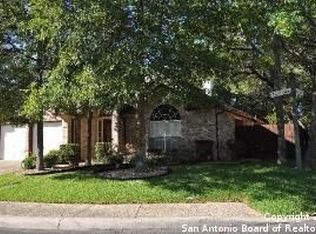
- $463,3004 bd3 ba2.9k sqft9 Carah Ct, San Antonio, TX 78216Off Market

- $100-- bd-- ba-- sqft5 Courtside Cir, San Antonio, TX 78216Off Market
- $100-- bd-- ba-- sqft5 Courtside Cir, San Antonio, TX 78216Off Market
- $394,8004 bd2 ba1.9k sqft7 Dallari Ct, San Antonio, TX 78216Off Market
- $385,3003 bd2 ba1.9k sqft17 Dallari Ct, San Antonio, TX 78216Off Market
A local agent can set up tours, give advice and negotiate with sellers.
A local lender can help you make sure your offer is ready when you are.
Similar homes
- $450,0003 bd2 ba1.8k sqft1727 EAGLE PT, San Antonio, TX 78248For Sale
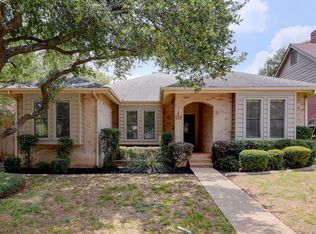
 MLS ID #2004781, Alui Alton TREC #695750, Keller Williams Heritage. LERA MLS
 - $450,0004 bd3 ba2.2k sqft14047 QUARLES ST, San Antonio, TX 78247For Sale
 MLS ID #2008023, Charles Gafford TREC #691603, Keller Williams City-View. LERA MLS
 - $385,0003 bd2 ba2k sqft12226 ECKSMINSTER ST, San Antonio, TX 78216For Sale
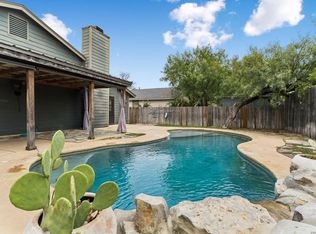 MLS ID #2006946, Ronneil Harewood TREC #716940, Keller Williams Heritage. LERA MLS
 - $589,9003 bd3 ba3k sqft7 Greens Shadow, San Antonio, TX 78216For Sale
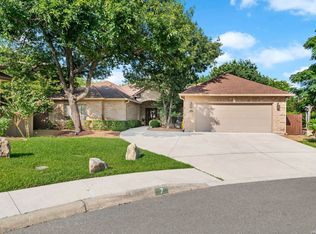 MLS ID #1993236, Carlos Canales TREC #528758, Windsor International Realty. LERA MLS
 - $499,5004 bd4 ba2.9k sqft1102 Country Pike, San Antonio, TX 78216For SaleMLS ID #1955582, Susan Looger TREC #789742, Keller Williams Heritage. LERA MLS
- $415,0004 bd3 ba2.1k sqft359 REXFORD DR, San Antonio, TX 78216For SaleMLS ID #2001342, Jim Seifert TREC #447935, Redfin Corporation. LERA MLS
- $364,9004 bd3 ba2.1k sqft618 Sonnet, San Antonio, TX 78216For SaleMLS ID #1992120, Katelynn Romine TREC #793422, Searchers Realty. LERA MLS
- $514,9994 bd3 ba2.8k sqft17206 SENDERO FLS, San Antonio, TX 78232For SaleMLS ID #2006537, Alberto Escamilla TREC #702880, White Line Realty LLC. LERA MLS
- $424,5004 bd2 ba2.3k sqft11111 Whisper Meadow, San Antonio, TX 78230For SaleMLS ID #1892228, Esmeralda Herrera TREC #777078, Phyllis Browning Company. LERA MLS
- $489,0003 bd3 ba2.1k sqft11314 WHISPER DAWN ST, San Antonio, TX 78230For SaleMLS ID #1997056, Jerann Muma TREC #828178, Phyllis Browning Company. LERA MLS
- $385,0002 bd2 ba2.1k sqft12503 Enfield Park, San Antonio, TX 78232For SaleMLS ID #1959216, Isabel Owen TREC #700221, Keller Williams Heritage. LERA MLS
- $389,9994 bd2 ba2.2k sqft11519 Whisper Moss St, San Antonio, TX 78230For SaleMLS ID #1942015, Melissa Stagers TREC #435856, M. Stagers Realty Partners. LERA MLS
- $375,0004 bd2 ba1.8k sqft2027 Chittim Trail Dr, San Antonio, TX 78232For SaleMLS ID #2003297, Julianne Hawkins TREC #636231, Phyllis Browning Company. LERA MLS
- $315,0003 bd3 ba2.1k sqft11810 Button Willow Cv, San Antonio, TX 78213For SaleMLS ID #2004071, William Weber TREC #803104, Keller Williams Heritage. LERA MLS
- $325,0003 bd2 ba2k sqft14975 Oak Summit, San Antonio, TX 78232For SaleMLS ID #2003958, Ana Martinez TREC #728812, Kuper Sotheby's Int'l Realty. LERA MLS
- $359,0003 bd2 ba2.1k sqft3730 Newrock Dr, San Antonio, TX 78230For SaleMLS ID #2006174, Blanca Garcia-Garza TREC #811563, Real Broker, LLC. LERA MLS
- $425,0004 bd3 ba2.5k sqft1446 Sparrow Song, San Antonio, TX 78260For SaleMLS ID #1999255, Scott Malouff TREC #658231, Keller Williams Heritage. LERA MLS
- $299,9902 bd2 ba1.4k sqft903 FABULOUS DR, San Antonio, TX 78213For SaleMLS ID #1992568, Andrew Clements TREC #545586, Andrew Clements Realty LLc. LERA MLS
- $343,0003 bd2 ba1.8k sqft2314 Goat Holw, San Antonio, TX 78232For SaleMLS ID #1994321, Cora Turpin TREC #592998, 210 Realty Group LLC. LERA MLS
- $540,0005 bd3 ba2.3k sqft1122 Midnight, San Antonio, TX 78260For SaleMLS ID #1966393, Christopher Winstead TREC #719854, All City Homes. LERA MLS
