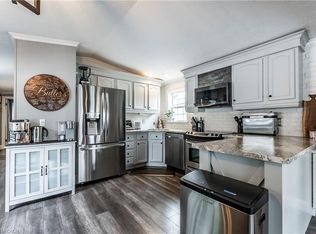
Discover the "resort-at-home" lifestyle in the gated, freehold community of Mini Lakes, where neighbours know your name and a year-round social calendar keeps the community connected. This summer, make 5 Elm St your new address. This meticulously maintained home has been kept spotless and shows true pride of ownership throughout. The open-concept layout offers two spacious bedrooms, including a private ensuite with walk-in closet, plus a second full bath with soaker tub. The heart of the home is a stunning living area anchored by a custom wood-toned entertainment centre with integrated pot lighting, expansive storage, and a striking stone-accented hearth surrounding a cozy gas fireplace. The kitchen matches the charm, with stainless steel appliances and complementary stone accents that tie the whole space together. Outside, enjoy a low-maintenance, fully fenced backyard with a matching shed and an oversized porch under a covered gazebo, perfect for sipping your morning coffee or unwinding on warm summer evenings. Life in this vibrant, golf-cart-friendly community means access to a heated outdoor pool, a grand recreation centre, and active bocce and dart leagues, plus three spring-fed lakes and canals ideal for kayaking, fishing, or a lakeside swim. More than a home, it's a secure, active lifestyle where neighbours become friends and every day feels like a vacation.
Under contract
C$525,000
5 Elm St, Puslinch, ON N0B 2J0
2beds
2baths
Single Family Residence
Built in ----
2,971 Square Feet Lot
$-- Zestimate®
C$--/sqft
C$-- HOA
What's special
Meticulously maintained homeOpen-concept layoutTwo spacious bedroomsExpansive storageLow-maintenance fully fenced backyardMatching shed
- 40 days |
- 2 |
- 0 |
Zillow last checked:
Listing updated:
Listed by:
EXP REALTY
Source: TRREB,MLS®#: X13571116 Originating MLS®#: Toronto Regional Real Estate Board
Originating MLS®#: Toronto Regional Real Estate BoardFacts & features
Interior
Bedrooms & bathrooms
- Bedrooms: 2
- Bathrooms: 2
Primary bedroom
- Level: Main
- Dimensions: 3.44 x 4.94
Bedroom 2
- Level: Main
- Dimensions: 3.43 x 2.74
Bathroom
- Level: Main
- Dimensions: 2.34 x 1.52
Bathroom
- Level: Main
- Dimensions: 1.59 x 2.88
Kitchen
- Level: Main
- Dimensions: 3.38 x 5.4
Living room
- Level: Main
- Dimensions: 3.44 x 4.94
Heating
- Forced Air, Gas
Cooling
- Central Air
Appliances
- Included: Water Heater Owned
Features
- Primary Bedroom - Main Floor
- Basement: Other
- Has fireplace: Yes
- Fireplace features: Natural Gas
Interior area
- Living area range: 700-1100 null
Property
Parking
- Total spaces: 3
- Parking features: Front Yard Parking
Features
- Has private pool: Yes
- Pool features: Community
Lot
- Size: 2,971 Square Feet
Details
- Parcel number: 711950449
Construction
Type & style
- Home type: SingleFamily
- Architectural style: Bungalow
- Property subtype: Single Family Residence
Materials
- Vinyl Siding
- Foundation: Concrete, Slab
- Roof: Asphalt Shingle
Utilities & green energy
- Sewer: Other
- Water: Comm Well
Community & HOA
Location
- Region: Puslinch
Financial & listing details
- Annual tax amount: C$1,998
- Date on market: 7/16/2026
Price history
Price history is unavailable.
Public tax history
Tax history is unavailable.
Climate risks
Neighborhood: N0B
Nearby schools
GreatSchools rating
No schools nearby
We couldn't find any schools near this home.
- C$500,0002 bd1 ba827 sqft3 Elm St, Puslinch, ON N0B2J0Sold
- C$---- bd-- ba-- sqft6 Elm St, Puslinch, ON N0B2J0Off Market
- C$--1 bd1 ba817 sqft4 Elm St, Puslinch, ON N0B2J0Off Market
- C$535,0002 bd2 ba1k sqft2 Pavilion Rd, Puslinch, ON N0B2J0For Sale

- C$339,9001 bd1 ba-- sqft21 Trillium Beach Rd, Puslinch, ON N0B2J0For Sale
- C$599,9002 bd2 ba1.1k sqft3 Golden Pond Rd, Puslinch, ON N0B2J0Sold
- C$409,0002 bd2 ba-- sqft20 Elm St, Puslinch, ON N0B2J0For Sale
- C$499,9002 bd1 ba840 sqft27 Trillium Beach Rd, Puslinch, ON N0B2J0For Sale
Similar homes
- C$589,9003 bd2 ba-- sqft18 Jasper Hts, Puslinch, ON N0B 2J0For Sale
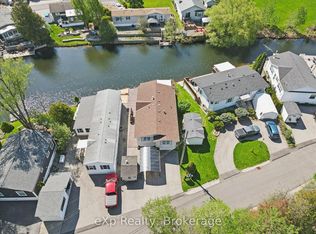 MLS ID #X13661860, eXp Realty. TRREB
 - C$529,9001 bd2 ba-- sqft65 Bayberry Dr #305, Guelph, ON N1G 5K8For Sale
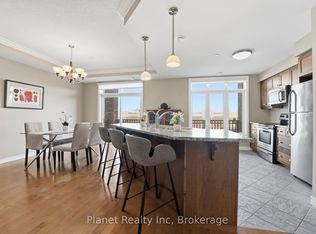 MLS ID #X13709870, Planet Realty Inc. TRREB
 - C$599,0004 bd2 ba-- sqft284 Cedar Cres, Cambridge, ON N1S 1X1For Sale
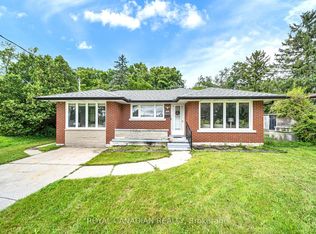 MLS ID #X13711216, ROYAL CANADIAN REALTY. TRREB
 - C$639,9003 bd4 ba1.2k sqft44 Arlington Cres, Guelph, ON N1L 0L1For Sale
 MLS ID #40857341, Samarjeet Sidhu, Broker of Record, Unity Realty Brokerage Inc. ITSO
 - C$695,0003 bd2 ba-- sqft17 Davison Dr, Guelph, ON N1E 0C1For SaleMLS ID #X13710038, Red Brick Real Estate Brokerage Ltd.. TRREB
- C$624,9003 bd3 ba-- sqft436 Willow Rd, Guelph, ON N1H 6S2For SaleMLS ID #X13705374, Red Brick Real Estate Brokerage Ltd.. TRREB
- C$524,9002 bd2 ba-- sqft60 Wyndham St S #207, Guelph, ON N1E 7H7For SaleMLS ID #X13464640, M1 Real Estate Brokerage Ltd. TRREB
- C$475,0002 bd1 ba-- sqftEdinburgh Place, Guelph, ON N1G 2K7For SaleMLS ID #X13669810, eXp Realty. TRREB
- C$485,0003 bd2 ba-- sqft920 Concession Rd, Cambridge, ON N3H 4L6For SaleMLS ID #X13675502, KING REALTY INC.. TRREB
- C$700,0015 bd4 ba-- sqft141 Starwood Dr, Guelph, ON N1E 7G7For SaleMLS ID #X13701038, EXP REALTY. TRREB
- C$599,9003 bd2 ba-- sqft39 Kay Cres #30, Guelph, ON N1L 0N5For SaleMLS ID #X13548508, Royal LePage Royal City Realty. TRREB
- C$460,0002 bd2 ba-- sqft2 Colonial Dr #314, Guelph, ON N1L 0K8For SaleMLS ID #X13639728, Bosley Real Estate Ltd.. TRREB
- C$679,5003 bd3 ba-- sqft47 Hasler Cres, Guelph, ON N1L 0A2For SaleMLS ID #X13706466, LifeStyle International Realty Inc. TRREB
- C$675,0003 bd2 ba-- sqft124 Dunsmere Dr, Kitchener, ON N2E 1V7For SaleMLS ID #X13707170, EXP REALTY. TRREB
- C$475,9002 bd3 ba1.4k sqftAntrim Glen, Hamilton, ON L8B 1A5For SaleMLS ID #40838270, Matthew Daniel Tamburello, Broker, RIGHT AT HOME REALTY BROKERAGE. ITSO
- C$617,0003 bd2 ba-- sqft39 Kay Cres #20, Guelph, ON N1L 0N5For SaleMLS ID #X13598136, ROYAL LEPAGE MEADOWTOWNE REALTY. TRREB
- C$500,8772 bd2 ba-- sqft824 Woolwich St #66, Guelph, ON N1H 3W8New ConstructionMLS ID #X13517884, eXp Realty. TRREB
- C$515,0002 bd2 ba-- sqft450 Dundas St E Unit 601, Hamilton, ON L8B 1Z2New ConstructionMLS ID #X13670916, EXP REALTY. TRREB
- C$665,0003 bd3 ba-- sqft279 Auden Rd, Guelph, ON N1E 6N5For SaleMLS ID #X13132062, EXP REALTY. TRREB
- C$529,9003 bd2 ba-- sqft35 Mountford Dr #9, Guelph, ON N1E 0G6For SaleCentury 21 Canada
