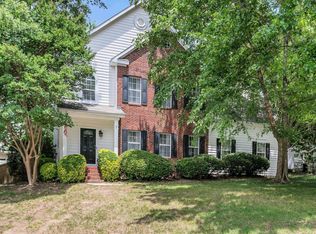
Welcome to 5 Hanson Court, a beautifully updated, traditional-styled home in the desirable Brookfield neighborhood, nestled in a quiet cul-de-sac. This move-in ready property offers the perfect blend of modern upgrades and everyday comfort, making it ideal for families or anyone looking for a turnkey home. Step inside to discover fresh updates throughout, including brand new carpet that adds warmth and comfort to the living spaces. The kitchen has been fully refreshed with all new appliances, providing a sleek, modern feel and making meal prep a true pleasure. Major improvements have already been taken care of for you, including a brand new roof and a new water heater—giving peace of mind for years to come. This charming property offers a private backyard surrounded by beautiful landscaping and mature fruit trees, including blueberry, pear, and fig. Enjoy peaceful outdoor living from the spacious deck and inviting screened porch, both overlooking the beautifully landscaped backyard. Whether you’re relaxing outdoors or entertaining guests, this space is full of potential. Conveniently located near shopping, dining, and top-rated schools, this home combines location, updates, and value in one incredible package. Don’t miss your chance to make 5 Hanson Court your new home!
Pending
Price cut: $15.9K (9/10)
$399,000
5 Hanson Ct, Greenville, SC 29615
3beds
2,104sqft
Single Family Residence, Residential
Built in ----
5,488 Square Feet Lot
$391,900 Zestimate®
$190/sqft
$-- HOA
What's special
Spacious deckBrand new carpetQuiet cul-de-sacInviting screened porchBeautifully updated traditional-styled homePeaceful outdoor living
- 57 days
- 1,000
- 111
Likely to sell faster than
Zillow last checked:
Listing updated:
Listed by:
Robert Shelton 864-385-4368,
EXP Realty LLC
Source: Greater Greenville AOR,MLS#: 1600930
Facts & features
Interior
Bedrooms & bathrooms
- Bedrooms: 3
- Bathrooms: 3
- Full bathrooms: 3
- Main level bathrooms: 1
Rooms
- Room types: Laundry
Primary bedroom
- Area: 266
- Dimensions: 19 x 14
Bedroom 2
- Area: 180
- Dimensions: 12 x 15
Bedroom 3
- Area: 143
- Dimensions: 13 x 11
Primary bathroom
- Features: Full Bath, Shower Only, Walk-In Closet(s)
- Level: Second
Dining room
- Area: 110
- Dimensions: 11 x 10
Kitchen
- Area: 126
- Dimensions: 9 x 14
Living room
- Area: 405
- Dimensions: 27 x 15
Heating
- Natural Gas
Cooling
- Central Air
Appliances
- Included: Dishwasher, Disposal, Refrigerator, Electric Cooktop, Electric Oven, Microwave, Gas Water Heater
- Laundry: 1st Floor, Electric Dryer Hookup, Washer Hookup, Laundry Room
Features
- Granite Counters, Pantry
- Flooring: Carpet, Ceramic Tile, Wood
- Basement: None
- Attic: Pull Down Stairs,Storage
- Number of fireplaces: 1
- Fireplace features: Wood Burning
Interior area
- Total interior livable area: 2,104 sqft
Video & virtual tour
Property
Parking
- Total spaces: 2
- Parking features: Attached, Concrete
- Attached garage spaces: 2
- Has uncovered spaces: Yes
Features
- Levels: Two
- Stories: 2
- Patio & porch: Deck
- Fencing: Fenced
Lot
- Size: 5,488 Square Feet
- Dimensions: 5,488 sqft
- Features: Cul-De-Sac, 1/2 Acre or Less
Details
- Parcel number: 0540.2801004.00
Construction
Type & style
- Home type: SingleFamily
- Architectural style: Craftsman
- Property subtype: Single Family Residence, Residential
Materials
- Vinyl Siding
- Foundation: Crawl Space
- Roof: Composition
Utilities & green energy
- Sewer: Public Sewer
- Water: Public
- Utilities for property: Underground Utilities
Community & HOA
Community
- Features: Pool
- Subdivision: Brookfield
HOA
- Has HOA: No
- Services included: None
Location
- Region: Greenville
Financial & listing details
- Price per square foot: $190/sqft
- Tax assessed value: $314,910
- Annual tax amount: $1,434
- Date on market: 8/14/2026
Estimated market value
$391,900
$372,000 - $411,000
$2,321/mo
Price history
| Date | Event | Price |
|---|---|---|
| 10/9/2026 | Pending sale | $399,000$190/sqft |
Source:  Greater Greenville AOR #1600930 Report a problem Greater Greenville AOR #1600930 Report a problem | ||
| 9/10/2026 | Price change | $399,000-3.8%$190/sqft |
Source: Greater Greenville AOR #1600930 Report a problem | ||
| 8/14/2026 | Listed for sale | $414,900$197/sqft |
Source: Greater Greenville AOR #1600930 Report a problem | ||
Public tax history
| Year | Property taxes | Tax assessment |
|---|---|---|
| 2025 | $1,434 +8.9% | $272,550 +15% |
| 2024 | $1,317 -1.9% | $237,010 |
| 2023 | $1,342 +9.5% | $237,010 |
| 2022 | $1,225 -0.1% | $237,010 |
| 2021 | $1,226 +11% | $237,010 +15% |
| 2020 | $1,105 +1.8% | $206,100 |
| 2019 | $1,085 -7.4% | $206,100 |
| 2018 | $1,172 | $206,100 +2401.2% |
| 2017 | $1,172 +0.8% | $8,240 -96% |
| 2016 | $1,163 +6% | $206,100 |
| 2015 | $1,097 +1.2% | $206,100 -8.9% |
| 2014 | $1,085 -14.6% | $226,140 |
| 2013 | $1,270 +11% | $226,140 |
| 2012 | $1,143 0% | -- |
| 2011 | $1,143 -4.8% | -- |
| 2010 | $1,201 | -- |
| 2009 | -- | -- |
| 2008 | -- | -- |
| 2007 | -- | -- |
| 2006 | -- | -- |
| 2005 | -- | -- |
| 2004 | -- | -- |
| 2003 | -- | -- |
| 2002 | -- | -- |
| 2001 | -- | -- |
| 2000 | -- | -- |
Find assessor info on the county website
Monthly payment
Est. payment
Payment breakdown
Explore the cost of this home by adjusting the details. Changes won't be saved.Climate risks
Neighborhood: 29615
Nearby schools
Schools provided by the listing agent
- Elementary: Pelham Road
- Middle: Beck
- High: J. L. Mann
Source: Greater Greenville AOR. This data may not be complete. We recommend contacting the local school district to confirm school assignments for this home.

Similar homes
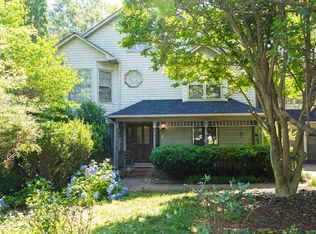

- $389,0003 bd2 ba1.4k sqft201 Lynchester Rd, Greenville, SC 29615For Sale
 MLS ID #1599686, Justin Hatley, Navigate Realty. Greater Greenville AOR
 - $390,0003 bd2 ba2.4k sqft12 McSwain Dr, Greenville, SC 29615For Sale
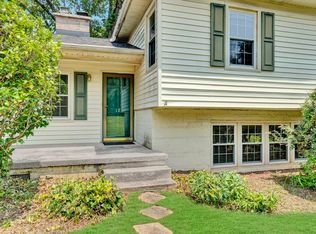 MLS ID #1599268, Angelica Diaz, Keller Williams DRIVE. Greater Greenville AOR
 - $419,9004 bd2 ba2k sqft3 Annette Dr, Greenville, SC 29615For Sale
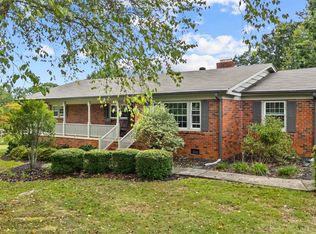 MLS ID #1605013, Greg Stewart, GS Realty Group. Greater Greenville AOR
 - $389,5004 bd3 ba2.4k sqft2 Misty Meadow Dr, Greenville, SC 29615For Sale
 MLS ID #1596241, Margaret Marcum, BHHS C Dan Joyner - Midtown. Greater Greenville AOR
