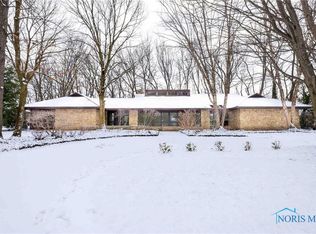
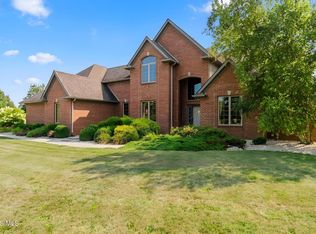
French Country , 1.5 story home located in a gated community of Findlay. Cobblestone street leads to this attractive stone & brick home. A courtyard adds charm to separate entrance to home. Elegant living room with FP, beamed ceilings, carved mantel, built in bookcases. Formal DR w/cathedral ceiling & chandelier. Large private office in front of home w/large amount of bookshelves & storage closet, trayed ceiling w/dental molding. Primary bedroom features many windows w/access to 3 seasoned porch, closets and large bath.Timeless French Country elegance awaits in this exceptional one-and-a-half-story stone and brick residence, beautifully situated on a private, tree-lined lot within a gated Findlay community featuring charming cobblestone streets. A welcoming courtyard with a separate entrance creates a gracious arrival and sets the tone for the distinctive character found throughout this remarkable home. The elegant living room features a beautiful fireplace, carved mantel, and striking beamed ceilings, creating a warm and inviting space with exceptional architectural detail. The spacious kitchen and family room combination is ideal for both everyday living and entertaining. The kitchen offers a large bar, double ovens, gas cooktop, and generous pantry, while the adjoining family room features a cozy gas fireplace. The main floor offers a spacious primary bedroom with an en-suite bath, a large walk-in closet, and two additional closets. Four bedrooms provide generous accommodations for family and guests. The partially finished basement offers additional space for recreation, hobbies, or storage, with two stairways providing convenient access. The three-car garage includes direct access to the basement, adding exceptional convenience and functionality. Surrounded by mature trees on a private lot, this distinctive home combines Old World charm, thoughtful design, and comfortable living spaces in a truly special setting. A rare opportunity to enjoy French Country character, privacy, and elegance within one of Findlay's gated communities.
For sale
$899,000
5 Hunters Gate Dr, Findlay, OH 45840
4beds
3,583sqft
Single Family Residence
Built in 1995
1.17 Acres Lot
$849,700 Zestimate®
$251/sqft
$100/mo HOA
What's special
Beamed ceilingsCarved mantelCobblestone street
- 7 days
- 539
- 19
Zillow last checked:
Listing updated:
Listed by:
Charlie Leichty 419-722-0848,
The Property Collective
Source: NORIS,MLS#: 10013875
Facts & features
Interior
Bedrooms & bathrooms
- Bedrooms: 4
- Bathrooms: 4
- Full bathrooms: 3
- 1/2 bathrooms: 1
Bedroom 2
- Level: Upper
- Dimensions: 19 x 11
Bedroom 3
- Level: Upper
- Dimensions: 16 x 11
Bedroom 4
- Level: Upper
- Dimensions: 19 x 14
Other
- Level: Main
- Dimensions: 18 x 16
Dining room
- Features: Vaulted Ceiling(s)
- Level: Main
- Dimensions: 16 x 14
Family room
- Features: Fireplace, Kitchen/Family Room Combo
- Level: Main
- Dimensions: 15 x 15
Kitchen
- Features: Kitchen Island, Kitchen/Family Room Combo, Pantry
- Level: Main
- Dimensions: 16 x 14
Laundry
- Level: Main
- Dimensions: 12 x 10
Living room
- Features: Ceiling Fan(s), Fireplace, Vaulted Ceiling(s)
- Level: Main
- Dimensions: 20 x 20
Office
- Level: Main
- Dimensions: 12 x 10
Heating
- Central, Forced Air, Heat Pump, Natural Gas, Zoned
Cooling
- Central Air, Heat Pump
Appliances
- Included: Dishwasher, Microwave, Water Heater, Disposal, Double Oven, Gas Cooktop, Gas Range Connection, Range Hood, Refrigerator, Wall Oven
- Laundry: Accessible Utilities or Laundry, Electric Dryer Hookup, Main Level, Washer Hookup
Features
- Breakfast Bar, Cathedral Ceiling(s), Ceiling Fan(s), Eat-in Kitchen, Entrance Foyer, Pantry, Primary Bathroom, Storage, Vaulted Ceiling(s), Walk-In Closet(s)
- Flooring: Carpet, Ceramic Tile
- Doors: French Doors
- Windows: Shutters, Window Treatments
- Basement: Concrete,Daylight,Exterior Entry,Partially Finished,Sump Pump
- Number of fireplaces: 3
- Fireplace features: Basement, Family Room, Gas, Living Room, Wood Burning
- Common walls with other units/homes: No Common Walls
Interior area
- Total structure area: 3,583
- Total interior livable area: 3,583 sqft
- Finished area below ground: 480
Video & virtual tour
Property
Parking
- Total spaces: 3
- Parking features: Asphalt, Gated, Additional Parking, Attached Garage, Basement, Driveway, Garage Door Opener, Kitchen Level, Oversized, Private
- Garage spaces: 3
- Has uncovered spaces: Yes
Accessibility
- Accessibility features: Accessible Approach with Ramp
Features
- Levels: One and One Half
- Patio & porch: Rear Patio, Enclosed Porch, Side Porch, Front Porch
- Exterior features: Courtyard, Lighting, Private Yard, Ramped Access
- Fencing: Split Rail
- Has view: Yes
- View description: Trees/Woods
Lot
- Size: 1.17 Acres
- Dimensions: 189X270
- Features: Cul-De-Sac, Landscaped, Sprinklers In Front
Details
- Parcel number: 580001010705
Construction
Type & style
- Home type: SingleFamily
- Architectural style: Country French
- Property subtype: Single Family Residence
Materials
- Brick, Stone, Other
- Roof: Asphalt
Condition
- New construction: No
- Year built: 1995
Utilities & green energy
- Sewer: Public Sewer
- Water: Public
- Utilities for property: Cable Available, Sewer Connected, Water Connected, Underground Utilities
Community & HOA
Community
- Security: Gated Community, Security Lights
- Subdivision: None
HOA
- Has HOA: Yes
- Services included: Maintenance Grounds
- HOA fee: $1,200 annually
Location
- Region: Findlay
Financial & listing details
- Price per square foot: $251/sqft
- Tax assessed value: $868,690
- Annual tax amount: $9,010
- Date on market: 9/24/2026
- Listing terms: Cash,Conventional
Estimated market value
$849,700
$807,000 - $892,000
$3,348/mo
Price history
| Date | Event | Price |
|---|---|---|
| 9/24/2026 | Listed for sale | $899,000+56.3%$251/sqft |
Source: NORIS #10013875 Report a problem | ||
| 10/21/2002 | Sold | $575,000+20%$160/sqft |
Source: Public Record Report a problem | ||
| 12/9/1998 | Sold | $479,000$134/sqft |
Source: Public Record Report a problem | ||
Public tax history
| Year | Property taxes | Tax assessment |
|---|---|---|
| 2025 | $9,010 +6.8% | $304,040 +23% |
| 2024 | $8,433 -0.4% | $247,190 |
| 2023 | $8,468 +0.2% | $247,190 |
| 2022 | $8,453 -5.5% | $247,190 +8.2% |
| 2021 | $8,943 +0% | $228,460 |
| 2020 | $8,941 +2% | $228,460 |
| 2019 | $8,763 +2.3% | $228,460 +10.9% |
| 2018 | $8,569 +99.9% | $205,920 |
| 2017 | $4,287 -49% | $205,920 |
| 2016 | $8,399 +4.6% | $205,920 +7% |
| 2015 | $8,033 0% | $192,460 |
| 2014 | $8,034 -0.6% | $192,460 |
| 2012 | $8,085 +0.1% | $192,460 |
| 2011 | $8,079 0% | $192,460 |
| 2010 | $8,081 -0.9% | $192,460 -6.2% |
| 2009 | $8,153 +10% | $205,270 -1.8% |
| 2008 | $7,410 -1.6% | $209,070 -8.3% |
| 2007 | $7,528 +3.8% | $228,020 +12.8% |
| 2005 | $7,251 | $202,100 +0.9% |
| 2004 | -- | $200,350 |
Find assessor info on the county website
Monthly payment
Est. payment
Payment breakdown
Explore the cost of this home by adjusting the details. Changes won't be saved.Climate risks
Neighborhood: 45840
Nearby schools
Schools provided by the listing agent
- Elementary: Whittier
- Middle: Glenwood
- High: Findlay
Source: NORIS. This data may not be complete. We recommend contacting the local school district to confirm school assignments for this home.

Similar homes
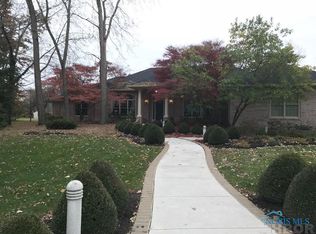
- $829,9003 bd4 ba4.4k sqft336 Pheasant Run Pl, Findlay, OH 45840For Sale
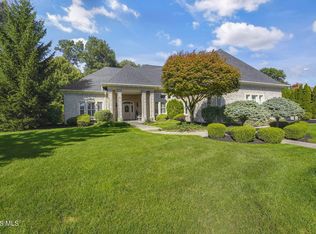 MLS ID #10014000, Charlotte Simons, The Danberry Co. NORIS
 - $869,9004 bd7 ba3.6k sqft318 Pheasant Run Ln, Findlay, OH 45840For Sale
 MLS ID #10012199, Sharon Heilshorn, The Danberry Co. NORIS
 - $525,0004 bd5 ba3k sqft2330 Heatherwood Dr, Findlay, OH 45840For Sale
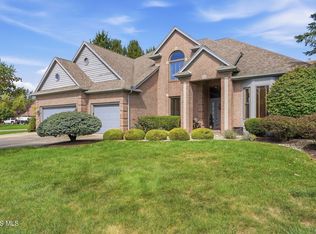 MLS ID #10013966, Cheryl Sterling, The Property Collective. NORIS
 - $925,0004 bd4 ba2.6k sqft9119 Pierce Dr, Findlay, OH 45840For Sale
 MLS ID #10011396, Ruthellen Ondrus, Key Realty. NORIS
