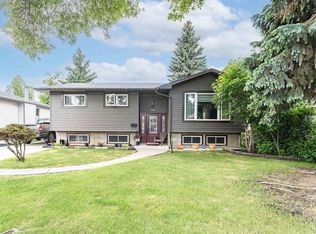
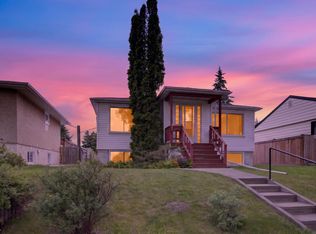
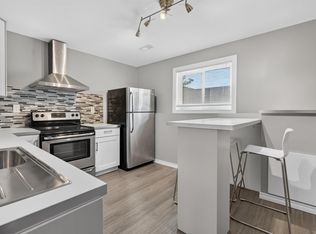
Welcome home to this move-in-ready family property in Maplewood, Sherwood Park! Ideally located within walking distance of Brentwood Elementary School, parks, trails, shopping, coffee/restaurants, and more. Great curb appeal welcomes you with convenient front-drive parking and access to the oversized, fully fenced backyard featuring a charming barn-style shed that is great for workspace and storage, raised garden, a firepit, and a large deck. Inside, the main floor offers hardwood flooring, a bright living room, dining area, and updated walk-through kitchen with ample storage. There are three bedrooms, a full bathroom with a soaker tub, and a primary bedroom with a private two-piece ensuite and stylish barn door. The partially finished basement provides laundry, additional storage, and excellent future development potential. Upgrades throughout the years include furnace, shingles, exterior, kitchen, bathrooms, windows, appliances, electrical/panel, landscaping, flooring, lighting, and more. Wow!
For sale
C$444,900
5 Maywood Rd, Strathcona County, AB T8A 0J9
3beds
1,123sqft
Single Family Residence
Built in 1970
-- sqft lot
$-- Zestimate®
C$396/sqft
C$-- HOA
What's special
Great curb appealConvenient front-drive parkingOversized fully fenced backyardRaised gardenLarge deckHardwood flooringDining area
- 15 hours |
- 12 |
- 0 |
Zillow last checked:
Listing updated:
Listed by:
Jarett C Johnson,
Realty Focus,
Derek St. Jean,
Realty Focus
Source: RAE,MLS®#: E4502421
Facts & features
Interior
Bedrooms & bathrooms
- Bedrooms: 3
- Bathrooms: 2
- Full bathrooms: 1
- 1/2 bathrooms: 1
Primary bedroom
- Level: Main
Heating
- Forced Air-1, Natural Gas
Appliances
- Included: Dishwasher-Built-In, Dryer, Microwave Hood Fan, Refrigerator, Electric Stove, Washer
Features
- Flooring: Ceramic Tile, Hardwood
- Basement: Full, Partially Finished
Interior area
- Total structure area: 1,123
- Total interior livable area: 1,123 sqft
Property
Parking
- Parking features: Front Drive Access, Stall
- Has uncovered spaces: Yes
Features
- Levels: 2
- Patio & porch: Deck
- Exterior features: Landscaped
- Fencing: Fenced
Lot
- Features: Landscaped, Schools, See Remarks
Details
- Additional structures: Storage Shed
Construction
Type & style
- Home type: SingleFamily
- Architectural style: Bungalow
- Property subtype: Single Family Residence
Materials
- Foundation: Concrete Perimeter
- Roof: Asphalt
Condition
- Year built: 1970
Community & HOA
Community
- Features: Deck, See Remarks
Location
- Region: Strathcona County
Financial & listing details
- Price per square foot: C$396/sqft
- Date on market: 8/6/2026
- Ownership: Private
J
Jarett C Johnson
By pressing Contact Agent, you agree that the real estate professional identified above may call/text you about your search, which may involve use of automated means and pre-recorded/artificial voices. You don't need to consent as a condition of buying any property, goods, or services. Message/data rates may apply. You also agree to our Terms of Use. Zillow does not endorse any real estate professionals. We may share information about your recent and future site activity with your agent to help them understand what you're looking for in a home.
Price history
Price history is unavailable.
Public tax history
Tax history is unavailable.
Climate risks
Neighborhood: T8A
Nearby schools
GreatSchools rating
No schools nearby
We couldn't find any schools near this home.
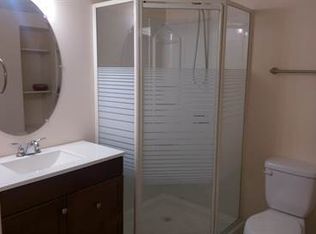
- C$469,0005 bd3 ba1.2k sqft36 Greenwood Way, Strathcona County, AB T8A0J5For Sale
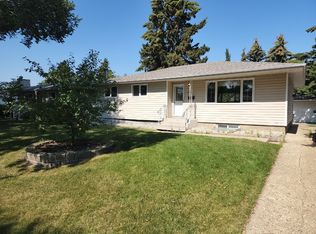
- C$1,3502 bd1 ba975 sqft12 Lark St #1A, Strathcona County, AB T8A0J3For Rent
- C$--3 bd2 ba1k sqft12 Lark St, Strathcona County, AB T8A0J3Off Market
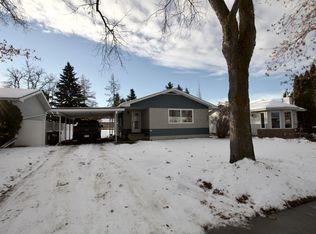
- C$--2 bd1 ba850 sqft44 Crane Rd #BASEMENT, Strathcona County, AB T8A0H8Off Market
- C$499,9993 bd2 ba1.3k sqft9 Yew Ct, Strathcona County, AB T8A1H8For Sale
- C$515,0003 bd3 ba1.3k sqft6 Estates Ct, Sherwood Park, AB T6B1M9For Sale
- C$519,7073 bd3 ba1k sqft33 Hazel St, Sherwood Park, AB T8H1H7For Sale
- C$--2 bd1 ba-- sqft12 Crane Rd #1A, Strathcona County, AB T8A0H8Off Market
Similar homes
- C$449,0003 bd2 ba1.1k sqft10640 79th St NW, Edmonton, AB T6A 3H4For Sale
 MLS ID #E4501557, Sandra Wilson, Royal LePage Prestige Realty. RAE
 - C$460,0004 bd3 ba1k sqft18303 76th Ave NW, Edmonton, AB T5T 4R2For Sale
 MLS ID #E4502072, Calvin R Hexter, Exp Realty. RAE
 - C$549,9003 bd3 ba1.3k sqft387 Foxboro Way, Strathcona County, AB T8A 6K4For Sale
 MLS ID #E4501569, Trina P Hodges, RE/MAX Excellence. RAE
 - C$428,8885 bd2 ba1.1k sqft12002 91st St NW, Edmonton, AB T5B 4B8For Sale
 MLS ID #E4502113, Stephen H Lau, RE/MAX Real Estate. RAE
 - C$354,9994 bd2 ba1k sqft3615 10th Ave NW, Edmonton, AB T6L 2L2For SaleMLS ID #E4501971, Jessie Stead, Royal LePage Noralta Real Estate. RAE
- C$349,0003 bd2 ba856 sqft11834 59th St NW, Edmonton, AB T5W 3X7For SaleMLS ID #E4502435, Syl R Sanscartier, RE/MAX Excellence. RAE
- C$414,9004 bd4 ba1.4k sqft722 88a St SW, Edmonton, AB T6X 1C4For SaleMLS ID #E4502439, Derek Keet, One Percent Realty. RAE
- C$529,9994 bd3 ba1.1k sqft47 Galloway Dr, Sherwood Park, AB T8MFor SaleMLS ID #E4491869, Gurbir Pandher, LPT Realty. RAE
- C$559,8886 bd3 ba1k sqft1945 Glenmore Ave, Strathcona County, AB T8A 0X6For SaleMLS ID #E4486437, Jill Turgeon, One Percent Realty. RAE
- C$419,9003 bd3 ba1.1k sqft5421 22nd Ave NW, Edmonton, AB T6L 4V1For SaleMLS ID #E4496129, Domenico Russomanno, Lux Real Estate Inc. RAE
- C$467,0003 bd3 ba1.6k sqft4118 6a St NW, Edmonton, AB T6T 0T6For SaleMLS ID #E4496442, Kunal Sachdeva, RE/MAX Excellence. RAE
- C$447,9006 bd2 ba1k sqft12241 54th St NW, Edmonton, AB T5W 3N6For SaleMLS ID #E4493373, Dennis Aquino, Sterling Real Estate. RAE
- C$449,9002 bd3 ba1.2k sqft9522 85th St, Fort Saskatchewan, AB T8L 2T9For SaleMLS ID #E4500815, Jeff J Johnson, Realty Focus. RAE
- C$475,0005 bd2 ba939 sqft8817 91st St NW, Edmonton, AB T6C 3N3For SaleMLS ID #E4499744, Chris Proctor, Real Broker. RAE
- C$409,0006 bd2 ba1k sqft12002 39th St NW, Edmonton, AB T5W 2J8For SaleMLS ID #E4500405, Daniel Rizzoli, MaxWell Devonshire Realty. RAE
- C$421,9003 bd3 ba1.2k sqft6030 S Terwillegar Blvd NW, Edmonton, AB T6R 0K5For SaleMLS ID #E4501932, Mani Bagga, Royal Lepage Magna. RAE
- C$409,9995 bd1 ba916 sqft7307 76th St NW, Edmonton, AB T6C 2J7For SaleMLS ID #E4495555, Kerry T Parsons, NOW Real Estate Group. RAE
- C$439,9003 bd2 ba1k sqft13411 131st St NW, Edmonton, AB T5L 1N8For SaleMLS ID #E4496635, Darryl J Van Eerde, Liv Real Estate. RAE
- C$459,0004 bd3 ba1.2k sqft2016 82nd St NW, Edmonton, AB T6K 1Z4For SaleMLS ID #E4494279, Wendi Darling, Century 21 Masters. RAE
- C$400,0003 bd2 ba1k sqft312 Lago Lindo Cres NW, Edmonton, AB T5Z 1Y9For SaleMLS ID #E4501129, Lindsay S Parsons, Liv Real Estate. RAE
