
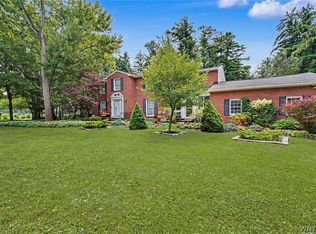
Let’s Move You… right into this beautifully updated two-story colonial nestled in East Amherst’s highly desirable Wellington Woods neighborhood! Boasting a prime location within the Williamsville School District, this home is just minutes from Transit Road's premier dining and shopping.
Step inside the slate-floored foyer. To your left, a cozy family room offers the perfect spot to unwind under an elegant coffered ceiling, flanked by built-in bookshelves and anchored by a floor-to-ceiling brick fireplace. To your right, the expansive formal living room glows with natural light and showcases gorgeous engineered hardwood floors that run seamlessly across the entire first floor. Move straight through the living room into the formal dining room, complete with classic chair rail molding, which leads you directly into the kitchen.
This chef’s dream boasts an oversized island, dark espresso base cabinetry contrasting with crisp white uppers, featuring premium soft-close cabinets. It comes equipped with a built-in wine rack, premium stainless steel appliances and stunning granite counters. Sliding glass door opens to the multi-tier wood deck featuring a built-in hot tub.
The hallway guides you to the updated half bath, a laundry room with a functional laundry chute, direct access to the garage and the patio.
Solid 6-panel wood doors guide you throughout the rest of the home. The primary bedroom suite is a true retreat, opening into a private dressing area with a granite vanity and modern wave vessel sink. From this central alcove, a door to the right leads to the private bathroom with a stand-up shower, a door to the left opens to the custom walk-in closet. The additional upper-level bedrooms are serviced by another updated main bathroom boasting a double-sink vanity and elegant crown molding.
Outside, your spectacular backyard oasis awaits! Relax on the expansive deck or step onto the paved concrete patio sheltered under a magnificent, crisp white custom pergola overlooking a sprawling, lush green lawn framed by a privacy fence and mature trees.
Showings begin on the first open house 7/15 5-7. Negotiations begin 7/21 @3PM. Other open houses are 7/18 & 7/19 11-1.
Pending
$589,900
5 Shadow Wood Dr, East Amherst, NY 14051
4beds
2,784sqft
Single Family Residence
Built in 1974
0.39 Acres Lot
$-- Zestimate®
$212/sqft
$-- HOA
What's special
- 23 days |
- 3,579 |
- 203 |
Zillow last checked:
Listing updated:
Listed by:
Keller Williams Realty WNY 716-832-3300,
Jennifer R Goetz 716-316-6664
Source: NYSAMLSs,MLS#: B1697609 Originating MLS: Buffalo
Originating MLS: BuffaloFacts & features
Interior
Bedrooms & bathrooms
- Bedrooms: 4
- Bathrooms: 3
- Full bathrooms: 2
- 1/2 bathrooms: 1
- Main level bathrooms: 1
Bedroom 1
- Level: Second
- Dimensions: 14.11 x 19.00
Bedroom 2
- Level: Second
- Dimensions: 14.06 x 15.02
Bedroom 3
- Level: Second
- Dimensions: 14.03 x 15.02
Bedroom 4
- Level: Second
- Dimensions: 13.05 x 13.01
Basement
- Level: Basement
- Dimensions: 29.01 x 26.11
Dining room
- Level: First
- Dimensions: 12.00 x 12.10
Foyer
- Level: First
- Dimensions: 9.04 x 13.09
Kitchen
- Level: First
- Dimensions: 19.03 x 14.06
Laundry
- Level: First
- Dimensions: 12.04 x 5.01
Living room
- Level: First
- Dimensions: 19.05 x 13.09
Other
- Level: Second
- Dimensions: 8.05 x 9.03
Storage room
- Level: Basement
- Dimensions: 20.07 x 26.11
Heating
- Gas, Forced Air
Cooling
- Central Air
Appliances
- Included: Dishwasher, Exhaust Fan, Disposal, Gas Oven, Gas Range, Gas Water Heater, Microwave, Refrigerator, Range Hood
- Laundry: Main Level
Features
- Breakfast Bar, Ceiling Fan(s), Separate/Formal Dining Room, Entrance Foyer, Eat-in Kitchen, Separate/Formal Living Room, Granite Counters, Hot Tub/Spa, Kitchen Island, Sliding Glass Door(s), Storage, Natural Woodwork, Bath in Primary Bedroom
- Flooring: Carpet, Hardwood, Varies
- Doors: Sliding Doors
- Basement: Full,Sump Pump
- Number of fireplaces: 1
Interior area
- Total structure area: 2,784
- Total interior livable area: 2,784 sqft
Video & virtual tour
Property
Parking
- Total spaces: 2
- Parking features: Attached, Electricity, Garage, Driveway, Garage Door Opener
- Attached garage spaces: 2
Features
- Levels: Two
- Stories: 2
- Patio & porch: Deck, Patio
- Exterior features: Blacktop Driveway, Deck, Hot Tub/Spa, Patio
- Has spa: Yes
- Spa features: Hot Tub
Lot
- Size: 0.39 Acres
- Dimensions: 105 x 160
- Features: Corner Lot, Irregular Lot, Residential Lot
Details
- Parcel number: 1422890421500003022000
- Special conditions: Standard
Construction
Type & style
- Home type: SingleFamily
- Architectural style: Colonial
- Property subtype: Single Family Residence
Materials
- Attic/Crawl Hatchway(s) Insulated, Brick, Frame, Vinyl Siding
- Foundation: Block
- Roof: Asphalt,Architectural,Shingle
Condition
- Resale
- Year built: 1974
Utilities & green energy
- Sewer: Connected
- Water: Connected, Public
- Utilities for property: Electricity Connected, Sewer Connected, Water Connected
Green energy
- Energy efficient items: Appliances, HVAC, Lighting, Windows
Community & HOA
Location
- Region: East Amherst
Financial & listing details
- Price per square foot: $212/sqft
- Tax assessed value: $464,000
- Annual tax amount: $9,230
- Date on market: 7/13/2026
- Cumulative days on market: 23 days
- Listing terms: Cash,Conventional,FHA,VA Loan
Estimated market value
Not available
Estimated sales range
Not available
Not available
Price history
| Date | Event | Price |
|---|---|---|
| 7/22/2026 | Pending sale | $589,900$212/sqft |
Source:  NYSAMLSs #B1697609 Report a problem NYSAMLSs #B1697609 Report a problem | ||
| 7/13/2026 | Listed for sale | $589,900$212/sqft |
Source: NYSAMLSs #B1697609 Report a problem | ||
Public tax history
| Year | Property taxes | Tax assessment |
|---|---|---|
| 2025 | -- | $464,000 |
| 2024 | -- | $464,000 +49.7% |
| 2023 | -- | $310,000 |
| 2022 | -- | $310,000 |
| 2021 | -- | $310,000 |
| 2020 | -- | $310,000 |
| 2019 | -- | $310,000 |
| 2018 | -- | $310,000 |
| 2017 | $7,714 +130.5% | $310,000 +21% |
| 2016 | $3,347 | $256,300 |
| 2015 | -- | $256,300 |
| 2014 | -- | $256,300 |
| 2013 | -- | $256,300 |
| 2012 | -- | $256,300 |
| 2011 | -- | $256,300 |
| 2010 | -- | $256,300 |
| 2009 | -- | $256,300 +13.9% |
| 2008 | -- | $225,000 |
| 2007 | -- | $225,000 |
| 2006 | -- | $225,000 +12.5% |
| 2005 | -- | $200,000 |
| 2004 | -- | $200,000 +30.9% |
| 2003 | -- | $152,800 |
| 2002 | -- | $152,800 |
| 2001 | -- | $152,800 |
| 2000 | -- | $152,800 |
Find assessor info on the county website
Monthly payment
Climate risks
Neighborhood: 14051
Nearby schools
GreatSchools rating
- 9/10Transit Middle SchoolGrades: 5-8Distance: 1 mi
- 9/10Williamsville East High SchoolGrades: 9-12Distance: 0.7 mi
- 6/10Maple East Elementary SchoolGrades: K-4Distance: 1.8 mi
Schools provided by the listing agent
- Elementary: Maple East Elementary
- Middle: Transit Middle
- High: Williamsville East High
- District: Williamsville
Source: NYSAMLSs. This data may not be complete. We recommend contacting the local school district to confirm school assignments for this home.
- $592,3005 bd4 ba2.8k sqft18 Northington Dr, East Amherst, NY 14051Off Market
- $576,5004 bd3 ba2.7k sqft15 Shadow Wood Dr, East Amherst, NY 14051Off Market

- $611,7004 bd3 ba3k sqft4 Shadow Wood Dr, East Amherst, NY 14051Off Market
- $508,2004 bd2 ba2.3k sqft14 Shadow Wood Dr, East Amherst, NY 14051Off Market
- $601,1004 bd2 ba2.5k sqft48 Northington Dr, East Amherst, NY 14051Off Market
- $652,3004 bd3 ba3.1k sqft9 Northington Dr, East Amherst, NY 14051Off Market
- $714,8004 bd2 ba4.1k sqft64 Northington Dr, East Amherst, NY 14051Off Market
- $551,8003 bd3 ba2.7k sqft23 Shadow Wood Dr, East Amherst, NY 14051Off Market
A local agent can set up tours, give advice and negotiate with sellers.
Similar homes
- $574,9006 bd3 ba2.7k sqft86 Shadow Wood Dr, East Amherst, NY 14051For Sale

 MLS ID #B1703218, Bethany Botzenhart, Listing by: Howard Hanna WNY Inc.. NYSAMLSs
 - $589,9003 bd3 ba2.1k sqft500 Casey Rd, East Amherst, NY 14051For Sale
 MLS ID #B1703767, Cecile M Meyer, Listing by: HUNT Real Estate ERA. NYSAMLSs
 - $699,9994 bd4 ba3.5k sqft478 Paradise Rd, East Amherst, NY 14051For Sale
 MLS ID #B1702803, James M Hoffman, Listing by: HUNT Real Estate ERA. NYSAMLSs
 - $650,0005 bd4 ba2.9k sqft154 Chasewood Ln, East Amherst, NY 14051For Sale
 MLS ID #B1702361, Jean A Manders, Listing by: Realty ONE Group Empower. NYSAMLSs
 - $649,0003 bd3 ba2.8k sqft265 Paradise Rd, East Amherst, NY 14051For SaleMLS ID #B1696741, Maxine A Destefano, Listing by: MJ Peterson Real Estate Inc.. NYSAMLSs
- $689,0005 bd4 ba2.8k sqft60 Fennec Ln, East Amherst, NY 14051For SaleMLS ID #B1702402, Meredith Battin, Listing by: Gurney Becker & Bourne. NYSAMLSs
- $589,0004 bd3 ba2.8k sqft10 E Pinelake Dr, Williamsville, NY 14221For SaleMLS ID #B1696642, Anish Patel, Listing by: Buffalo Residential LLC.. NYSAMLSs
- $575,0004 bd3 ba2.6k sqft124 Kingsview Ct, Williamsville, NY 14221For SaleMLS ID #B1703948, Jennifer Arnone, Listing by: Howard Hanna WNY Inc.. NYSAMLSs
- $539,4005 bd5 ba2.9k sqft8165 Miles Rd, East Amherst, NY 14051For SaleMLS ID #B1686265, James M Vecchiarelli Jr, Listing by: HUNT Real Estate ERA. NYSAMLSs
- $675,0003 bd3 ba2.8k sqft14 Coriander Ct, East Amherst, NY 14051For SaleMLS ID #B1703819, Sarah Carney, Listing by: Symphony Real Estate LLC. NYSAMLSs
- $494,9004 bd3 ba2.3k sqft38 Fiddlers Grn, East Amherst, NY 14051For SaleMLS ID #B1678224, Lakea Perry, Listing by: Redfin Real Estate. NYSAMLSs
- $399,0004 bd3 ba2.1k sqft15 Inverness Cir, East Amherst, NY 14051For SaleMLS ID #B1701886, Kathryn Slaiman, Listing by: Century 21 North East. NYSAMLSs
- $799,9004 bd4 ba3.2k sqft50 Autumn Creek Ct, East Amherst, NY 14051For SaleMLS ID #B1703956, Ryan Daley, Listing by: Keller Williams Realty Lancaster. NYSAMLSs
- $490,0003 bd2 ba1.6k sqft6151 Clarence Ln N, East Amherst, NY 14051For SaleMLS ID #B1701971, Donna Kay Reynolds, Listing by: MJ Peterson Real Estate Inc.. NYSAMLSs
- $699,9004 bd3 ba2.8k sqft9668 Carmelo Ct, Clarence Center, NY 14032For SaleMLS ID #B1704431, John Santora III, Listing by: Keller Williams Realty WNY. NYSAMLSs
- $369,9004 bd2 ba1.5k sqft56 Greengage Cir, East Amherst, NY 14051For SaleMLS ID #B1703517, Deodata M Cammilleri, Listing by: Howard Hanna WNY Inc.. NYSAMLSs
- $559,9004 bd3 ba2.6k sqft178 Daven Dr, Getzville, NY 14068For SaleMLS ID #B1693777, Michelle C Winer, Listing by: HUNT Real Estate ERA. NYSAMLSs
- $449,9003 bd2 ba2.1k sqft341 Rambling Rd, East Amherst, NY 14051For SaleMLS ID #B1692643, Lori A Adams, Listing by: eXp Realty. NYSAMLSs
- $527,7005 bd3 ba3.2k sqft62 Heritage Rd W, Williamsville, NY 14221For SaleMLS ID #B1700702, Shufen Judy Lee, Listing by: REMAX North. NYSAMLSs
- $699,9004 bd5 ba3.4k sqft70 Wynngate Ln, Williamsville, NY 14221For SaleMLS ID #B1667047, Susan D Lenahan, Listing by: MJ Peterson Real Estate Inc.. NYSAMLSs
