Completely renovated & truly move-in ready! This stunning 3-bedroom, 2.5-bath home offers over 2,300 sq. ft. of beautifully finished living space across two expansive levels. The showstopping kitchen features quartz counters, a stylish tile backsplash, stainless steel appliances & center island, seamlessly opening to the dining area & inviting living room with a wood-burning fireplace. All 3 bedrooms are conveniently located on the main level, including a spacious primary suite with a beautifully updated half bath. The remodeled main bath impresses with a dual-sink vanity & tiled shower with glass enclosure. The finished walkout lower level offers an expansive family room with a 2nd fireplace, home office area & versatile bonus room with closet and attached full bath featuring a walk-in tiled shower. Central air, separate laundry & an inground pool complete this exceptional home. Ideally located within walking distance to Grafton High School—nothing to do but move in & enjoy!
Pending
$599,900
50 Brigham Hill Rd, Grafton, MA 01519
3beds
2,368sqft
Single Family Residence
Built in 1977
0.46 Acres Lot
$607,300 Zestimate®
$253/sqft
$-- HOA
What's special
Wood-burning fireplaceCentral airWalk-in tiled showerSeparate laundryInground poolFinished walkout lower levelExpansive family room
- 20 days
- 118
- 0
Likely to sell faster than
Zillow last checked:
Listing updated:
Listed by:
Tara Cassery 508-887-6356,
ERA Key Realty Services - Westborough 508-366-1818
Source: MLS PIN,MLS#: 73550264
Facts & features
Interior
Bedrooms & bathrooms
- Bedrooms: 3
- Bathrooms: 3
- Full bathrooms: 2
- 1/2 bathrooms: 1
Primary bedroom
- Features: Ceiling Fan(s), Closet, Flooring - Vinyl
- Level: First
- Area: 169
- Dimensions: 13 x 13
Bedroom 2
- Features: Ceiling Fan(s), Closet, Flooring - Vinyl
- Level: First
- Area: 121
- Dimensions: 11 x 11
Bedroom 3
- Features: Ceiling Fan(s), Closet, Flooring - Vinyl
- Level: First
- Area: 100
- Dimensions: 10 x 10
Bathroom 1
- Features: Bathroom - Half, Flooring - Stone/Ceramic Tile
- Level: First
- Area: 25
- Dimensions: 5 x 5
Bathroom 2
- Features: Bathroom - Full, Bathroom - Double Vanity/Sink, Bathroom - Tiled With Tub & Shower, Flooring - Stone/Ceramic Tile, Countertops - Stone/Granite/Solid
- Level: Basement
- Area: 60
- Dimensions: 6 x 10
Bathroom 3
- Features: Bathroom - Full, Bathroom - Tiled With Shower Stall, Flooring - Stone/Ceramic Tile, Countertops - Stone/Granite/Solid
- Level: First
- Area: 96
- Dimensions: 8 x 12
Dining room
- Features: Flooring - Vinyl, Lighting - Pendant
- Level: First
- Area: 169
- Dimensions: 13 x 13
Family room
- Features: Flooring - Vinyl, Exterior Access
- Level: Basement
- Area: 348
- Dimensions: 29 x 12
Kitchen
- Features: Flooring - Vinyl, Countertops - Stone/Granite/Solid, Kitchen Island, Open Floorplan, Stainless Steel Appliances, Lighting - Pendant, Lighting - Overhead
- Level: First
- Area: 168
- Dimensions: 12 x 14
Living room
- Features: Flooring - Vinyl, Window(s) - Picture
- Level: First
- Area: 221
- Dimensions: 17 x 13
Office
- Features: Flooring - Vinyl
- Level: First
- Area: 143
- Dimensions: 11 x 13
Heating
- Baseboard, Oil
Cooling
- Central Air
Appliances
- Included: Electric Water Heater, Range, Dishwasher, Microwave, Refrigerator, Plumbed For Ice Maker
- Laundry: Flooring - Vinyl, Electric Dryer Hookup, In Basement, Washer Hookup
Features
- Ceiling Fan(s), Closet, Bonus Room, Home Office
- Flooring: Tile, Flooring - Vinyl
- Doors: Insulated Doors
- Windows: Insulated Windows
- Basement: Full,Finished,Walk-Out Access,Interior Entry
- Number of fireplaces: 1
- Fireplace features: Family Room, Living Room
Interior area
- Total structure area: 2,368
- Total interior livable area: 2,368 sqft
- Finished area above ground: 1,330
- Finished area below ground: 1,038
Video & virtual tour
Property
Parking
- Total spaces: 6
- Parking features: Paved Drive, Off Street, Paved
- Uncovered spaces: 6
Features
- Patio & porch: Deck - Wood
- Exterior features: Deck - Wood, Pool - Inground, Storage
- Has private pool: Yes
- Pool features: In Ground
Lot
- Size: 0.46 Acres
- Features: Wooded
Details
- Parcel number: 1526088
- Zoning: R4
Construction
Type & style
- Home type: SingleFamily
- Architectural style: Raised Ranch
- Property subtype: Single Family Residence
Materials
- Frame
- Foundation: Concrete Perimeter
- Roof: Shingle
Condition
- Year built: 1977
Utilities & green energy
- Electric: 200+ Amp Service
- Sewer: Private Sewer
- Water: Public
- Utilities for property: for Electric Oven, for Electric Dryer, Washer Hookup, Icemaker Connection
Green energy
- Energy efficient items: Thermostat
Community & HOA
Community
- Features: Shopping, Golf, Highway Access, House of Worship, Private School, T-Station
HOA
- Has HOA: No
Location
- Region: Grafton
Financial & listing details
- Price per square foot: $253/sqft
- Tax assessed value: $489,400
- Annual tax amount: $6,699
- Date on market: 9/14/2026
- Road surface type: Paved
Estimated market value
$607,300
$577,000 - $638,000
$2,956/mo
Price history
| Date | Event | Price |
|---|---|---|
| 7/30/2026 | Pending sale | $599,900$253/sqft |
Source: MLS PIN #73550264 Report a problem | ||
| 7/15/2026 | Listed for sale | $599,900$253/sqft |
Source: MLS PIN #73550264 Report a problem | ||
Public tax history
| Year | Property taxes | Tax assessment |
|---|---|---|
| 2025 | $6,376 +6.3% | $457,400 +9.1% |
| 2024 | $5,999 +2.4% | $419,200 +12.4% |
| 2023 | $5,857 +3.6% | $372,800 +11.3% |
| 2022 | $5,656 +2.8% | $335,100 +4.7% |
| 2021 | $5,501 +4.8% | $320,200 +0.7% |
| 2020 | $5,249 +8.3% | $318,100 +9.4% |
| 2019 | $4,845 +5.7% | $290,800 +5.3% |
| 2018 | $4,582 +2.6% | $276,200 +1.4% |
| 2017 | $4,466 +0.6% | $272,300 +2.7% |
| 2016 | $4,440 +1.2% | $265,100 -0.3% |
| 2015 | $4,389 +3.3% | $266,000 -4.5% |
| 2014 | $4,248 +4.4% | $278,400 +6.4% |
| 2013 | $4,068 +4.4% | $261,600 -5.2% |
| 2012 | $3,898 +3.2% | $275,900 -0.4% |
| 2011 | $3,777 +1.1% | $277,100 -7.8% |
| 2010 | $3,735 +11.7% | $300,500 -2.7% |
| 2009 | $3,343 -0.3% | $308,700 -7.5% |
| 2008 | $3,354 +4.8% | $333,700 -0.5% |
| 2007 | $3,201 -0.4% | $335,500 +5.2% |
| 2006 | $3,215 +11.7% | $318,900 +15.2% |
| 2005 | $2,877 -3.9% | $276,900 |
| 2004 | $2,993 +14.5% | $276,900 +59% |
| 2003 | $2,613 +8.2% | $174,200 |
| 2001 | $2,414 +17.3% | $174,200 +31.5% |
| 1999 | $2,058 | $132,500 |
Find assessor info on the county website
Monthly payment
Est. payment
Payment breakdown
Explore the cost of this home by adjusting the details. Changes won't be saved.Climate risks
Neighborhood: 01519
Nearby schools
Schools provided by the listing agent
- Middle: Grafton Middle
- High: Grafton High
Source: MLS PIN. This data may not be complete. We recommend contacting the local school district to confirm school assignments for this home.
Similar homes
- $599,0004 bd2 ba2k sqft57 Purgatory Rd, Sutton, MA 01590For Sale
 MLS ID #73585331, Syed Khan, Unique Realty , LLC. MLS PIN
 - $575,0003 bd3 ba2.2k sqft199 Brigham Hill Rd, North Grafton, MA 01536For Sale
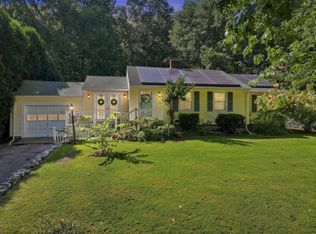 MLS ID #73574800, Tara Cassery, ERA Key Realty Services - Westborough. MLS PIN
 - $679,9003 bd3 ba1.9k sqft769 Grafton St, Shrewsbury, MA 01545For Sale
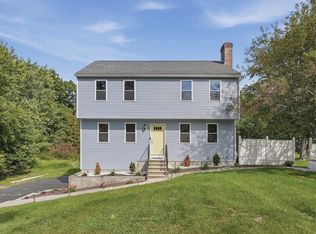 MLS ID #73579251, Trudy Risedorf, Lamacchia Realty, Inc.. MLS PIN
 - $649,0004 bd3 ba1.8k sqft4 Azalea Cir, Millbury, MA 01527For Sale
 MLS ID #73547932, Geetanjali Pathak, Keller Williams Pinnacle MetroWest. MLS PIN
