Welcome to 50 Glaze Farm Way--where new construction meets the feel of a thoughtfully crafted custom home. Built by Superior Homes, this residence stands apart with architecture that feels fresh, current, and elevated beyond the typical East Tennessee style.
The exterior blends timeless brick with warm wood accents, setting the tone for the designer touches carried throughout the home. Inside, you'll immediately notice the sense of space and light--tall ceilings on the main level and an abundance of windows create a bright, open atmosphere that feels both inviting and refined.
The main-level primary suite offers convenience and privacy, while the living areas flow seamlessly to a covered rear porch featuring low-maintenance composite decking--perfect for relaxing or entertaining year-round.
Upstairs, the home continues to impress with a massive guest suite complete with its own ensuite bath, providing comfort and separation for visitors. A large, versatile loft offers flexible space for a media room, play area, or additional living space. Two additional bedrooms, along with an exceptionally spacious and fully conditioned laundry/utility room, make everyday living both functional and comfortable.
Storage is abundant, highlighted by a generous walk-in storage area that is both accessible and practical.
This home delivers the character and craftsmanship of a custom build with the efficiency and peace of mind of new construction--all in a design that feels distinctly modern, bright, and livable. Buyer/Buyers agent to verify all MLS info
Pending
Price cut: $20K (5/26)
$859,000
50 Glaze Farm Way, Johnson City, TN 37601
4beds
3,314sqft
Single Family Residence, Residential
Built in 2026
0.28 Acres Lot
$847,600 Zestimate®
$259/sqft
$17/mo HOA
What's special
Bright open atmosphereAbundance of windows
- 107 days |
- 65 |
- 3 |
Zillow last checked:
Listing updated:
Listed by:
Gregory Cox 423-791-3331,
Berkshire Hathaway Greg Cox Real Estate 423-282-2411
Source: TVRMLS,MLS#: 9994796
Facts & features
Interior
Bedrooms & bathrooms
- Bedrooms: 4
- Bathrooms: 4
- Full bathrooms: 3
- 1/2 bathrooms: 1
Primary bedroom
- Level: Lower
Heating
- Natural Gas
Cooling
- Heat Pump
Appliances
- Included: Dishwasher, Disposal, Gas Range
- Laundry: Electric Dryer Hookup, Washer Hookup
Features
- Master Downstairs, Eat-in Kitchen, Entrance Foyer, Kitchen Island, Open Floorplan, Solid Surface Counters
- Flooring: Ceramic Tile, Hardwood
- Windows: Double Pane Windows
- Basement: Crawl Space
- Number of fireplaces: 1
- Fireplace features: Living Room
Interior area
- Total structure area: 3,626
- Total interior livable area: 3,314 sqft
Property
Parking
- Total spaces: 2
- Parking features: Concrete, Garage Door Opener
- Garage spaces: 2
Features
- Levels: Two
- Stories: 2
- Patio & porch: Covered, Rear Porch
Lot
- Size: 0.28 Acres
- Dimensions: 80' x 148'
- Topography: Level
Details
- Parcel number: 021n G 044.00
- Zoning: Residential
Construction
Type & style
- Home type: SingleFamily
- Architectural style: Cottage,See Remarks
- Property subtype: Single Family Residence, Residential
Materials
- Brick, HardiPlank Type
- Foundation: Block
- Roof: Asphalt,Shingle
Condition
- New Construction
- New construction: Yes
- Year built: 2026
Utilities & green energy
- Sewer: Public Sewer
- Water: Public
Community & HOA
Community
- Subdivision: Glaze Farm
HOA
- Has HOA: Yes
- Amenities included: Landscaping
- HOA fee: $200 annually
Location
- Region: Johnson City
Financial & listing details
- Price per square foot: $259/sqft
- Date on market: 5/1/2026
- Listing terms: Cash,Conventional,FHA,VA Loan
Estimated market value
$847,600
$805,000 - $890,000
$3,414/mo
Price history
| Date | Event | Price |
|---|---|---|
| 6/1/2026 | Pending sale | $859,000$259/sqft |
Source: TVRMLS #9994796 Report a problem | ||
| 5/26/2026 | Price change | $859,000-2.3%$259/sqft |
Source: TVRMLS #9994796 Report a problem | ||
| 5/1/2026 | Listed for sale | $879,000+825.3%$265/sqft |
Source: TVRMLS #9994796 Report a problem | ||
| 9/18/2025 | Sold | $95,000-4%$29/sqft |
Source: TVRMLS #9972093 Report a problem | ||
| 7/23/2025 | Pending sale | $99,000$30/sqft |
Source: TVRMLS #9972093 Report a problem | ||
| 10/9/2024 | Listed for sale | $99,000$30/sqft |
Source: TVRMLS #9972093 Report a problem | ||
Public tax history
Tax history is unavailable.
Monthly payment
Est. payment
Payment breakdown
Explore the cost of this home by adjusting the details. Changes won't be saved.Climate risks
Neighborhood: 37601
Nearby schools
GreatSchools rating
- 9/10Lake Ridge Elementary SchoolGrades: K-5Distance: 0.9 mi
- 7/10Indian Trail Middle SchoolGrades: 6-8Distance: 0.9 mi
- 8/10Science Hill High SchoolGrades: 9-12Distance: 4.4 mi
Schools provided by the listing agent
- Elementary: Lake Ridge
- Middle: Indian Trail
- High: Science Hill
Source: TVRMLS. This data may not be complete. We recommend contacting the local school district to confirm school assignments for this home.
- $115,0000.27 acres41 Glaze Farm Way, Johnson City, TN 37601Sold

- $107,0000.27 acres21 Glaze Farm Way, Johnson City, TN 37601Sold
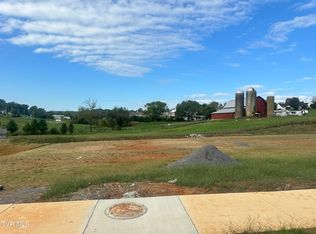
- $132,0000.46 acres115 Glaze Farm Way, Johnson City, TN 37601Sold

- $591,8004 bd3 ba3.5k sqft113 Emerald Chase Cir, Johnson City, TN 37615Off Market
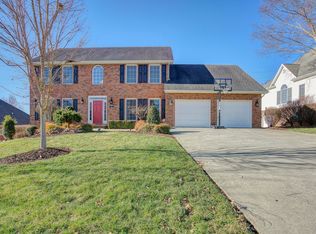
- $639,200-- bd3 ba2.2k sqft115 Emerald Chase Cir, Johnson City, TN 37615Off Market
- $135,0000.45 acres111 Glaze Farm Way, Johnson City, TN 37601Sold
- $521,9003 bd2 ba2k sqft111 Emerald Chase Cir, Johnson City, TN 37615Off Market
- $140,0000.94 acres74 Glaze Farm Way, Johnson City, TN 37601Sold
A local agent can set up tours, give advice and negotiate with sellers.
A local lender can help you make sure your offer is ready when you are.
Similar homes
- $789,9004 bd4 ba3.2k sqft4230 Marable Ln, Johnson City, TN 37601For Sale
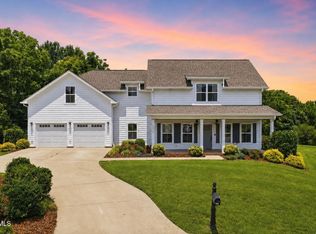 MLS ID #9997976, Alexis P Greene. TVRMLS
 - $875,0004 bd4 ba3.5k sqft108 Strawberry Field Dr, Johnson City, TN 37604For Sale
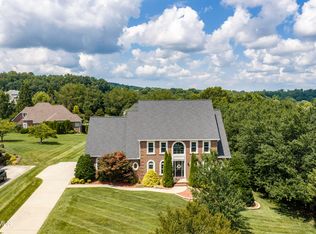 MLS ID #9997936, Shelly Good. TVRMLS
 - $810,0005 bd5 ba3.3k sqft910 Katies Way, Johnson City, TN 37615For Sale

 MLS ID #1347941, Andrew Graves, Tammaro Realty, LLC. East Tennessee Realtors
 - $795,0006 bd3 ba4.8k sqft1314 Woodland Ave, Johnson City, TN 37601For Sale
 MLS ID #9991354, Heather Price. TVRMLS
 - $1,049,0003 bd4 ba3.7k sqft179 Taylortown Rd, Johnson City, TN 37601For SaleMLS ID #9995132, Amanda Westbrook. TVRMLS
- $709,9004 bd3 ba3k sqft130 Jessicas Way, Johnson City, TN 37615New ConstructionMLS ID #9997436, Melanie Little. TVRMLS
- $775,0004 bd4 ba3.9k sqft1361 Prospects Way, Johnson City, TN 37615For SaleMLS ID #9994001, Alexis P Greene. TVRMLS
- $899,9003 bd4 ba3.8k sqft127 Allison Timbers Rd, Piney Flats, TN 37686For SaleMLS ID #9996418, Laura McMillan. TVRMLS
- $824,9993 bd3 ba3.2k sqft5 Momma Lou Ct, Jonesborough, TN 37659For SaleMLS ID #9998820, Sarah Powers Parker. TVRMLS
- $589,0003 bd2 ba2.1k sqft249 Princeton Gdns, Johnson City, TN 37601For SaleMLS ID #9998420, Gregory Cox. TVRMLS
- $830,0003 bd2 ba2k sqft616 New Bethel Rd, Piney Flats, TN 37686For SaleMLS ID #9994914, CC Harless. TVRMLS
- $769,9994 bd2 ba2.8k sqft104 Lookout Ct, Blountville, TN 37617For SaleMLS ID #9995514, Stacy Baker. TVRMLS
- $579,9005 bd5 ba3.6k sqft2 Flo Ct, Johnson City, TN 37604For SaleMLS ID #9996905, John L. Lee. TVRMLS
- $1,140,0005 bd5 ba4.4k sqft2389 Sawyers Pond Dr, Johnson City, TN 37604For SaleMLS ID #9998060, Katie Jarrett. TVRMLS
- $699,9005 bd3 ba2.9k sqft174 Boones Station Rd, Johnson City, TN 37615New ConstructionMLS ID #9995942, Maci Ferguson. TVRMLS
- $789,0003 bd3 ba2.7k sqft2319 Cattlemans Trl, Jonesborough, TN 37659New ConstructionMLS ID #9994179, Dylan Holly. TVRMLS
- $749,9004 bd4 ba3.5k sqft1184 Hawley Rd, Blountville, TN 37617New ConstructionMLS ID #9993238, Meghan Masters. TVRMLS
- $709,9004 bd4 ba3.5k sqft721 Powder Branch Rd, Elizabethton, TN 37643For SaleMLS ID #9998347, Tiffany Watts. TVRMLS
- $599,9004 bd3 ba2.4k sqft1394 Prospects Way, Gray, TN 37615For SaleMLS ID #9993648, Emily Danner. TVRMLS
- $599,9004 bd4 ba2.9k sqft372 Wiltshire Dr, Gray, TN 37615New ConstructionMLS ID #9996417, Paul Dailey. TVRMLS
