NO CONDO FEES! Fully renovated and move-in ready, this beautiful Northeast Edmonton bi-level half duplex delivers space, style and convenience. Soaring vaulted ceilings and abundant natural light create a bright, welcoming atmosphere. The main floor features a spacious living room with garden doors to the raised deck, an updated kitchen with generous dining space, a primary bedroom with walk-in closet, a second bedroom and 4-piece bath. The fully finished basement offers a large family room, third bedroom, 2-piece bath and laundry. Outside, enjoy a HUGE fully fenced and landscaped yard, perfect for entertaining, with a raised deck and gas hookup for summer BBQs. The attached garage adds year-round convenience. Updates include windows, furnace, shingles, flooring, paint and NEW A/C (2025). Enjoy walking access to Kennedale Ravine and quick connections to Victoria Trail, Yellowhead Trail, Anthony Henday Drive and nearby amenities. A fantastic place to call home!
For sale
C$299,900
50 Homestead Cres NW, Edmonton, AB T5A 2Y3
3beds
1,090sqft
Duplex, Half Duplex
Built in 1976
-- sqft lot
$-- Zestimate®
C$275/sqft
C$-- HOA
What's special
Soaring vaulted ceilingsAbundant natural lightUpdated kitchenGenerous dining spaceFully finished basementLarge family roomAttached garage
- 1 day
- 12
- 3
Zillow last checked:
Listing updated:
Listed by:
Jay J Tomlinson,
RE/MAX Elite
Source: RAE,MLS®#: E4516766
Facts & features
Interior
Bedrooms & bathrooms
- Bedrooms: 3
- Bathrooms: 2
- Full bathrooms: 1
- 1/2 bathrooms: 1
Primary bedroom
- Level: Upper
Family room
- Level: Basement
- Area: 220.66
- Dimensions: 18.7 x 11.8
Heating
- Forced Air-1, Natural Gas
Cooling
- Air Conditioner
Appliances
- Included: Dishwasher-Built-In, Dryer, Microwave Hood Fan, Refrigerator, Electric Stove, Washer
Features
- No Smoking Home, Vaulted Ceiling(s)
- Flooring: Hardwood, Non-Ceramic Tile, Vinyl Plank
- Basement: Full, Finished
Interior area
- Total structure area: 1,090
- Total interior livable area: 1,090 sqft
Property
Parking
- Total spaces: 1
- Parking features: Single Garage Attached
- Attached garage spaces: 1
Features
- Levels: Bi-Level,2
- Patio & porch: Deck
- Exterior features: Landscaped, Playground Nearby
- Pool features: Community, Public Swimming Pool
Lot
- Size: 4,226 Square Feet
- Features: Corner Lot, Cul-De-Sac, Landscaped, Playground Nearby, Near Public Transit, Schools, Shopping Nearby, See Remarks, Public Transportation
Construction
Type & style
- Home type: MultiFamily
- Property subtype: Duplex, Half Duplex
- Attached to another structure: Yes
Materials
- Foundation: Concrete Perimeter
- Roof: Asphalt
Condition
- Year built: 1976
Community & HOA
Community
- Features: Deck, No Smoking Home, Vaulted Ceiling, Natural Gas BBQ Hookup
Location
- Region: Edmonton
Financial & listing details
- Price per square foot: C$275/sqft
- Date on market: 11/17/2026
- Ownership: Private
Price history
Price history is unavailable.
Public tax history
Tax history is unavailable.
Climate risks
Neighborhood: Hermitage
Nearby schools
GreatSchools rating
No schools nearby
We couldn't find any schools near this home.
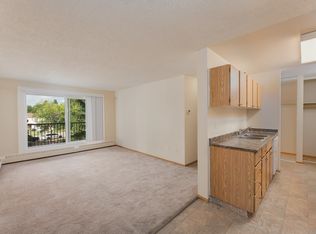
- C$1,3291 bd1 ba744 sqft35 Homestead Cres NW #120, Edmonton, AB T5A4P4For Rent
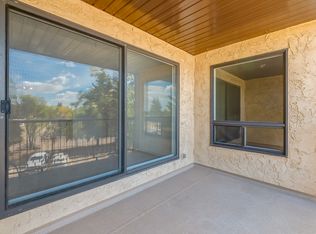
- C$--2 bd1 ba1k sqft35 Homestead Cres NW #111, Edmonton, AB T5A4P4Off Market
- C$1,4151 bd1 ba744 sqft35 Homestead Cres NW #2, Edmonton, AB T5A4P4For Rent
- C$--1 bd1 ba744 sqft35 Homestead Cres NW #122, Edmonton, AB T5A4P4Off Market
Similar homes
- C$306,8003 bd2 ba1k sqft13210 39a St NW, Edmonton, AB T5A 3J5For Sale
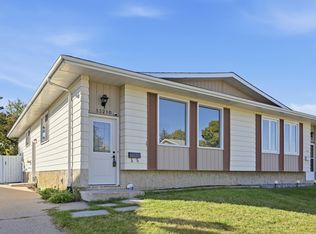 MLS ID #E4509916, Joe D Esposito, Century 21 Masters. RAE
- C$256,0002 bd3 ba1.2k sqftBrookridge Park, Edmonton, AB T5A 5B3For Sale
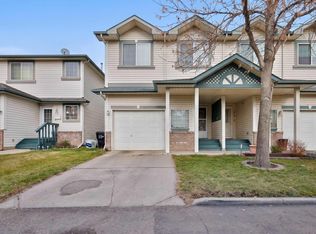 MLS ID #E4516261, Diana Wong, REMAX River City. RAE
- C$259,9003 bd2 ba1.1k sqftPioneer Est, Edmonton, AB T5A 4A5For Sale
 MLS ID #E4515563, Hassan Haymour, Sable Realty. RAE
- C$334,9993 bd2 ba1k sqft4530 128a Ave NW, Edmonton, AB T5A 2J3For Sale
 MLS ID #E4515745, Katherine Tubil, REMAX River City. RAE
