Experience the freedom of a lock-and-leave lifestyle in The Dominion, San Antonio's premier 24-hour guard-gated community. Nestled among mature trees and beautifully maintained surroundings, this elegant residence offers the perfect blend of comfort, privacy, and convenience. Thoughtfully designed with an open-concept floor plan, soaring ceilings, gas cooking, abundant natural light, and seamless indoor-outdoor living, the home is ideal for both entertaining and everyday enjoyment. Beyond the home, enjoy the unmatched lifestyle The Dominion is known for, scenic streets, parks, and convenient access to The Dominion Country Club's championship golf, tennis, fitness, dining, and social amenities available through membership. Located just minutes from La Cantera, The Rim, premier shopping, fine dining, medical centers, and major highways, this home offers luxury living with exceptional convenience and minimal upkeep.
For sale
$675,000
50 Marbella, San Antonio, TX 78257
3beds
1,863sqft
:
Get pre-qualified$5,102/mo
Single Family Residence
Built in 2013
6,664 Square Feet Lot
$658,900 Zestimate®
$362/sqft
$295/mo HOA
What's special
Gas cookingSeamless indoor-outdoor livingOpen-concept floor planAbundant natural lightScenic streetsSoaring ceilingsBeautifully maintained surroundings
- 46 days |
- 380 |
- 19 |
Zillow last checked:
Listing updated:
Listed by:
Pepa Thomas TREC #507277 (210) 722-5298,
RE/MAX North-San Antonio
Source: LERA MLS,MLS#: 1994186
Facts & features
Interior
Bedrooms & bathrooms
- Bedrooms: 3
- Bathrooms: 2
- Full bathrooms: 2
Primary bedroom
- Features: Split, Walk-In Closet(s), Ceiling Fan(s), Full Bath
- Area: 225
- Dimensions: 15 x 15
Bedroom 2
- Area: 110
- Dimensions: 11 x 10
Bedroom 3
- Area: 100
- Dimensions: 10 x 10
Primary bathroom
- Features: Tub/Shower Separate, Separate Vanity
- Area: 96
- Dimensions: 12 x 8
Dining room
- Area: 154
- Dimensions: 14 x 11
Kitchen
- Area: 221
- Dimensions: 17 x 13
Living room
- Area: 238
- Dimensions: 17 x 14
Heating
- Central, Natural Gas
Cooling
- 13-15 SEER AX, Ceiling Fan(s), Central Air
Appliances
- Included: Cooktop, Built-In Oven, Self Cleaning Oven, Disposal, Dishwasher, Plumbed For Ice Maker
- Laundry: Washer Hookup, Dryer Connection
Features
- One Living Area, Separate Dining Room, Eat-in Kitchen, Two Eating Areas, Kitchen Island, Pantry, Secondary Bedroom Down, 1st Floor Lvl/No Steps, High Ceilings, Open Floorplan, High Speed Internet, All Bedrooms Downstairs, Ceiling Fan(s), Solid Counter Tops, Programmable Thermostat
- Flooring: Carpet, Ceramic Tile
- Windows: Double Pane Windows, Window Coverings
- Has basement: No
- Number of fireplaces: 1
- Fireplace features: One, Family Room, Gas Logs Included
Interior area
- Total interior livable area: 1,863 sqft
Property
Parking
- Total spaces: 2
- Parking features: Two Car Garage, Attached, Garage Door Opener
- Attached garage spaces: 2
Features
- Levels: One
- Stories: 1
- Patio & porch: Patio
- Exterior features: Sprinkler System, Rain Gutters
- Pool features: None, Community
- Fencing: Privacy,Wrought Iron
Lot
- Size: 6,664 Square Feet
- Features: Level, Curbs, Street Gutters, Fire Hydrant w/in 500'
- Residential vegetation: Mature Trees, Mature Trees (ext feat)
Details
- Parcel number: 163850090380
Construction
Type & style
- Home type: SingleFamily
- Architectural style: Mediterranean
- Property subtype: Single Family Residence
Materials
- 4 Sides Masonry, Stone
- Foundation: Slab
- Roof: Tile
Condition
- Pre-Owned
- New construction: No
- Year built: 2013
Details
- Builder name: Meritage
Utilities & green energy
- Electric: CPS
- Gas: CPS
- Sewer: SAWS, Sewer System
- Water: SAWS, Water System
Community & HOA
Community
- Features: Tennis Court(s), Golf, Clubhouse, Playground
- Security: Security Guard
- Subdivision: The Dominion
HOA
- Has HOA: Yes
- HOA fee: $295 monthly
- HOA name: DOMINION HOA
Location
- Region: San Antonio
Financial & listing details
- Price per square foot: $362/sqft
- Tax assessed value: $577,170
- Annual tax amount: $13,218
- Price range: $675K - $675K
- Date on market: 6/23/2026
- Cumulative days on market: 46 days
- Listing terms: Conventional,FHA,VA Loan,Cash,Investors OK
- Road surface type: Paved
Estimated market value
$658,900
$626,000 - $692,000
$2,597/mo
Price history
| Date | Event | Price |
|---|---|---|
| 7/10/2026 | Listed for sale | $675,000$362/sqft |
Source:  LERA MLS #1994186 Report a problem LERA MLS #1994186 Report a problem | ||
| 7/4/2026 | Contingent | $675,000$362/sqft |
Source: LERA MLS #1994186 Report a problem | ||
| 6/23/2026 | Listed for sale | $675,000$362/sqft |
Source: LERA MLS #1994186 Report a problem | ||
| 8/5/2017 | Listing removed | $2,400$1/sqft |
Source: San Antonio City-View #1256576 Report a problem | ||
| 7/16/2017 | Listed for rent | $2,400$1/sqft |
Source: Keller Williams City-View Report a problem | ||
| 3/31/2014 | Sold | -- |
Source: Public Record Report a problem | ||
Public tax history
| Year | Property taxes | Tax assessment |
|---|---|---|
| 2025 | $13,218 -7% | $577,170 -7% |
| 2024 | $14,216 -1.6% | $620,860 -1.3% |
| 2023 | $14,453 +16.6% | $629,280 +25.7% |
| 2022 | $12,395 | $500,710 +26.2% |
| 2021 | -- | $396,750 +0.9% |
| 2020 | -- | $393,310 +2.3% |
| 2019 | $10,033 | $384,580 +1.3% |
| 2018 | $10,033 -0.4% | $379,740 +1% |
| 2017 | $10,078 +1% | $375,950 +1.2% |
| 2016 | $9,981 +146.5% | $371,670 +13% |
| 2015 | $4,050 | $328,890 +440.6% |
| 2013 | -- | $60,840 |
| 2012 | -- | $60,840 +38.3% |
| 2011 | -- | $44,000 -20% |
| 2010 | -- | $55,000 -20.3% |
| 2009 | -- | $69,000 |
Find assessor info on the county website
Monthly payment
Est. payment
Payment breakdown
Explore the cost of this home by adjusting the details. Changes won't be saved.Climate risks
Neighborhood: The Dominion
Nearby schools
GreatSchools rating
- 9/10Leon Springs Elementary SchoolGrades: PK-5Distance: 2 mi
- 7/10Rawlinson Middle SchoolGrades: 6-8Distance: 4.7 mi
- 6/10Clark High SchoolGrades: 9-12Distance: 5.5 mi
Schools provided by the listing agent
- Elementary: Leon Springs
- Middle: Rawlinson
- High: Clark
- District: Northside
Source: LERA MLS. This data may not be complete. We recommend contacting the local school district to confirm school assignments for this home.
- $716,0004 bd3 ba2.7k sqft46 Marbella Ct, San Antonio, TX 78257Off Market

- $717,0004 bd4 ba3k sqft54 Marbella Ct, San Antonio, TX 78257Off Market
- $909,0006 bd4 ba4.2k sqft42 Marbella Ct, San Antonio, TX 78257Off Market
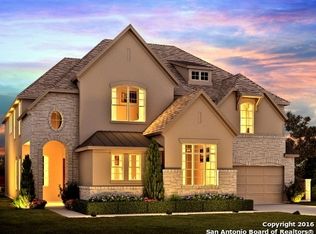
- $717,9003 bd3 ba2.9k sqft55 Avalon Park, San Antonio, TX 78257Off Market

- $724,2005 bd4 ba2.9k sqft46 Avalon Park, San Antonio, TX 78257Off Market
- $1,462,4005 bd6 ba5.3k sqft21307 Plaza De Cadiz, San Antonio, TX 78257Off Market
- $719,5003 bd3 ba2.7k sqft51 Avalon Park, San Antonio, TX 78257Off Market
- $1,276,6005 bd6 ba4.7k sqft21311 Plaza De Cadiz, San Antonio, TX 78257Off Market
A local agent can set up tours, give advice and negotiate with sellers.
Similar homes
- $645,0003 bd3 ba2k sqft5 Burnham Glen, San Antonio, TX 78257For Sale

 MLS ID #2000604, Binkan Cinaroglu TREC #592614, Kuper Sotheby's Int'l Realty. LERA MLS
 - $649,9993 bd3 ba2.6k sqft1107 Saddle Horse, San Antonio, TX 78260For Sale
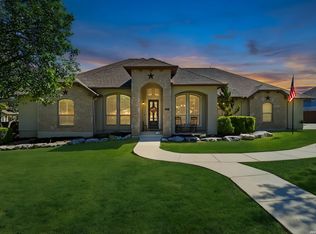 MLS ID #1956795, Gerry Lisa Stowers TREC #647389, Levi Rodgers Real Estate Group. LERA MLS
 - $574,9953 bd3 ba2.7k sqft18611 Golden Maize, San Antonio, TX 78258For Sale
 MLS ID #1993656, Helen Guajardo TREC #585266, Keller Williams Heritage. LERA MLS
 - $630,0003 bd3 ba2.7k sqft2803 Trailmont Dr, San Antonio, TX 78253For Sale
 MLS ID #1998106, Roxane Salazar TREC #745216, Epique Realty LLC. LERA MLS
 - $459,9004 bd2 ba2.4k sqft15927 Ponderosa Pass, Helotes, TX 78023For SaleMLS ID #2004688, Craig Loeffler TREC #651872, Coldwell Banker D'Ann Harper. LERA MLS
- $375,0004 bd3 ba2.3k sqft24323 FLINT CRK, San Antonio, TX 78255For SaleMLS ID #1998387, Matthew Thompson TREC #722405, Rogers Realty Group, LLC. LERA MLS
- $475,0004 bd4 ba2.6k sqft6611 Willow Farm, San Antonio, TX 78249For SaleMLS ID #1990534, Srinivasa Pullabhotla TREC #804661, R2 Realty LLC. LERA MLS
- $515,0003 bd2 ba2.4k sqft15634 Mission Crst, San Antonio, TX 78232For SaleMLS ID #1999337, Meghan Pelley TREC #527085, All City San Antonio Registered Series. LERA MLS
- $585,0004 bd4 ba2.7k sqft4207 Saddle Spur, San Antonio, TX 78253For SaleMLS ID #1936469, Aaron Bolden TREC #658452, Real Broker, LLC. LERA MLS
- $465,0003 bd2 ba2.2k sqft51 Grassmarket, San Antonio, TX 78259For SaleMLS ID #2002722, Angela Rodriguez TREC #680363, Coldwell Banker D'Ann Harper. LERA MLS
- $374,0003 bd2 ba1.7k sqft27519 Paseo Mesa, Boerne, TX 78015For SaleMLS ID #2004098, Yvette Allen TREC #555827, Real Estate 210. LERA MLS
- $529,0003 bd3 ba2.6k sqft9639 Torrington, San Antonio, TX 78251For SaleMLS ID #1998998, Alexandria Nobilo TREC #746397, Fathom Realty. LERA MLS
- $499,0004 bd3 ba2.4k sqft10331 SALAMANCA, Helotes, TX 78023For SaleMLS ID #2000492, Ricardo Riojas TREC #513105, Rubiola Realty. LERA MLS
- $339,9973 bd3 ba2.3k sqft10327 FILLY VLY, San Antonio, TX 78254For SaleMLS ID #2004856, Jennifer Sepulveda TREC #746931, Premier Realty Group Platinum. LERA MLS
- $420,0003 bd2 ba2k sqft27115 Smokey Chase, Boerne, TX 78015For SaleMLS ID #1967312, Christy Rupp TREC #600433, RE/MAX North-San Antonio. LERA MLS
- $421,0003 bd3 ba2.5k sqft514 KEN DR, San Antonio, TX 78258For SaleMLS ID #1965464, Robert Esquivel TREC #712285, eXp Realty. LERA MLS
- $499,0003 bd3 ba2.5k sqft2614 Cinco Woods, San Antonio, TX 78259For SaleMLS ID #1992405, Vicki Morgan TREC #471153, Keller Williams Boerne. LERA MLS
- $415,0003 bd2 ba2k sqft26215 Shady Acres, San Antonio, TX 78260For SaleMLS ID #1994516, Lorraine Castillo TREC #560519, Fil-Am Realty. LERA MLS
- $380,0003 bd2 ba1.8k sqft23645 Silver Crk, San Antonio, TX 78260For SaleMLS ID #1967617, Bertha Soraiz TREC #591170, Truman and Saenz Realty. LERA MLS
- $469,0003 bd3 ba2.5k sqft27027 Sable Run, Boerne, TX 78015For SaleMLS ID #1991903, Debra Janes TREC #424690, Niche Properties. LERA MLS
