Welcome to 50 Orono Division Street, a solid brick bungalow tucked into a sought-after Orono pocket - close to the village's historic Main Street, Orono Park, arena, library and local schools. Highway 35/115 is nearby, with Highways 401 and 407 just minutes away, providing convenient access to the GTA for commuters. Set on a deep, level lot with approximately 63 feet of frontage and 150+ feet of depth, this home offers 1,210 sq. ft. above grade plus an estimated 1,000 sq. ft. of finished lower-level living space. Walls between the kitchen and living area have been removed, creating a seamless open-concept main living space with solid hardwood flooring. The kitchen features granite counters, a centre island and black stainless steel appliances, including a gas/convection range. Two main-floor bedrooms include a comfortable primary suite with a heated-floor three-piece ensuite, complemented by a four-piece main bath. The finished basement adds a third bedroom, family room with bar area and 25,000-BTU gas fireplace with blower, a two-piece bath, laundry, utility room and cold room. Outside, the standout heated, oversized detached double-depth garage/workshop offers exceptional space for vehicles, hobbies and projects. A freshly paved driveway completed in 2025 provides parking for up to eight vehicles. Practical features include a heat pump, central air, wiring for a generator and Bell Fibe, a sump pump and an owned water heater, with no rental items. Enjoy Orono's small-town character and year-round recreation nearby, including Orono Park's pool, playground, sports courts and ball diamond, the trails of the Orono Crown Lands and Ganaraska Forest, and skiing at Brimacombe. A rare combination of bungalow living, flexible finished space, an exceptional heated shop, and a generous lot in a special Orono setting.
For sale
C$829,900
50 Orono Division St, Clarington, ON L0B 1M0
3beds
3baths
Single Family Residence
Built in ----
10,295 Square Feet Lot
$-- Zestimate®
C$--/sqft
C$-- HOA
What's special
Solid brick bungalowSolid hardwood flooringKitchen features granite countersCentre islandBlack stainless steel appliancesComfortable primary suiteHeated-floor three-piece ensuite
- 2 days
- 4
- 0
Zillow last checked:
Listing updated:
Listed by:
RE/MAX Jazz INC.
Source: TRREB,MLS®#: E13752508 Originating MLS®#: Central Lakes Association of REALTORS
Originating MLS®#: Central Lakes Association of REALTORSFacts & features
Interior
Bedrooms & bathrooms
- Bedrooms: 3
- Bathrooms: 3
Heating
- Forced Air, Gas
Cooling
- Central Air
Appliances
- Included: Bar Fridge, Water Heater Owned
Features
- Floor Drain, Primary Bedroom - Main Floor
- Basement: Finished
- Has fireplace: Yes
- Fireplace features: Natural Gas
Interior area
- Living area range: 1100-1500 null
Property
Parking
- Total spaces: 8
- Parking features: Private, Garage Door Opener
- Has garage: Yes
Features
- Patio & porch: Patio
- Exterior features: Awning(s)
- Pool features: None
- Waterfront features: None
Lot
- Size: 10,295 Square Feet
- Features: Irregular Lot
- Topography: Flat,Level
Details
- Parcel number: 266830098
- Other equipment: Sump Pump
Construction
Type & style
- Home type: SingleFamily
- Architectural style: Bungalow
- Property subtype: Single Family Residence
Materials
- Brick
- Foundation: Concrete Block
- Roof: Asphalt Shingle
Utilities & green energy
- Sewer: Septic
Community & HOA
Location
- Region: Clarington
Financial & listing details
- Annual tax amount: C$4,709
- Date on market: 9/8/2026
Price history
Price history is unavailable.
Public tax history
Tax history is unavailable.
Climate risks
Neighborhood: Orono
Nearby schools
GreatSchools rating
No schools nearby
We couldn't find any schools near this home.


Similar homes
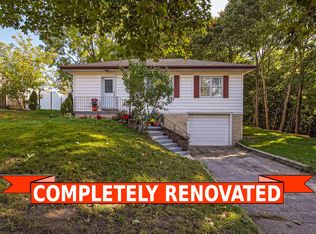
- C$799,9004 bd3 ba-- sqft3698 Concession St E #5, Clarington, ON L1C 5Z7For Sale
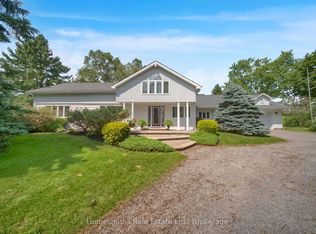 MLS ID #E13759520, Homesmiths Real Estate Ltd.. TRREB
 - C$799,9005 bd3 ba-- sqft4500 Concession St E #6, Clarington, ON L1C 5Z7For Sale
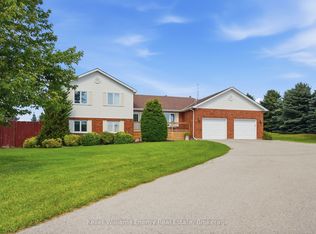 MLS ID #E13764970, Keller Williams Energy Real Estate. TRREB
 - C$750,0003 bd2 ba-- sqft61 Mill St, Clarington, ON L0B 1M0For Sale
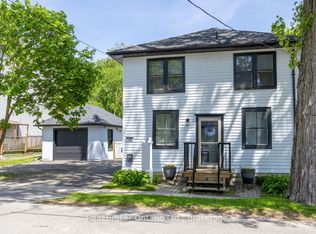 MLS ID #E13513080, Real Broker Ontario Ltd.. TRREB
 - C$824,9003 bd2 ba-- sqft364 King St E, Clarington, ON L1C 6B9For Sale
 MLS ID #E13755772, RE/MAX Jazz INC.. TRREB
