Thoughtful upgrades, flexible living spaces, and an incredible backyard come together in one of Brentwood's most desirable neighborhoods. Designed for both everyday comfort and effortless entertaining, this beautifully maintained home features a formal dining room, dedicated home office, spacious family room with built-in surround sound, and abundant recessed lighting throughout. The versatile upstairs loft is complete with its own full bathroom and walk-in closet, making it an ideal guest suite, fifth bedroom, game room, teen retreat, or multi-generational living space. The spacious primary suite offers private access to the backyard, creating a peaceful indoor-outdoor connection. Step outside to your own park-like retreat featuring mature redwood trees, fresh sod, and expansive paver patios perfect for outdoor dining, weekend gatherings, or simply relaxing at home. Additional highlights include a finished garage with painted walls, recessed lighting, and extra functional workspace. Ideally located within the highly sought-after Heritage High School district and just minutes from parks, golf, shopping, dining, and major commuter routes. Enjoy convenient access to Safeway, CVS, the new Costco, and The Streets of Brentwood, home to Handel's Ice Cream with Slice House coming soon. Homes offering this combination of flexible living space, tasteful upgrades, an oversized backyard, and an exceptional Brentwood location are hard to find. This one is ready to welcome you home.
Pending
Price cut: $10K (6/26)
$859,000
50 Rossano St, Brentwood, CA 94513
4beds
2,860sqft
:
Get pre-qualified$5,785/mo
Single Family Residence
Built in 2008
9,165 Square Feet Lot
$853,500 Zestimate®
$300/sqft
$-- HOA
What's special
Dedicated officeFormal dining roomExtensive inset lighting throughoutFresh sod
- 58 days |
- 542 |
- 15 |
Zillow last checked:
Listing updated:
Listed by:
Rebeca Nava-Gamon DRE #02058813 925-202-6326,
eXp Realty of California Inc.
Source: MetroList Services of CA,MLS#: 226067632Originating MLS: MetroList Services, Inc.
Facts & features
Interior
Bedrooms & bathrooms
- Bedrooms: 4
- Bathrooms: 3
- Full bathrooms: 3
Primary bedroom
- Features: Walk-In Closet, Outside Access
Primary bathroom
- Features: Closet, Shower Stall(s), Double Vanity, Soaking Tub
Dining room
- Features: Formal Area
Kitchen
- Features: Breakfast Area, Pantry Closet, Stone Counters, Island w/Sink
Heating
- Central, Fireplace(s), Zoned
Cooling
- Ceiling Fan(s), Central Air, Whole House Fan, Zoned
Appliances
- Included: Gas Cooktop, Built-In Gas Oven, Range Hood, Dishwasher, Microwave
- Laundry: Cabinets, Sink, Hookups Only, Inside Room
Features
- Flooring: Tile, Luxury Vinyl Plank
- Number of fireplaces: 1
- Fireplace features: Raised Hearth, Family Room, Gas Starter
Interior area
- Total structure area: 0
- Total interior livable area: 2,860 sqft
Video & virtual tour
Property
Parking
- Total spaces: 3
- Parking features: Attached, See Remarks
- Attached garage spaces: 3
Lot
- Size: 9,165 Square Feet
- Features: Auto Sprinkler F&R, Shape Regular
Details
- Parcel number: 0123600173
- Zoning: SFR
- Special conditions: Standard
Construction
Type & style
- Home type: SingleFamily
- Property subtype: Single Family Residence
Materials
- Stone, Stucco
- Foundation: Slab
- Roof: Cement
Condition
- Year built: 2008
Utilities & green energy
- Electric: 220 Volts in Kitchen, 220 Volts in Laundry
- Sewer: Public Sewer
- Water: Public
- Utilities for property: Public
Community & HOA
Community
- Subdivision: Sage Glen Estates
Location
- Region: Brentwood
Financial & listing details
- Price per square foot: $300/sqft
- Tax assessed value: $605,231
- Annual tax amount: $9,896
- Price range: $859K - $859K
- Date on market: 5/28/2026
Estimated market value
$853,500
$811,000 - $896,000
$3,959/mo
Price history
| Date | Event | Price |
|---|---|---|
| 7/3/2026 | Pending sale | $859,000$300/sqft |
Source: MetroList Services of CA #226067632 Report a problem | ||
| 6/26/2026 | Price change | $859,000-1.2%$300/sqft |
Source: MetroList Services of CA #226067632 Report a problem | ||
| 6/15/2026 | Listed for sale | $869,000$304/sqft |
Source: eXp Realty #226067632 Report a problem | ||
| 6/12/2026 | Contingent | $869,000$304/sqft |
Source: eXp Realty #226067632 Report a problem | ||
| 6/12/2026 | Listed for sale | $869,000$304/sqft |
Source: MetroList Services of CA #226067632 Report a problem | ||
| 6/8/2026 | Pending sale | $869,000$304/sqft |
Source: MetroList Services of CA #226067632 Report a problem | ||
| 5/28/2026 | Listed for sale | $869,000+21.5%$304/sqft |
Source: MetroList Services of CA #226067632 Report a problem | ||
| 6/26/2019 | Listing removed | $715,000$250/sqft |
Source: Realty World - The Lucas Group #40862233 Report a problem | ||
| 4/23/2019 | Listed for sale | $715,000+48.5%$250/sqft |
Source: REALTY WORLD-THE LUCAS GROUP #40862233 Report a problem | ||
| 5/28/2012 | Listing removed | $2,750$1/sqft |
Source: Owner Report a problem | ||
| 3/29/2012 | Listed for rent | $2,750$1/sqft |
Source: Owner Report a problem | ||
| 9/24/2008 | Sold | $481,500$168/sqft |
Source: Public Record Report a problem | ||
Public tax history
| Year | Property taxes | Tax assessment |
|---|---|---|
| 2025 | $9,896 +1.2% | $605,231 +2% |
| 2024 | $9,777 +1.6% | $593,365 +2% |
| 2023 | $9,627 +0.2% | $581,731 +2% |
| 2022 | $9,612 +4.4% | $570,326 +2% |
| 2021 | $9,204 -1.5% | $559,144 +1% |
| 2020 | $9,346 -1.7% | $553,412 +2% |
| 2019 | $9,511 +1.2% | $542,562 +2% |
| 2018 | $9,402 +2.8% | $531,924 +2% |
| 2017 | $9,150 +8.3% | $521,495 +6.4% |
| 2016 | $8,451 +2.5% | $490,000 +3.9% |
| 2015 | $8,247 | $471,500 +9.5% |
| 2014 | $8,247 | $430,500 +30.3% |
| 2013 | -- | $330,500 -7.7% |
| 2012 | -- | $358,000 +6.7% |
| 2011 | -- | $335,500 -6.8% |
| 2010 | -- | $360,000 -6.6% |
| 2009 | -- | $385,500 +124.1% |
| 2008 | -- | $172,044 +2% |
| 2007 | -- | $168,671 +69.9% |
| 2006 | -- | $99,288 |
Find assessor info on the county website
Monthly payment
Est. payment
Payment breakdown
Explore the cost of this home by adjusting the details. Changes won't be saved.Climate risks
Neighborhood: 94513
Nearby schools
GreatSchools rating
- 6/10Ron Nunn Elementary SchoolGrades: K-5Distance: 0.6 mi
- 4/10William B. Bristow Middle SchoolGrades: 6-8Distance: 0.8 mi
- 9/10Heritage High SchoolGrades: 9-12Distance: 2 mi
- $878,0004 bd3 ba2.9k sqft52 Rossano St, Brentwood, CA 94513Off Market
- $860,8004 bd3 ba2.9k sqft1283 Vignola Ct, Brentwood, CA 94513Off Market
- $937,9004 bd3 ba3.3k sqft1281 Vignola Ct, Brentwood, CA 94513Off Market
- $905,2004 bd2 ba3.2k sqft1292 Orbetello Ct, Brentwood, CA 94513Off Market

- $751,0004 bd2 ba2.1k sqft54 Rossano St, Brentwood, CA 94513Off Market
- $855,5004 bd2 ba3.2k sqft1279 Vignola Ct, Brentwood, CA 94513Off Market
- $840,0004 bd2 ba2.1k sqft1294 Orbetello Ct, Brentwood, CA 94513Sold
- $890,1005 bd3 ba2.9k sqft1290 Orbetello Ct, Brentwood, CA 94513Off Market
A local agent can set up tours, give advice and negotiate with sellers.
Similar homes
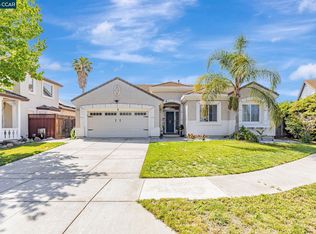
- $859,9994 bd3 ba2.1k sqft569 Apple Hill Dr, Brentwood, CA 94513For Sale
 MLS ID #41139580, Donna Sapienza-Gutridge. bridgeMLS/CCAR/Bay East AOR
 - $864,9994 bd2 ba2.4k sqft1108 Windhaven Ct, Brentwood, CA 94513For Sale
 MLS ID #41135156, David Arneson. CCAR
 - $839,8004 bd3 ba2.2k sqft2913 Haddington Ct, Brentwood, CA 94513For Sale
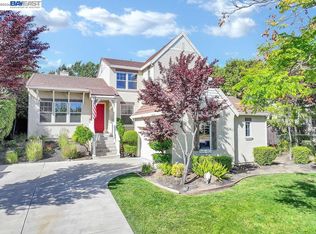 MLS ID #41130282, Maureen Prince. Bay East AOR
 - $769,0004 bd3 ba2.1k sqft894 Stonewood Dr, Brentwood, CA 94513For Sale
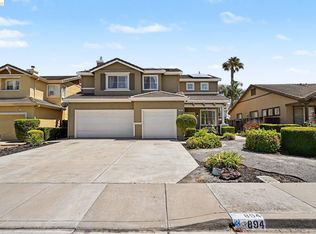 MLS ID #41138000, Jenifer Wasso. bridgeMLS/CCAR/Bay East AOR
 - $929,0005 bd3 ba2.6k sqft308 Foothill Dr, Brentwood, CA 94513For SaleMLS ID #41140160, Lindsay Mandjek. bridgeMLS/CCAR/Bay East AOR
- $759,0004 bd3 ba2.3k sqft1098 Beau Ave, Brentwood, CA 94513For SaleMLS ID #41142134, Felicia Duncan. bridgeMLS/CCAR/Bay East AOR
- $975,0004 bd3 ba2.6k sqft2397 Boulder St, Brentwood, CA 94513For SaleMLS ID #41139936, Heidi Kugl. bridgeMLS/CCAR/Bay East AOR
- $979,9004 bd3 ba3.1k sqft2645 Torrey Pines Dr, Brentwood, CA 94513For SaleMLS ID #41140291, Michael Johnson. bridgeMLS/CCAR/Bay East AOR
- $875,0002 bd3 ba2k sqft1110 Lafite Ct, Brentwood, CA 94513For SaleMLS ID #41138128, Carolyn Young. CCAR
- $995,0005 bd4 ba2.7k sqft281 W Country Club Dr, Brentwood, CA 94513For SaleMLS ID #41135294, Tawnya Erickson. Bay East AOR
- $725,0004 bd3 ba2.1k sqft569 Young Dr, Brentwood, CA 94513For SaleMLS ID #226087912, Matthew Smith. MetroList Services of CA
- $855,0002 bd2 ba1.9k sqft1929 Burgundy Ln, Brentwood, CA 94513For SaleMLS ID #41134183, Sherri Holt. CCAR
- $928,0005 bd4 ba2.8k sqft2986 Atherton Pl, Brentwood, CA 94513For SaleMLS ID #41107074, Kellie Temby. bridgeMLS/CCAR/Bay East AOR
- $775,0005 bd3 ba2.6k sqft80 Guise Way, Brentwood, CA 94513For SaleMLS ID #41124246, Katie Haynes. bridgeMLS/CCAR/Bay East AOR
- $1,065,0005 bd3 ba3.2k sqft540 Lakeview Dr, Brentwood, CA 94513For SaleMLS ID #41135514, Misty Duran. bridgeMLS/CCAR/Bay East AOR
- $885,0002 bd3 ba2k sqft1512 Miwok Ct, Brentwood, CA 94513For SaleMLS ID #41124680, Carolyn Young. CCAR
- $979,9005 bd4 ba3.7k sqft1637 Lillian St, Brentwood, CA 94513For SaleMLS ID #41134451, Christina Durflinger. bridgeMLS/CCAR/Bay East AOR
- $799,9992 bd3 ba2.2k sqft1657 Gamay Ln, Brentwood, CA 94513For SaleMLS ID #225143632, Julie Stearns-Hammon. MetroList Services of CA
- $990,0002 bd3 ba2.1k sqft1601 Chianti Ln, Brentwood, CA 94513For SaleMLS ID #41134123, Jo Ann Luisi. Bay East AOR
- $699,8882 bd2 ba1.4k sqft1033 Malbec Ln, Brentwood, CA 94513For SaleMLS ID #41141576, Natalie Swanson. Bay East AOR
Local buyer's agents are ready to help
