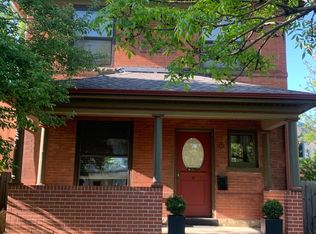
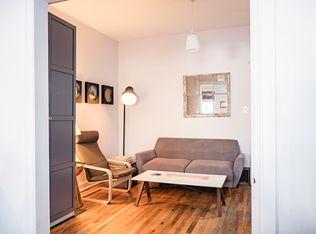
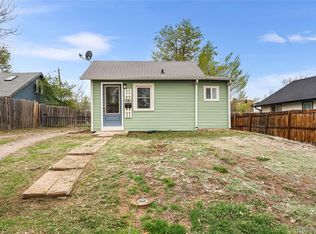
Welcome to this charming one-story Italianate half-duplex located in the desirable Baker Historic District. Defined by its decorative cornice and low-hipped porch roof, this c.1900 residence offers a rare opportunity to get into one of Denver’s most vibrant neighborhoods at a great price point with no HOA! Inside, the flexible layout makes the most of the home's footprint, with bright and airy interiors and generously proportioned spaces. Step into a light-filled living room with hardwood floors, a large picture window with a stained glass transom, and a fireplace with a Victorian-style cast-iron insert (non-functional). Just off the living room, a set of French doors opens to a versatile room with a closet, ideal as a bedroom, dining room, or home office. The recently refreshed kitchen features stainless steel appliances, ample prep space, contemporary hardware, and an abundance of natural light. The full bathroom offers a thoughtful layout with a separate vanity area and a private room for the toilet and bath/shower, maximizing functionality and privacy. Toward the rear of the home, an additional non-conforming room provides even more versatility, whether used as the primary bedroom, a guest room, office, or flex space. The unfinished basement provides additional storage space perfect for all your gear. A private backyard extends your living space outdoors, featuring a patio perfect for al fresco dining or relaxing, along with access to a detached one-car garage. The location is phenomenal, just half a block from South Broadway’s vibrant shopping and dining district with its fantastic restaurants, boutiques, and entertainment venues (MAKfam, Tí Cafe, Postino Broadway, Lucky Noodles, Moxie Eatery, Metropolis Coffee)! Enjoy easy access to Wash Park, Cherry Creek, I25, and downtown Denver, while being on a quiet tree-lined block in a quintessential Denver neighborhood! Tons of remodeling done in 2024. Buyer to verify all information.
For sale
Price cut: $25K (6/26)
$350,000
50 W Cedar Avenue, Denver, CO 80223
1beds
890sqft
:
Get pre-qualified$2,214/mo
Duplex
Built in 1900
1,890 Square Feet Lot
$-- Zestimate®
$393/sqft
$-- HOA
What's special
Charming one-story italianate half-duplexBright and airy interiorsContemporary hardwareDecorative corniceLow-hipped porch roofStainless steel appliancesAbundance of natural light
- 129 days |
- 1,408 |
- 103 |
Zillow last checked:
Listing updated:
Listed by:
David Schlichter 720-440-2340 david@schlichterteam.com,
Compass - Denver
Source: REcolorado as distributed by MLS GRID,MLS#: 6140240
Facts & features
Interior
Bedrooms & bathrooms
- Bedrooms: 1
- Bathrooms: 1
- Full bathrooms: 1
- Main level bathrooms: 1
- Main level bedrooms: 1
Bedroom
- Description: Sun-Drenched Flex Space Located At The Rear Of The Home With Hardwood Floors, A Ceiling Fan, And Multiple Windows Overlooking The Backyard–perfect As A Dining Room, Primary Bedroom, Guest Bedroom, Creative Studio, Or Home Office (Non-Conforming Bedroom)
- Level: Main
Bathroom
- Description: Full Bathroom Featuring A Double Vanity, Two Rectangular Metal Frame Pivot Vanity Mirrors, And Hardwood Floors, With The Bath/Shower And Toilet Privately Enclosed, Allowing For Simultaneous Use
- Level: Main
Bonus room
- Description: Additional Bonus Room With Extra Storage Space And Access To The Backyard
- Level: Main
Bonus room
- Description: Unfinished Basement Mechanical Room With Plenty Of Room For Storage
- Level: Basement
Dining room
- Description: Light And Bright Flex Space Featuring French Doors, Hardwood Floors, Decorative Trim, A Reach-In Closet, And A Charming Single-Hung Window–perfect As A Dining Room, Primary Bedroom, Or Home Office
- Level: Main
Kitchen
- Description: Highly Functional Kitchen Featuring Stainless Steel Appliances, Contemporary Hardware, Contrasting Dark Cabinetry With Light Countertops, White Tile Backsplash, A Corner Curiosity Cabinet, And A Single-Hung Window Above The Sink Framed By A Mature Tree
- Level: Main
Laundry
- Description: Stacked Washer And Dryer (Included) Located In The Kitchen
- Level: Main
Living room
- Description: Timeless Living Room With Hardwood Floors, Decorative Window Moldings And Trim, A Classic Single-Hung Picture Window With A Vintage Stained Glass Transom Overlooking The Quaint Tree-Lined Street, Anchored By A Decorative Fireplace With A Victorian-Style Cast Iron Insert And Traditional Surround
- Level: Main
Heating
- Forced Air, Natural Gas
Cooling
- Central Air
Appliances
- Included: Dishwasher, Disposal, Dryer, Oven, Range, Range Hood, Refrigerator, Washer
- Laundry: In Unit
Features
- Ceiling Fan(s), Laminate Counters, Smoke Free, Tile Counters
- Flooring: Wood
- Windows: Double Pane Windows, Skylight(s)
- Basement: Cellar,Partial,Unfinished
- Number of fireplaces: 1
- Fireplace features: Living Room
- Common walls with other units/homes: 1 Common Wall
Interior area
- Total structure area: 890
- Total interior livable area: 890 sqft
- Finished area above ground: 796
- Finished area below ground: 0
Property
Parking
- Total spaces: 1
- Parking features: Garage
- Garage spaces: 1
Features
- Levels: One
- Stories: 1
- Patio & porch: Covered, Front Porch, Patio
- Exterior features: Private Yard, Rain Gutters
- Fencing: Partial
Lot
- Size: 1,890 Square Feet
- Features: Historical District, Level, Near Public Transit
Details
- Parcel number: 510327037
- Zoning: U-RH-2.5
- Special conditions: Standard
Construction
Type & style
- Home type: SingleFamily
- Architectural style: Traditional
- Property subtype: Duplex
- Attached to another structure: Yes
Materials
- Brick
- Roof: Rolled/Hot Mop
Condition
- Year built: 1900
Utilities & green energy
- Sewer: Public Sewer
- Water: Public
- Utilities for property: Electricity Connected, Internet Access (Wired), Natural Gas Connected, Phone Available
Community & HOA
Community
- Security: Carbon Monoxide Detector(s), Smoke Detector(s)
- Subdivision: Baker
HOA
- Has HOA: No
Location
- Region: Denver
Financial & listing details
- Price per square foot: $393/sqft
- Tax assessed value: $475,400
- Annual tax amount: $2,230
- Date on market: 3/19/2026
- Listing terms: Cash,Conventional,FHA,VA Loan
- Ownership: Individual
- Electric utility on property: Yes
- Road surface type: Paved
Estimated market value
Not available
Estimated sales range
Not available
Not available
Price history
| Date | Event | Price |
|---|---|---|
| 6/26/2026 | Price change | $350,000-6.7%$393/sqft |
Source:  REcolorado as distributed by MLS GRID #6140240 Report a problem REcolorado as distributed by MLS GRID #6140240 Report a problem | ||
| 5/6/2026 | Listed for sale | $375,000$421/sqft |
Source: REcolorado as distributed by MLS GRID #6140240 Report a problem | ||
| 4/27/2026 | Pending sale | $375,000$421/sqft |
Source: REcolorado as distributed by MLS GRID #6140240 Report a problem | ||
| 3/20/2026 | Listed for sale | $375,000+170.8%$421/sqft |
Source: REcolorado as distributed by MLS GRID #6140240 Report a problem | ||
| 9/13/2024 | Listing removed | $2,150$2/sqft |
Source: Zillow Rentals Report a problem | ||
| 7/24/2024 | Listed for rent | $2,150+26.5%$2/sqft |
Source: Zillow Rentals Report a problem | ||
| 3/24/2021 | Listing removed | -- |
Source: Owner Report a problem | ||
| 4/14/2019 | Listing removed | $1,700$2/sqft |
Source: Owner Report a problem | ||
| 3/30/2019 | Listed for rent | $1,700$2/sqft |
Source: Owner Report a problem | ||
| 7/10/2000 | Sold | $138,500$156/sqft |
Source: Public Record Report a problem | ||
Public tax history
| Year | Property taxes | Tax assessment |
|---|---|---|
| 2024 | $2,182 +10.3% | $28,160 -9.6% |
| 2023 | $1,978 +3.6% | $31,150 +25.3% |
| 2022 | $1,910 -5.8% | $24,870 -2.8% |
| 2021 | $2,027 +2.9% | $25,590 -6.3% |
| 2020 | $1,970 -1.3% | $27,320 -0.7% |
| 2019 | $1,997 | $27,511 +6.6% |
| 2018 | $1,997 +0.3% | $25,810 |
| 2017 | $1,991 +26.8% | $25,810 +28.5% |
| 2016 | $1,570 +22.1% | $20,090 |
| 2015 | $1,286 0% | $20,090 +29.8% |
| 2014 | $1,286 +35% | $15,480 -2.6% |
| 2009 | $953 -0.2% | $15,900 +11.4% |
| 2008 | $955 -0.8% | $14,270 |
| 2007 | $962 +1.1% | $14,270 -0.7% |
| 2006 | $951 +17.7% | $14,370 |
| 2005 | $808 +7.9% | $14,370 +11.4% |
| 2003 | $749 +1.9% | $12,900 +3% |
| 2002 | $735 | $12,520 |
| 2001 | -- | -- |
Find assessor info on the county website
Monthly payment
Est. payment
Payment breakdown
Explore the cost of this home by adjusting the details. Changes won't be saved.Climate risks
Neighborhood: Baker
Nearby schools
GreatSchools rating
- 5/10Lincoln Elementary SchoolGrades: PK-6Distance: 0.8 mi
- 6/10Grant Middle SchoolGrades: 6-8Distance: 1.9 mi
- 7/10South High SchoolGrades: 9-12Distance: 1.9 mi
Schools provided by the listing agent
- Elementary: Lincoln
- Middle: Grant
- High: South
- District: Denver 1
Source: REcolorado as distributed by MLS GRID. This data may not be complete. We recommend contacting the local school district to confirm school assignments for this home.
- $406,6001 bd1 ba796 sqft48 W Cedar Ave, Denver, CO 80223Off Market
- $662,5003 bd1 ba1.6k sqft54 W Cedar Ave, Denver, CO 80223Off Market
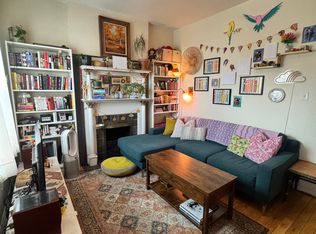
- $380,8001 bd1 ba700 sqft44 W Cedar Ave, Denver, CO 80223Off Market
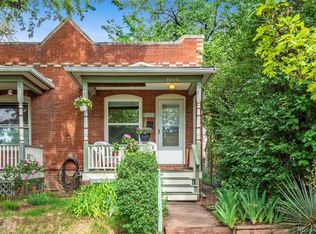
- $370,9001 bd1 ba700 sqft42 W Cedar Ave, Denver, CO 80223Off Market
- $799,5004 bd1 ba1.9k sqft70 W Cedar Ave, Denver, CO 80223Off Market
- $669,3003 bd2 ba1.5k sqft40 W Cedar Ave, Denver, CO 80223Off Market
- $558,9002 bd1 ba1.1k sqft36 W Cedar Ave, Denver, CO 80223Off Market
- $781,9004 bd4 ba2.1k sqft74 W Cedar Ave, Denver, CO 80223Off Market
A local agent can set up tours, give advice and negotiate with sellers.
Similar homes
- $375,0001 bd1 ba945 sqft1808 S Pennsylvania Street, Denver, CO 80210For Sale
 MLS ID #8423646, Trish Kelly, Grant Real Estate Company. REcolorado as distributed by MLS GRID
 - $345,0002 bd1 ba514 sqft741 Quitman Street, Denver, CO 80204For Sale
 MLS ID #2938484, Yulissa Moreno, Keller Williams Realty Downtown LLC. REcolorado as distributed by MLS GRID
 - $335,0002 bd1 ba877 sqft39 N Clarkson Street #B, Denver, CO 80218For Sale
 MLS ID #7444554, Dennis Schultz Jr., eXp Realty, LLC. REcolorado as distributed by MLS GRID
 - $425,0002 bd1 ba1.2k sqft135 E 8th Ave, Denver, CO 80203For Sale

 MLS ID #1060176, Benjamin Babbitt, Compass-Denver. IRES as distributed by MLS GRID
 - $389,0002 bd1 ba750 sqft1272 Ulster Street, Denver, CO 80220For SaleMLS ID #7395267, Cinthia Martinez, Berkshire Hathaway HomeServices Colorado Real Estate, LLC - Brighton. REcolorado as distributed by MLS GRID
- $475,0003 bd2 ba1.2k sqft44 Julian Street, Denver, CO 80219For SaleMLS ID #7039472, Sonia Shakeshaft, RE/MAX Professionals. REcolorado as distributed by MLS GRID
- $325,0002 bd1 ba636 sqft949 S Perry Street, Denver, CO 80219For SaleMLS ID #3879656, Vicki Mahan, RE/MAX Professionals. REcolorado as distributed by MLS GRID
- $340,0003 bd2 ba1.1k sqft1444 Willow Street, Denver, CO 80220For SaleMLS ID #4203696, Crystalle Guss, Invalesco Real Estate. REcolorado as distributed by MLS GRID
- $320,0002 bd1 ba744 sqftTHE CLARKSON ON 16TH, Denver, CO 80203For SaleMLS ID #4209764, Jodie Hemphill, JPAR Modern Real Estate. REcolorado as distributed by MLS GRID
- $390,0003 bd1 ba902 sqft2050 S Irving Street, Denver, CO 80219For SaleMLS ID #3992276, Phuong Smith, Brokers Guild Real Estate. REcolorado as distributed by MLS GRID
- $329,0002 bd1 ba611 sqft2608 Utica Street, Denver, CO 80212For SaleMLS ID #7954187, Josh Vought, Fathom Realty Colorado LLC. REcolorado as distributed by MLS GRID
- $349,0002 bd1 ba581 sqft3290 W Fairview Place, Denver, CO 80211For SaleMLS ID #5460536, Jennifer Manta, HomeSmart. REcolorado as distributed by MLS GRID
- $395,0002 bd1 ba1k sqft422 E 6th Avenue, Denver, CO 80203For SaleMLS ID #2405149, Mark Kruse, RE/MAX Alliance. REcolorado as distributed by MLS GRID
- $315,0001 bd1 ba766 sqft85 N Ogden Street #13, Denver, CO 80218For SaleMLS ID #3596269, Faith Lindquist, Grant Real Estate Company. REcolorado as distributed by MLS GRID
- $268,5002 bd1 ba843 sqftLa Paloma Condominiums, Denver, CO 80203For SaleMLS ID #7637011, Craig Schultz, Colorado Realty Group. REcolorado as distributed by MLS GRID
- $390,0002 bd1 ba774 sqft1558 Spruce Street, Denver, CO 80220For SaleMLS ID #8878026, Angie Milinazzo, What's Next-Realty. REcolorado as distributed by MLS GRID
- $370,0002 bd1 ba808 sqft2510 Brentwood Street, Lakewood, CO 80214For SaleMLS ID #4730154, Leo Rowen, RE/MAX of Cherry Creek. REcolorado as distributed by MLS GRID
- $360,0001 bd1 ba538 sqft3321 Eliot Street, Denver, CO 80211For SaleMLS ID #6051787, Ryleigh Ozier, The Agency - Denver. REcolorado as distributed by MLS GRID
- $369,0001 bd1 ba578 sqftEudora Street Townhomes, Denver, CO 80220For SaleMLS ID #6596044, Kim Norton, Kentwood Real Estate Cherry Creek. REcolorado as distributed by MLS GRID
- $400,0001 bd2 ba1k sqft1021 E 17th Avenue #20, Denver, CO 80218For SaleMLS ID #3102525, Matthew Harper, Real Broker, LLC DBA Real. REcolorado as distributed by MLS GRID
