NEW ROOF! Discover the space you've been searching for in the sought-after Coves subdivision! With vaulted ceilings, generous living areas and a layout designed for both everyday living and effortless entertaining, this 3-bedroom, 3-bath home offers room to spread out and enjoy.
The exceptionally large living room steals the show, offering endless possibilities for movie nights, game days, cozy evenings by the fire, or multiple gathering spaces all in one. The kitchen flows easily to the dining and living areas and features an eat-in space, large pantry and convenient bedroom level laundry room.
Upstairs, three comfortable bedrooms and two bathrooms provide peaceful retreats, while the lower-level family room creates the perfect spot to unwind with walk-out access to the oversized garage. Additional unfinished basement space offers abundant storage and flexibility for the future.
Outside, the oversized backyard is ready for everything from summer barbecues and backyard games to gardening or simply enjoying a quiet evening outdoors.
Located in the highly regarded Park Hill School District and just minutes from Barry Road, I-29, shopping, dining, parks, grocery stores, and KCI Airport, residents also enjoy access to The Coves' exceptional amenities including a neighborhood pool, clubhouse, play area and more.
With an impressive layout, exceptional outdoor space, outstanding schools, and an unbeatable location, this home is ready for its next chapter. *Seller is offering a $5,000 carpet allowance
Pending
$360,000
5004 NW 85th St, Kansas City, MO 64154
3beds
2,842sqft
:
Get pre-qualified$2,423/mo
Single Family Residence
Built in 1987
10,102 Square Feet Lot
$-- Zestimate®
$127/sqft
$58/mo HOA
What's special
Oversized backyardEat-in spaceLower-level family roomExceptional outdoor spaceLarge pantryVaulted ceilingsThree comfortable bedrooms
- 16 days |
- 601 |
- 51 |
Likely to sell faster than
Zillow last checked:
Listing updated:
Listed by:
Angela Lamb 913-231-4501,
Compass Realty Group
Source: Heartland MLS as distributed by MLS GRID,MLS#: 2630508
Facts & features
Interior
Bedrooms & bathrooms
- Bedrooms: 3
- Bathrooms: 3
- Full bathrooms: 3
Primary bedroom
- Features: Carpet
- Area: 195 Square Feet
- Dimensions: 13 x 15
Bedroom 2
- Features: Carpet
- Area: 100 Square Feet
- Dimensions: 10 x 10
Bedroom 3
- Features: Carpet
- Area: 110 Square Feet
- Dimensions: 11 x 10
Dining room
- Features: Carpet
- Area: 121 Square Feet
- Dimensions: 11 x 11
Kitchen
- Features: Wood Floor
- Area: 169 Square Feet
- Dimensions: 13 x 13
Living room
- Features: Carpet
- Area: 350 Square Feet
- Dimensions: 14 x 25
Heating
- Electric
Cooling
- Electric
Appliances
- Included: Dishwasher, Disposal, Microwave
- Laundry: Laundry Room, Main Level
Features
- Ceiling Fan(s), Pantry, Stained Cabinets, Vaulted Ceiling(s)
- Flooring: Carpet, Luxury Vinyl, Wood
- Doors: Storm Door(s)
- Windows: Storm Window(s), Thermal Windows
- Basement: Finished
- Number of fireplaces: 1
- Fireplace features: Great Room
Interior area
- Total structure area: 2,842
- Total interior livable area: 2,842 sqft
- Finished area above ground: 1,721
- Finished area below ground: 1,121
Property
Parking
- Total spaces: 2
- Parking features: Built-In, Garage Door Opener, Garage Faces Front
- Attached garage spaces: 2
Features
- Patio & porch: Patio
- Fencing: Privacy,Wood
Lot
- Size: 10,102 Square Feet
- Features: City Limits, Level
Details
- Parcel number: 193.008200002024000
- Special conditions: As Is
Construction
Type & style
- Home type: SingleFamily
- Architectural style: Traditional
- Property subtype: Single Family Residence
Materials
- Brick Trim, Frame, Wood Siding
- Roof: Composition
Condition
- Year built: 1987
Utilities & green energy
- Sewer: Public Sewer
- Water: Public
Community & HOA
Community
- Subdivision: The Coves North
HOA
- Has HOA: Yes
- Amenities included: Clubhouse, Play Area, Pool, Trail(s)
- Services included: Trash
- HOA fee: $700 annually
- HOA name: The Coves North
Location
- Region: Kansas City
Financial & listing details
- Price per square foot: $127/sqft
- Tax assessed value: $221,353
- Annual tax amount: $3,782
- Date on market: 7/10/2026
- Listing terms: Cash,Conventional
- Ownership: Private
- Road surface type: Paved
Estimated market value
Not available
Estimated sales range
Not available
Not available
Price history
| Date | Event | Price |
|---|---|---|
| 7/16/2026 | Pending sale | $360,000$127/sqft |
Source:  Heartland MLS as distributed by MLS GRID #2630508 Report a problem Heartland MLS as distributed by MLS GRID #2630508 Report a problem | ||
| 7/10/2026 | Listed for sale | $360,000+60.1%$127/sqft |
Source: Heartland MLS as distributed by MLS GRID #2630508 Report a problem | ||
| 3/24/2021 | Listing removed | -- |
Source: Owner Report a problem | ||
| 6/1/2019 | Listing removed | $224,900$79/sqft |
Source: Owner Report a problem | ||
| 4/11/2019 | Listed for sale | $224,900+25%$79/sqft |
Source: Owner Report a problem | ||
| 5/28/2015 | Sold | -- |
Source: Heartland MLS as distributed by MLS GRID #45001_1922385 Report a problem | ||
| 3/24/2015 | Pending sale | $179,900$63/sqft |
Source: RE/MAX Innovations #1922385 Report a problem | ||
| 2/14/2015 | Listed for sale | $179,900$63/sqft |
Source: RE/MAX Innovations #1922385 Report a problem | ||
| 4/27/1999 | Sold | -- |
Source: Agent Provided Report a problem | ||
Public tax history
| Year | Property taxes | Tax assessment |
|---|---|---|
| 2025 | $3,782 +11.6% | $42,057 |
| 2024 | $3,388 +0.1% | $42,057 |
| 2023 | $3,384 +4.8% | $42,057 +8.2% |
| 2022 | $3,229 -0.3% | $38,869 |
| 2021 | $3,238 +11.7% | $38,869 +13.4% |
| 2020 | $2,898 | $34,278 +12.8% |
| 2018 | -- | $30,400 |
| 2017 | $2,517 -0.6% | $30,400 |
| 2016 | $2,533 -0.3% | $30,400 |
| 2015 | $2,541 +1% | $30,400 |
| 2013 | $2,515 | $30,400 |
| 2012 | -- | $30,400 |
| 2011 | -- | $30,400 |
| 2010 | -- | $30,400 -14.3% |
| 2009 | -- | $35,459 |
Find assessor info on the county website
Monthly payment
Est. payment
Payment breakdown
Explore the cost of this home by adjusting the details. Changes won't be saved.Climate risks
Neighborhood: Coves North
Nearby schools
GreatSchools rating
- 5/10Tiffany Ridge Elementary SchoolGrades: K-5Distance: 0.8 mi
- 5/10Plaza Middle SchoolGrades: 6-8Distance: 1.9 mi
- 9/10Park Hill High SchoolGrades: 9-12Distance: 1.8 mi
Schools provided by the listing agent
- Elementary: Tiffany Ridge
- Middle: Plaza Middle School
- High: Park Hill
Source: Heartland MLS as distributed by MLS GRID. This data may not be complete. We recommend contacting the local school district to confirm school assignments for this home.
- $377,1003 bd3 ba2.1k sqft5004 Nw 85th Terr, Kansas City, MO 64154Off Market
- $349,8003 bd2 ba1.6k sqft5008 NW 85th St, Kansas City, MO 64154Off Market
- $369,6003 bd3 ba2.1k sqft5000 NW 85th St, Kansas City, MO 64154Off Market

- $--4 bd4 ba3.4k sqft8512 N Beaman Ave, Kansas City, MO 64154Sold

- $383,0004 bd3 ba3.2k sqft8510 N Beaman Ave, Kansas City, MO 64154Off Market
- $453,6004 bd3 ba3.2k sqft8510 NW Beaman Ave, Kansas City, MO 64154Off Market
- $364,0004 bd4 ba2.2k sqft5010 NW 85th St, Kansas City, MO 64154Off Market
- $245,1002 bd3 ba1.1k sqft5101 NW 85th St, Kansas City, MO 64154Off Market
A local agent can set up tours, give advice and negotiate with sellers.
Similar homes
- $330,0003 bd3 ba2.2k sqft8504 NW Chatham Ave, Kansas City, MO 64154For Sale
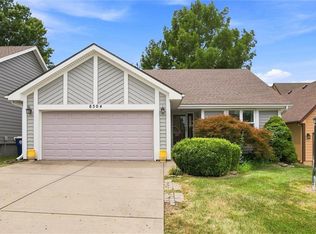 MLS ID #2628523, Kelsea Arevalos, Keller Williams KC North. Heartland MLS as distributed by MLS GRID
 - $390,0003 bd3 ba2.5k sqft3901 NW Old Stagecoach Rd, Kansas City, MO 64154For Sale
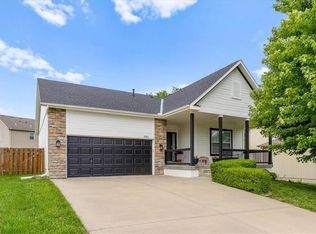 MLS ID #2627529, Brooke Reinertsen, Redfin Corporation. Heartland MLS as distributed by MLS GRID
 - $325,0003 bd3 ba1.6k sqft8325 N Allenton Dr, Kansas City, MO 64151For Sale
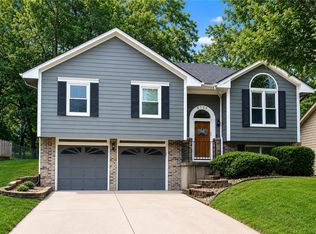 MLS ID #2630342, Aubrey Ziller, ReeceNichols-KCN. Heartland MLS as distributed by MLS GRID
 - $429,9003 bd3 ba2.5k sqft3119 NW 86th St, Kansas City, MO 64154For Sale
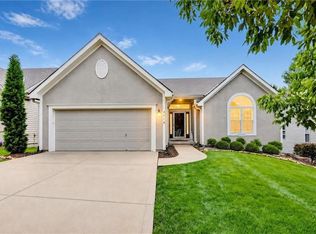 MLS ID #2622954, Bill Brown, Berkshire Hathaway HomeServices All-Pro Real Estate. Heartland MLS as distributed by MLS GRID
 - $429,0003 bd3 ba2.6k sqft8655 N Britt Ave, Kansas City, MO 64154For SaleMLS ID #2623774, Tina Groumoutis, United Real Estate Kansas City. Heartland MLS as distributed by MLS GRID
- $398,9003 bd4 ba2.7k sqft7361 N Congress Ave, Kansas City, MO 64152For SaleMLS ID #2628623, Clare Bowen, Kansas City Realty. Heartland MLS as distributed by MLS GRID
- $359,9003 bd3 ba3.4k sqft600 NW 66th St, Kansas City, MO 64118For SaleMLS ID #2619629, Shane Tyler, KC LOCAL HOMES. Heartland MLS as distributed by MLS GRID
- $399,0004 bd3 ba2.5k sqft1624 NE 81st St, Kansas City, MO 64118For SaleMLS ID #2621058, Loughlin & Associates Team, Keller Williams KC North. Heartland MLS as distributed by MLS GRID
- $399,9504 bd4 ba2.2k sqft8406 N Crawford Ave, Kansas City, MO 64153For SaleMLS ID #2628324, Kristin Malfer, Compass Realty Group. Heartland MLS as distributed by MLS GRID
- $359,0003 bd4 ba2.3k sqft518 NW 65th Ter, Kansas City, MO 64118For SaleMLS ID #2599023, Laura Wonder, EXP Realty LLC. Heartland MLS as distributed by MLS GRID
- $345,0003 bd3 ba3.8k sqft7917 N Troost Ave, Gladstone, MO 64118For SaleMLS ID #2627984, SLY Young, Platinum Realty LLC. Heartland MLS as distributed by MLS GRID
- $425,0003 bd3 ba2.6k sqft3901 NE Hill Haven Rd, Kansas City, MO 64117For SaleMLS ID #2632913, Crysti Miller, KC LOCAL HOMES. Heartland MLS as distributed by MLS GRID
- $385,0003 bd2 ba1.9k sqft8505 N Arcola Ave, Kansas City, MO 64153For SaleMLS ID #2627515, Loughlin & Associates Team, Keller Williams KC North. Heartland MLS as distributed by MLS GRID
- $405,0003 bd4 ba2.2k sqft9400 N Campbell Ct, Kansas City, MO 64155For SaleMLS ID #2624391, Ray Homes KC Team, Compass Realty Group. Heartland MLS as distributed by MLS GRID
- $349,9004 bd3 ba1.6k sqft22 NW 101st Pl, Kansas City, MO 64155For SaleMLS ID #2622008, Angela Korbin, Corbin Realty. Heartland MLS as distributed by MLS GRID
- $264,9003 bd3 ba1.4k sqft7617 N Stoddard Ave, Kansas City, MO 64152For SaleMLS ID #2632346, Kathleen Spiking, ReeceNichols - Country Club Plaza. Heartland MLS as distributed by MLS GRID
- $399,9004 bd3 ba2.5k sqft5305 NW 58th Ter, Kansas City, MO 64151For SaleMLS ID #2623799, Kayla Sullins, Real Broker, LLC. Heartland MLS as distributed by MLS GRID
- $365,0004 bd4 ba2.5k sqft7514 N Lewis Ave, Kansas City, MO 64158For SaleMLS ID #2618214, Todd Logan, Keller Williams KC North. Heartland MLS as distributed by MLS GRID
- $350,0003 bd3 ba1.8k sqft10947 N Wallace Ave, Kansas City, MO 64157For SaleMLS ID #2620026, Giap Phung, Platinum Realty LLC. Heartland MLS as distributed by MLS GRID
- $339,0004 bd3 ba2.9k sqft6512 NW Quail Run Dr, Kansas City, MO 64152For SaleMLS ID #2624537, Brad Whitford, HomeSmart Legacy. Heartland MLS as distributed by MLS GRID
