Welcome to 5007 Rebecca Fell Drive, a beautifully maintained home in the sought-after Patriots Ridge community, located within the highly acclaimed Central Bucks School District. From the moment you enter, you're greeted by a bright, inviting interior with an open layout designed for comfortable everyday living. The main level offers a spacious kitchen, a dining area, a convenient powder room, and an oversized separate living space, perfect for entertaining, relaxing, or creating a home office or play area. Upstairs, you'll find two generously sized bedrooms, including a spacious primary bedroom with an oversized walk-in closet, plus a full hall bathroom. The lower level provides excellent storage and offers endless potential for creating additional living space, whether you envision a family room, gym, office, or more. This home is ideally situated just minutes from the shops, restaurants, and charm of downtown Doylestown, as well as numerous parks, trails, and everyday conveniences. This home combines comfort, location, and opportunity. Don't miss your chance to make it yours. Schedule your showing today!
Under contract
$330,000
5007 Rebecca Fell Dr, Doylestown, PA 18902
2beds
1,120sqft
:
Get pre-qualified$2,383/mo
Townhouse
Built in 1996
-- sqft lot
$326,900 Zestimate®
$295/sqft
$245/mo HOA
What's special
Bright inviting interiorExcellent storageOversized separate living spaceDining areaOversized walk-in closetSpacious primary bedroomSpacious kitchen
- 35 days |
- 823 |
- 20 |
Likely to sell faster than
Zillow last checked:
Listing updated:
Listed by:
Cory Benhardt 215-200-8561,
Keller Williams Main Line 6105200100,
Co-Listing Agent: Erica L Deuschle 610-608-2570,
Keller Williams Main Line
Source: Bright MLS,MLS#: PABU2124548
Facts & features
Interior
Bedrooms & bathrooms
- Bedrooms: 2
- Bathrooms: 2
- Full bathrooms: 1
- 1/2 bathrooms: 1
- Main level bathrooms: 1
Basement
- Area: 0
Heating
- Heat Pump, Natural Gas
Cooling
- Central Air, Electric
Appliances
- Included: Gas Water Heater
Features
- Basement: Full
- Has fireplace: No
Interior area
- Total structure area: 1,120
- Total interior livable area: 1,120 sqft
- Finished area above ground: 1,120
- Finished area below ground: 0
Property
Parking
- Parking features: Off Street, Parking Lot
Accessibility
- Accessibility features: None
Features
- Levels: Two
- Stories: 2
- Pool features: None
Details
- Additional structures: Above Grade, Below Grade
- Parcel number: 34049081171
- Zoning: R5
- Special conditions: Standard
Construction
Type & style
- Home type: Townhouse
- Architectural style: Traditional
- Property subtype: Townhouse
Materials
- Frame
- Foundation: Block
Condition
- New construction: No
- Year built: 1996
Utilities & green energy
- Sewer: Public Sewer
- Water: Public
Community & HOA
Community
- Condo and coop fee: $245 monthly
- Subdivision: Patriots Ridge
HOA
- Has HOA: No
- Amenities included: Bike Trail
- Services included: Common Area Maintenance, Maintenance Structure, Maintenance Grounds, Snow Removal, Trash
- HOA name: Patriots Ridge
Location
- Region: Doylestown
- Municipality: PLUMSTEAD TWP
Financial & listing details
- Price per square foot: $295/sqft
- Tax assessed value: $20,440
- Annual tax amount: $3,983
- Date on market: 6/29/2026
- Listing agreement: Exclusive Right To Sell
- Listing terms: Cash,Conventional,FHA,PHFA,VA Loan
- Inclusions: Washer, Dryer, And Fridge Are All In As-is Condition And Have No Monetary Value.
- Ownership: Fee Simple
Estimated market value
$326,900
$311,000 - $343,000
$2,363/mo
Price history
| Date | Event | Price |
|---|---|---|
| 7/16/2026 | Contingent | $330,000$295/sqft |
Source:  Bright MLS #PABU2124548 Report a problem Bright MLS #PABU2124548 Report a problem | ||
| 6/29/2026 | Listed for sale | $330,000+54.9%$295/sqft |
Source: Bright MLS #PABU2124548 Report a problem | ||
| 9/14/2006 | Sold | $213,000+108.8%$190/sqft |
Source: Public Record Report a problem | ||
| 1/2/1997 | Sold | $101,990$91/sqft |
Source: Public Record Report a problem | ||
Public tax history
| Year | Property taxes | Tax assessment |
|---|---|---|
| 2025 | $3,694 | $20,440 |
| 2024 | $3,694 +7.4% | $20,440 |
| 2023 | $3,439 +1.1% | $20,440 |
| 2022 | $3,400 +1.1% | $20,440 |
| 2021 | $3,362 | $20,440 |
| 2020 | $3,362 +0.6% | $20,440 |
| 2018 | $3,342 +1.4% | $20,440 |
| 2017 | $3,296 | $20,440 |
| 2016 | $3,296 | $20,440 |
| 2015 | -- | $20,440 |
| 2014 | -- | $20,440 |
| 2013 | -- | $20,440 |
| 2012 | -- | $20,440 |
| 2011 | -- | $20,440 |
| 2010 | -- | $20,440 |
| 2009 | -- | $20,440 |
| 2008 | -- | $20,440 |
| 2007 | -- | $20,440 |
| 2006 | -- | $20,440 |
| 2005 | -- | $20,440 +300% |
| 2004 | -- | $5,110 |
| 2003 | -- | $5,110 |
| 2002 | -- | $5,110 |
| 2000 | -- | $5,110 |
Find assessor info on the county website
Monthly payment
Est. payment
Payment breakdown
Explore the cost of this home by adjusting the details. Changes won't be saved.Climate risks
Neighborhood: 18902
Nearby schools
GreatSchools rating
- 8/10Groveland El SchoolGrades: K-6Distance: 1.7 mi
- 10/10Tohickon Middle SchoolGrades: 7-9Distance: 1.8 mi
- 10/10Central Bucks High School-WestGrades: 10-12Distance: 2.2 mi
Schools provided by the listing agent
- District: Central Bucks
Source: Bright MLS. This data may not be complete. We recommend contacting the local school district to confirm school assignments for this home.
- $352,5002 bd2 ba1.1k sqft5005 Rebecca Fell Dr, Doylestown, PA 18902Off Market

- $305,0002 bd1 ba1k sqft5009 Rebecca Fell Dr, Doylestown, PA 18902Sold
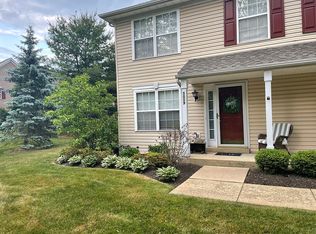
- $332,7002 bd2 ba1k sqft5009 Rebecca Fell Dr #172, Doylestown, PA 18902Off Market
- $347,5002 bd1 ba1.1k sqft5011 Rebecca Fell Dr, Doylestown, PA 18902Off Market
- $365,0002 bd2 ba1.1k sqft5003 Rebecca Fell Dr, Doylestown, PA 18902Sold
- $352,9002 bd1 ba1.1k sqft5013 Rebecca Fell Dr, Doylestown, PA 18902Off Market
- $323,4002 bd1 ba1k sqft5039 Rebecca Fell Dr, Doylestown, PA 18902Off Market
- $355,2002 bd1 ba1.1k sqft5001 Rebecca Fell Dr, Doylestown, PA 18902Off Market
A local agent can set up tours, give advice and negotiate with sellers.
A local lender can help you make sure your offer is ready when you are.
Similar homes
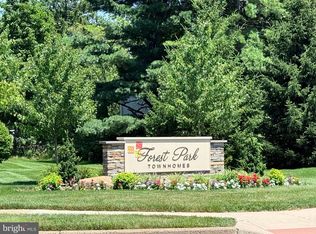
- $375,0002 bd2 ba1.1k sqft119 Carousel Cir, New Britain, PA 18901For Sale
 MLS ID #PABU2126926, Paula Troxel, CARDANO Realtors. Bright MLS
 - $350,0004 bd1 ba1k sqft514 Kansas Rd, Warrington, PA 18976For Sale
 MLS ID #PABU2127718, Kathleen Givigliano, Compass RE. Bright MLS
 - $325,0002 bd2 ba1.5k sqft387 Thrush Ct W #W, New Hope, PA 18938For Sale
 MLS ID #PABU2127200, Lynne DiDonato, Coldwell Banker Hearthside-Doylestown. Bright MLS
 - $390,0003 bd3 ba1.4k sqft61 Constitution Ave, Doylestown, PA 18901For Sale
 MLS ID #PABU2124026, Will Eagles, Howard Hanna Real Estate Services. Bright MLS
 - $399,9002 bd2 ba1.5k sqft13-1 Aspen Way, Doylestown, PA 18901For SaleMLS ID #PABU2121406, Shane Carey, Alpha Realty Group. Bright MLS
- $365,0002 bd2 ba1.2k sqft13 Heather Ct, Newtown, PA 18940For SaleMLS ID #PABU2127874, Deb McIntosh, BHHS Fox & Roach-New Hope. Bright MLS
- $359,0002 bd2 ba1.2k sqft46 Cartlane Cir, Chalfont, PA 18914For SaleMLS ID #PABU2125858, Meg Roth, Class-Harlan Real Estate, LLC. Bright MLS
- $369,9002 bd2 ba1.2k sqftDresher Woods, Dresher, PA 19025For SaleMLS ID #PAMC2188124, Patrick Joos, Keller Williams Real Estate-Blue Bell. Bright MLS
- $389,9002 bd2 ba1.2k sqft107 Carousel Cir, New Britain, PA 18901For SaleMLS ID #PABU2117472, Jeff Bongarzone, RE/MAX Centre Realtors. Bright MLS
- $335,0003 bd2 ba1.4k sqft861 Wedgewood Dr, Lansdale, PA 19446For SaleMLS ID #PAMC2188284, Jamie Malsom, Weichert, Realtors - Cornerstone. Bright MLS
- $395,0003 bd2 ba1.3k sqft110 Rutledge Ct, North Wales, PA 19454For SaleMLS ID #PAMC2182632, Nick Rau, KW Empower. Bright MLS
- $320,0003 bd2 ba1.3k sqft107 Madison Ct, Quakertown, PA 18951For SaleMLS ID #PABU2126802, Scott Irvin, RE/MAX Centre Realtors. Bright MLS
- $379,9003 bd2 ba1.6k sqft206 Remington Ct, Chalfont, PA 18914For SaleMLS ID #PABU2127262, Jeff Falterbauer, Keller Williams Real Estate-Montgomeryville. Bright MLS
- $370,0002 bd2 ba1.4k sqft198 Eric Ln, Lansdale, PA 19446For SaleMLS ID #PAMC2189048, Ksenia Shusman, ROI National Realty Corp. Bright MLS
- $255,0003 bd2 ba1.4k sqft45 Williams Way, Sellersville, PA 18960For SaleMLS ID #PABU2127774, Stacey DeLong, Iron Valley Real Estate Legacy. Bright MLS
- $379,0003 bd3 ba1.5k sqft1204 Friel Pl, Philadelphia, PA 19116For SaleMLS ID #PAPH2654818, Ilya Vorobey, Elite Realty Group Unl. Inc.. Bright MLS
- $375,0003 bd1 ba1.2k sqft2936 Elliott Ave, Willow Grove, PA 19090For SaleMLS ID #PAMC2189132, Linda Ross, Quinn & Wilson, Inc.. Bright MLS
- $254,0002 bd2 ba1.1k sqft1575 W Street Rd APT 626, Warminster, PA 18974For SaleMLS ID #PABU2127678, Lisa Povlow, Kurfiss Sotheby's International Realty. Bright MLS
- $299,9002 bd2 ba1k sqft107 Lexington Ct, Warminster, PA 18974For SaleMLS ID #PABU2127448, Irina Lovi, Re/Max One Realty. Bright MLS
- $327,9002 bd2 ba1.4k sqft148 Masterson Ct, Trenton, NJ 08618For SaleMLS ID #NJME2081156, Christopher Avallon, Avallon Real Estate Group. Bright MLS
