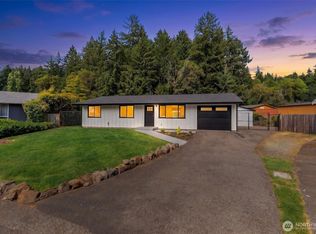
Nestled on a spacious lot in the heart of University Place, this beautifully updated 1-story home offers the perfect blend of comfort, character, and convenience. The remodeled kitchen serves as the heart of the home, featuring an open-concept design that flows seamlessly into the main living spaces—ideal for both everyday living and entertaining. Updated bathrooms, a newer roof (new last year), furnace, A/C, and tankless hot water heater provide peace of mind for years to come. A truly one-of-a-kind feature is the custom Japanese-constructed room, thoughtfully designed and rich in craftsmanship, offering incredible flexibility as a den, office, meditation space, or potential third bedroom. Outside, you'll appreciate the large lot with RV parking, sprinkler system, exterior storage shed, and a two-car garage, providing ample room for hobbies, recreation, and storage. Conveniently located near shopping, restaurants, parks, and top-rated University Place amenities, this special property combines unique architectural charm with modern updates in one of the area's most desirable communities. A rare opportunity to own a home unlike any other in University Place.
Pending
Listed by: Keller Williams Rty Tacoma • Brandon Hjelseth
$645,000
5008 65th Avenue W, University Place, WA 98467
3beds
1,596sqft
:
Get pre-qualified$4,016/mo
Single Family Residence
Built in 1979
0.28 Acres Lot
$651,100 Zestimate®
$404/sqft
$-- HOA
What's special
Remodeled kitchenRich in craftsmanshipTwo-car garageUpdated bathroomsSprinkler systemTankless hot water heaterOpen-concept design
- 10 days |
- 353 |
- 26 |
Zillow last checked:
Listing updated:
Listed by:
Brandon Hjelseth,
Keller Williams Rty Tacoma
Source: NWMLS as distributed by MLS GRID,MLS#: 2553527
Facts & features
Interior
Bedrooms & bathrooms
- Bedrooms: 3
- Bathrooms: 2
- Full bathrooms: 1
- 3/4 bathrooms: 1
- Main level bathrooms: 2
- Main level bedrooms: 3
Primary bedroom
- Level: Main
Bedroom
- Level: Main
Bedroom
- Level: Main
Bathroom full
- Level: Main
Bathroom three quarter
- Level: Main
Dining room
- Level: Main
Entry hall
- Level: Main
Great room
- Level: Main
Kitchen with eating space
- Level: Main
Living room
- Level: Main
Utility room
- Level: Main
Heating
- Fireplace, 90%+ High Efficiency, Forced Air, Electric, Natural Gas
Cooling
- 90%+ High Efficiency, Forced Air
Appliances
- Included: Dishwasher, Dryer, Microwave, Refrigerator, Stove(s)/Range(s), Washer, Dishwasher(s), Dryer(s), Microwave(s), Refrigerator(s), Washer(s), Water Heater: Tankless, Water Heater Location: Garage
Features
- Bath Off Primary, Dining Room
- Flooring: Ceramic Tile, Hardwood, Vinyl, Carpet
- Windows: Dbl Pane/Storm Window
- Basement: None
- Number of fireplaces: 1
- Fireplace features: Gas, Main Level: 1, Fireplace
Interior area
- Total structure area: 1,596
- Total interior livable area: 1,596 sqft
Property
Parking
- Total spaces: 2
- Parking features: Driveway, Attached Garage, RV Parking
- Has attached garage: Yes
- Covered spaces: 2
Features
- Levels: One
- Stories: 1
- Entry location: Main
- Patio & porch: Bath Off Primary, Dbl Pane/Storm Window, Dining Room, Fireplace, Walk-In Closet(s), Water Heater
Lot
- Size: 0.28 Acres
- Features: Cul-De-Sac, Paved, Fenced-Fully, High Speed Internet, Outbuildings, Patio, RV Parking, Sprinkler System
- Topography: Partial Slope
Details
- Parcel number: 7268200580
- Special conditions: Standard
Construction
Type & style
- Home type: SingleFamily
- Architectural style: Traditional,1 Story
- Property subtype: Single Family Residence
Materials
- Wood Siding
- Foundation: Poured Concrete
- Roof: Composition
Condition
- Very Good
- Year built: 1979
Utilities & green energy
- Electric: Company: TPU
- Sewer: Sewer Connected, Company: Pierce County
- Water: Public, Company: TPU
Community & HOA
Community
- Subdivision: University Place
Location
- Region: Tacoma
Financial & listing details
- Price per square foot: $404/sqft
- Tax assessed value: $555,200
- Annual tax amount: $6,831
- Date on market: 7/14/2026
- Cumulative days on market: 12 days
- Listing terms: Conventional,FHA,VA Loan
- Inclusions: Dishwasher(s), Dryer(s), Microwave(s), Refrigerator(s), Stove(s)/Range(s), Washer(s)
Estimated market value
$651,100
$619,000 - $684,000
$3,010/mo
Price history
| Date | Event | Price |
|---|---|---|
| 7/16/2026 | Pending sale | $645,000$404/sqft |
Source:  NWMLS as distributed by MLS GRID #2553527 Report a problem NWMLS as distributed by MLS GRID #2553527 Report a problem | ||
| 7/15/2026 | Listed for sale | $645,000+808.5%$404/sqft |
Source: NWMLS as distributed by MLS GRID #2553527 Report a problem | ||
| 6/17/2025 | Listing removed | $2,950$2/sqft |
Source: Zillow Rentals Report a problem | ||
| 6/12/2025 | Price change | $2,950-7.7%$2/sqft |
Source: Zillow Rentals Report a problem | ||
| 5/6/2025 | Listed for rent | $3,195$2/sqft |
Source: Zillow Rentals Report a problem | ||
| 9/30/1996 | Sold | $71,000$44/sqft |
Source: Agent Provided Report a problem | ||
| 7/1/1980 | Sold | $71,000$44/sqft |
Source: Agent Provided Report a problem | ||
Public tax history
| Year | Property taxes | Tax assessment |
|---|---|---|
| 2024 | $803 -4.8% | $143,640 |
| 2023 | $843 -58.5% | $143,640 -60% |
| 2022 | $2,033 -11.5% | $359,100 |
| 2021 | $2,296 -48.4% | $359,100 |
| 2019 | $4,448 -7.4% | $359,100 +9.3% |
| 2018 | $4,806 +9.3% | $328,500 +10.9% |
| 2017 | $4,398 +5.4% | $296,200 +23.8% |
| 2016 | $4,171 | $239,300 +3.4% |
| 2014 | $4,171 +11.3% | $231,500 +6.2% |
| 2013 | $3,748 | $217,900 +8.9% |
| 2012 | -- | $200,100 -4.8% |
| 2011 | -- | $210,100 -7.9% |
| 2010 | -- | $228,200 -6.7% |
| 2009 | -- | $244,700 -9.6% |
| 2008 | $791 +0% | $270,700 -3.6% |
| 2007 | $791 -70.4% | $280,900 +78.3% |
| 2002 | $2,675 +4% | $157,500 +4.2% |
| 2001 | $2,572 | $151,200 +2% |
| 2000 | $2,572 | $148,200 |
Find assessor info on the county website
Monthly payment
Est. payment
Payment breakdown
Explore the cost of this home by adjusting the details. Changes won't be saved.Climate risks
Neighborhood: 98467
Nearby schools
GreatSchools rating
- 5/10Whittier Elementary SchoolGrades: PK-3Distance: 1.3 mi
- 3/10Gray Middle SchoolGrades: 6-8Distance: 1.7 mi
- 2/10Foss High SchoolGrades: 9-12Distance: 2.3 mi
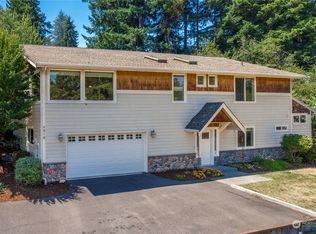
- $639,0003 bd4 ba2.8k sqft4918 64th Ave W, University Place, WA 98467Sold
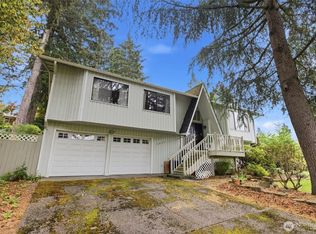
- $520,0003 bd3 ba2k sqft5003 64th Ave W, Tacoma, WA 98467Sold
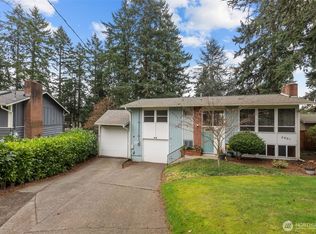
- $640,0003 bd2 ba1.8k sqft4901 66th Ave W, University Place, WA 98467Sold
- $915,0003 bd4 ba4.2k sqft5003 66th Ave W, University Place, WA 98467Sold

- $670,0005 bd2 ba2.1k sqft4823 66th Ave W, University Place, WA 98467For Sale
- $570,0003 bd2 ba1.3k sqft4920 63rd Ave W, University Place, WA 98467Sold
- $657,0003 bd2 ba3.3k sqft5024 64th Ave W, University Place, WA 98467Sold
- $515,0003 bd2 ba1.3k sqft4902 66th Ave W, Tacoma, WA 98467Sold
A local agent can set up tours, give advice and negotiate with sellers.
Similar homes
- $650,0003 bd2 ba1.5k sqft5610 W 61ST Avenue, University Place, WA 98467Active
 MLS ID #2556152, Esther Gakwa. NWMLS as distributed by MLS GRID
 - $624,0003 bd2 ba1.5k sqft6712 53rd Street W, University Place, WA 98467Active
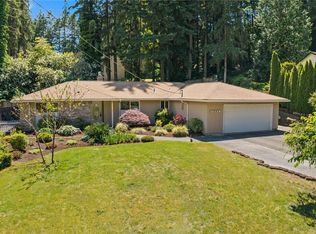 MLS ID #2539313, Tanya Frady. NWMLS as distributed by MLS GRID
 - $599,9993 bd2 ba1.2k sqft9101 Fawnlilly Circle W, Tacoma, WA 98467Active
 MLS ID #2560122, Aleksandr Frankov. NWMLS as distributed by MLS GRID
 - $670,0005 bd2 ba2.1k sqft4823 66th Avenue W, University Place, WA 98467Active
 MLS ID #2518587, Tracy Hickok. NWMLS as distributed by MLS GRID
 - $--3 bd2 ba1.4k sqft6421 S Orchard St, Tacoma, WA 98467AuctionAuction.com 2
- $675,0004 bd3 ba1.8k sqft6305 75th Avenue Ct W, University Place, WA 98467ActiveMLS ID #2553319, Sheila Newberry. NWMLS as distributed by MLS GRID
- $675,0003 bd2 ba1.7k sqft6920 47th Street Ct W, University Place, WA 98466ActiveMLS ID #2548412, Daniel J. Tilley. NWMLS as distributed by MLS GRID
- $740,0003 bd3 ba2.1k sqft4301 72nd Avenue W, University Place, WA 98466ActiveMLS ID #2556692, Heather Evans. NWMLS as distributed by MLS GRID
- $--4 bd2 ba1.5k sqft9308 Snowberry Cir W, Tacoma, WA 98467AuctionAuction.com 2
- $674,9993 bd2 ba1.5k sqftFemdale 3rd, University Place, WA 98466ActiveMLS ID #2555249, Chad Nolan. NWMLS as distributed by MLS GRID
- $710,0003 bd3 ba1.9k sqft8502 41st Street W, University Place, WA 98466ActiveMLS ID #2558864, Christine Hudson. NWMLS as distributed by MLS GRID
- $615,0004 bd2 ba1.7k sqft4025 Brouse Boulevard W, University Place, WA 98466ActiveMLS ID #2558663, Kara Elizabeth Jess. NWMLS as distributed by MLS GRID
- $619,9904 bd3 ba1.8k sqft8414 56th Street W, University Place, WA 98467ActiveMLS ID #2542933, Jeong Kim. NWMLS as distributed by MLS GRID
- $675,0003 bd3 ba1.9k sqftGeiger Heights, Tacoma, WA 98465ActiveMLS ID #2550347, Elizabeth Johnson. NWMLS as distributed by MLS GRID
- $624,0003 bd3 ba2k sqft5710 61st Avenue W, University Place, WA 98467ActiveMLS ID #2473386, Christel EM Osterstrom. NWMLS as distributed by MLS GRID
- $765,0004 bd3 ba2.3k sqft8216 50th Street Ct W, University Place, WA 98467ActiveMLS ID #2556189, Derek Johnson. NWMLS as distributed by MLS GRID
- $579,9994 bd3 ba1.6k sqft6112 71st Avenue Ct W, University Place, WA 98467ActiveMLS ID #2551131, Adam F. Saleh. NWMLS as distributed by MLS GRID
- $689,9993 bd3 ba1.8k sqft7902 64th Street Ct W, University Place, WA 98467ActiveMLS ID #2501509, Ann Sturmer. NWMLS as distributed by MLS GRID
- $749,9504 bd3 ba2.3k sqft5911 54th Street W, University Place, WA 98467ActiveMLS ID #2499240, Vu H. Nguyen. NWMLS as distributed by MLS GRID
- $759,0003 bd3 ba1.9k sqft5708 60th Street W, University Place, WA 98467ActiveMLS ID #2527592, Igor Mayster. NWMLS as distributed by MLS GRID
