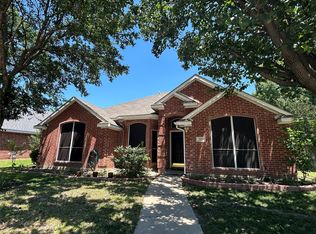
Welcome Home! This home sits on an oversized corner lot in a mature and well-maintained neighborhood. This traditional floor plan is great for a growing family or for someone looking to downsize. You will love the new engineered flooring that makes maintenance a breeze! It has new paint and updated lighting. It has split bedrooms with the primary nestled away from the secondary bedrooms on the opposite side of the home. This allows for maximum privacy and makes for the ideal retreat. It has a large en suite bath with dual vanities and a walk-in closet. The office is ready for the next work-from-home homeowner, or it's perfect as a craft room, workout space, or homeschool room because of the natural light in the front of the home. The kitchen is the heart of this home. It has rich dark wood cabinets, granite countertops, a kitchen island, and bar seating. The open concept allows for entertaining guests in the kitchen nook or enjoying family game nights in the cozy living room with a fireplace as the focal point. Enjoy barbeques with friends in your spacious backyard with a privacy fence and a covered patio area. The kids and your furry family members can play for hours as you sit out with them and sip coffee or tea on the back porch or from your kitchen with a view! Come see what all this home has to offer!
Pending
$405,000
501 Drexel Dr, Lewisville, TX 75067
3beds
1,858sqft
:
Get pre-qualified$3,020/mo
Single Family Residence
Built in 1996
8,668 Square Feet Lot
$401,200 Zestimate®
$218/sqft
$-- HOA
What's special
Updated lightingNew paintCovered patio areaGranite countertopsNew engineered flooringOversized corner lotWalk-in closet
- 31 days |
- 503 |
- 31 |
Likely to sell faster than
Zillow last checked:
Listing updated:
Listed by:
Starling Oliver 0643527 214-208-8288,
Keller Williams Fort Worth 817-920-7700
Source: NTREIS,MLS#: 21325483
Facts & features
Interior
Bedrooms & bathrooms
- Bedrooms: 3
- Bathrooms: 2
- Full bathrooms: 2
Primary bedroom
- Features: Double Vanity, Separate Shower, Walk-In Closet(s)
- Level: First
- Dimensions: 14 x 14
Bedroom
- Level: First
- Dimensions: 12 x 9
Bedroom
- Level: First
- Dimensions: 12 x 9
Dining room
- Level: First
- Dimensions: 9 x 9
Kitchen
- Level: First
- Dimensions: 12 x 12
Living room
- Level: First
- Dimensions: 12 x 9
Living room
- Level: First
- Dimensions: 14 x 13
Utility room
- Level: First
- Dimensions: 5 x 5
Heating
- Central, Natural Gas
Cooling
- Central Air, Ceiling Fan(s), Electric
Appliances
- Included: Some Gas Appliances, Dishwasher, Disposal, Microwave, Plumbed For Gas, Vented Exhaust Fan
Features
- High Speed Internet, Cable TV
- Flooring: Carpet, Ceramic Tile, Laminate
- Windows: Window Coverings
- Has basement: No
- Number of fireplaces: 1
- Fireplace features: Gas Log
Interior area
- Total interior livable area: 1,858 sqft
Video & virtual tour
Property
Parking
- Total spaces: 2
- Parking features: Garage, Garage Faces Rear
- Attached garage spaces: 2
Features
- Levels: One
- Stories: 1
- Exterior features: Lighting, Rain Gutters, Storage
- Pool features: None
- Fencing: Wood
Lot
- Size: 8,668 Square Feet
- Features: Corner Lot, Landscaped, Sprinkler System, Few Trees
Details
- Parcel number: R175733
Construction
Type & style
- Home type: SingleFamily
- Architectural style: Traditional,Detached
- Property subtype: Single Family Residence
Materials
- Brick
- Foundation: Slab
- Roof: Composition
Condition
- Year built: 1996
Utilities & green energy
- Sewer: Public Sewer
- Water: Public
- Utilities for property: Sewer Available, Water Available, Cable Available
Community & HOA
Community
- Features: Sidewalks
- Subdivision: University Park Ph 1
HOA
- Has HOA: No
Location
- Region: Lewisville
Financial & listing details
- Price per square foot: $218/sqft
- Tax assessed value: $432,963
- Annual tax amount: $7,281
- Date on market: 7/9/2026
- Cumulative days on market: 25 days
- Listing terms: Cash,Conventional,FHA,VA Loan
- Exclusions: Outdoor potted plants and outdoor decor in the front and back yards—curtain and curtain rods in family room and secondary bedrooms.
Estimated market value
$401,200
$381,000 - $421,000
$2,670/mo
Price history
| Date | Event | Price |
|---|---|---|
| 7/27/2026 | Pending sale | $405,000$218/sqft |
Source: NTREIS #21325483 Report a problem | ||
| 7/21/2026 | Contingent | $405,000$218/sqft |
Source: NTREIS #21325483 Report a problem | ||
| 7/9/2026 | Listed for sale | $405,000+92.9%$218/sqft |
Source: NTREIS #21325483 Report a problem | ||
| 10/25/2014 | Sold | -- |
Source: Agent Provided Report a problem | ||
| 10/21/2014 | Pending sale | $209,999$113/sqft |
Source: RE/MAX DFW ASSOCIATES VI #13029604 Report a problem | ||
| 10/3/2014 | Listed for sale | $209,999+23.6%$113/sqft |
Source: RE/MAX DFW ASSOCIATES VI #13029604 Report a problem | ||
| 5/20/2010 | Listing removed | $169,900$91/sqft |
Source: Ebby Halliday Realtors #11335412 Report a problem | ||
| 4/4/2010 | Price change | $169,900-2.9%$91/sqft |
Source: Ebby Halliday Realtors #11335412 Report a problem | ||
| 1/30/2010 | Listed for sale | $175,000$94/sqft |
Source: Ebby Halliday Realtors #11335412 Report a problem | ||
Public tax history
| Year | Property taxes | Tax assessment |
|---|---|---|
| 2025 | $995 -19.6% | $422,638 +10% |
| 2024 | $1,238 -0.4% | $384,216 +10% |
| 2023 | $1,243 -59.5% | $349,287 +10% |
| 2022 | $3,069 | $317,534 +10% |
| 2021 | $3,069 +0.3% | $288,667 +5% |
| 2020 | $3,060 -0.3% | $274,812 +0.5% |
| 2019 | $3,069 +1.2% | $273,491 +6.5% |
| 2018 | $3,032 +2.2% | $256,782 +10% |
| 2017 | $2,967 | $233,438 +10% |
| 2016 | $2,967 -17.8% | $212,216 +10% |
| 2015 | $3,611 | $192,924 +10% |
| 2014 | $3,611 | $175,385 +10% |
| 2013 | $3,611 | $159,441 +0.6% |
| 2012 | -- | $158,557 -3.4% |
| 2011 | -- | $164,098 -3.4% |
| 2010 | -- | $169,809 -0.2% |
| 2009 | -- | $170,129 +6.2% |
| 2007 | $3,194 -3.6% | $160,188 +2% |
| 2006 | $3,312 +3.3% | $156,993 +2.9% |
| 2005 | $3,207 | $152,608 -0.2% |
| 2004 | -- | $152,931 -3.2% |
| 2003 | -- | $158,056 +4.9% |
| 2002 | -- | $150,620 +10.9% |
| 2001 | -- | $135,814 |
Find assessor info on the county website
Monthly payment
Est. payment
Payment breakdown
Explore the cost of this home by adjusting the details. Changes won't be saved.Climate risks
Neighborhood: 75067
Nearby schools
GreatSchools rating
- 6/10Degan Elementary SchoolGrades: PK-5Distance: 1.2 mi
- 2/10Huffines Middle SchoolGrades: 6-8Distance: 1 mi
- 3/10Lewisville High SchoolGrades: 9-12Distance: 0.5 mi
Schools provided by the listing agent
- Elementary: Wellington
- Middle: Hedrick
- High: Lewisville
- District: Lewisville ISD
Source: NTREIS. This data may not be complete. We recommend contacting the local school district to confirm school assignments for this home.
- $388,0003 bd2 ba1.8k sqft505 Drexel Dr, Lewisville, TX 75067Off Market
- $430,8003 bd2 ba1.7k sqft1041 Stanford Ln, Lewisville, TX 75067Off Market

- $411,0003 bd2 ba1.9k sqft509 Drexel Dr, Lewisville, TX 75067For Sale
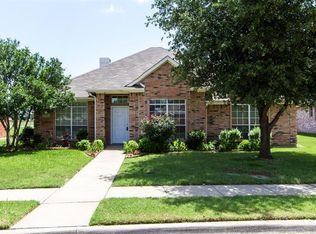
- $412,7003 bd2 ba1.9k sqft1052 Stanford Ln, Lewisville, TX 75067Off Market
- $377,1003 bd2 ba1.6k sqft1056 Stanford Ln, Lewisville, TX 75067Off Market
- $446,5004 bd3 ba2.3k sqft1048 Stanford Ln, Lewisville, TX 75067Off Market
- $394,7003 bd2 ba1.6k sqft504 Drexel Dr, Lewisville, TX 75067Off Market
- $395,6003 bd2 ba1.6k sqft508 Drexel Dr, Lewisville, TX 75067Off Market
A local agent can set up tours, give advice and negotiate with sellers.
Similar homes
- $403,0003 bd2 ba1.8k sqft1051 Summit Park, Lewisville, TX 75077For Sale
 MLS ID #21197695, Jordan Davis. NTREIS
 - $400,0003 bd3 ba2.2k sqft2476 Deer Run, Lewisville, TX 75067For Sale
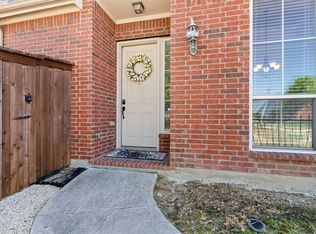 MLS ID #21213462, Bryan Davis. NTREIS
 - $389,5003 bd3 ba2.2k sqft2470 Sunderland Ln, Lewisville, TX 75067For Sale
 MLS ID #21304233, Amy Tran. NTREIS
 - $425,0004 bd4 ba2.6k sqft1712 Andover Ln, Corinth, TX 76210For Sale
 MLS ID #21353121, Aryanto Putera. NTREIS
 - $365,0003 bd2 ba2.1k sqft624 Montgomery Dr, Lake Dallas, TX 75065For SaleMLS ID #21283469, Mike Welch. NTREIS
- $519,9994 bd3 ba2.7k sqft2728 Vista Bluff Blvd, Lewisville, TX 75067For SaleMLS ID #21242663, Joel Onyia. NTREIS
- $425,0003 bd2 ba1.8k sqft3708 Galloway Ln, Carrollton, TX 75007For SaleMLS ID #21330139, Lance Taylor. NTREIS
- $435,0003 bd3 ba2.4k sqft3103 Mason Ave, Corinth, TX 76210For SaleMLS ID #21332470, Martin Corza. NTREIS
- $340,0003 bd2 ba1.8k sqft1905 Juniper Dr, Little Elm, TX 75068For SaleMLS ID #21344560, Angel Willeford. NTREIS
- $435,0003 bd2 ba1.6k sqft2028 Lansdown Dr, Carrollton, TX 75010For SaleMLS ID #21293418, Sally Misner. NTREIS
- $379,0003 bd2 ba1.9k sqft2601 Navasota Dr, Little Elm, TX 75068For SaleMLS ID #21338933, Parisa Bahmani. NTREIS
- $455,0002 bd2 ba1.5k sqft2680 Honeybee Ln, Frisco, TX 75036For SaleMLS ID #21348359, Pamela Edwards. NTREIS
- $329,9003 bd2 ba1.8k sqft1200 Wheatear Dr, Little Elm, TX 75068For SaleMLS ID #21351044, Drew Burgess. NTREIS
- $325,0003 bd2 ba1.4k sqft500 Waters Edge Dr APT 125, Lake Dallas, TX 75065For SaleMLS ID #21324201, Lisa Golding. NTREIS
- $369,0002 bd2 ba1.4k sqft7994 Palmer Ct, Frisco, TX 75034For SaleMLS ID #21348750, Peggy Hill. NTREIS
- $398,5004 bd2 ba1.9k sqft2509 Kariba Ln, Denton, TX 76210For SaleMLS ID #21299277, Jennifer Fowler. NTREIS
- $395,0003 bd2 ba1.7k sqft5104 Texana Dr, Frisco, TX 75036For SaleMLS ID #21287355, Beth Brake. NTREIS
- $375,0003 bd2 ba2k sqft1000 Longhorn Dr, Aubrey, TX 76227For SaleMLS ID #21338936, Heather Rickman. NTREIS
- $399,9993 bd2 ba1.6k sqft712 Mist Flower Dr, Little Elm, TX 75068For SaleMLS ID #21286646, Wendy Bartlett. NTREIS
- $389,0002 bd3 ba1.6k sqft301 Stoneledge, Irving, TX 75063For SaleMLS ID #21305764, Denise Cook. NTREIS
