Under contract-accepting backup offers. Welcome home to this beautifully updated 3-bedroom, 1.5-bath residence in the heart of Azalea Park! The seller will install a BRAND-NEW ROOF prior to closing, with the buyer having the opportunity to select the shingle color! The kitchen features elegant granite countertops, newer stainless steel appliances, an updated stainless steel kitchen sink, and ample cabinet space for storage. Throughout the home, you'll find luxury vinyl plank flooring, updated light fixtures, ceiling fans, and select windows with new blinds. The primary suite includes a half bathroom and built-in storage. Enjoy peace of mind with numerous recent updates, including an HVAC system replaced in September 2019, partial ductwork replacement, new attic insulation (2026), toilets updated last year, bathtub reglazing (2026), a termite bond already in place, freshly painted exterior, refreshed landscaping, new fencing installed, updated garage springs (2024), and a garage door motor installed in 2019 with smart MyQ app control. The dedicated laundry room has also been updated and includes a convenient utility sink. Step outside to an expansive, fully fenced backyard featuring a new fire pit and storage shed, perfect for entertaining, gardening, pets, or simply enjoying Florida's beautiful weather while the front yard features a small pond with tadpoles inside! The fence also includes a large access gate to the backyard for trailer or boat parking. Conveniently located near shopping, dining, major highways, Orlando International Airport, and downtown Orlando, this well-maintained home combines comfort, functionality, and exceptional value. Schedule your private showing today!
Under contract
$339,990
501 S ALDER AVENUE, ORLANDO, FL 32807
3beds
968sqft
:
Get pre-qualified$2,274/mo
Single Family Residence
Built in 1958
0.26 Acres Lot
$-- Zestimate®
$351/sqft
$-- HOA
What's special
New fire pitUpdated light fixturesStorage shedElegant granite countertopsCeiling fansNew fencing installedLuxury vinyl plank flooring
- 28 days |
- 780 |
- 96 |
Likely to sell faster than
Zillow last checked:
Listing updated:
Listed by:
Rocki Sanchez 407-738-7989,
MAINFRAME REAL ESTATE 407-513-4257,
Valentina Calla 407-414-0850,
MAINFRAME REAL ESTATE
Source: Stellar MLS,MLS#: O6414775 Originating MLS: Orlando Regional
Originating MLS: Orlando Regional
Facts & features
Interior
Bedrooms & bathrooms
- Bedrooms: 3
- Bathrooms: 2
- Full bathrooms: 1
- 1/2 bathrooms: 1
Primary bedroom
- Features: Built-In Shelving, Ceiling Fan(s), Built-in Closet
- Level: First
- Area: 150 Square Feet
- Dimensions: 15x10
Bedroom 2
- Features: Ceiling Fan(s), Walk-In Closet(s)
- Level: First
- Area: 121 Square Feet
- Dimensions: 11x11
Bedroom 3
- Features: Built-in Closet
- Level: First
- Area: 120 Square Feet
- Dimensions: 12x10
Primary bathroom
- Level: First
- Area: 16 Square Feet
- Dimensions: 4x4
Bathroom 2
- Features: Tub With Shower
- Level: First
- Area: 40 Square Feet
- Dimensions: 8x5
Kitchen
- Features: Granite Counters
- Level: First
- Area: 91 Square Feet
- Dimensions: 13x7
Living room
- Features: Ceiling Fan(s)
- Level: First
- Area: 195 Square Feet
- Dimensions: 15x13
Heating
- Central, Electric
Cooling
- Central Air
Appliances
- Included: Microwave, Range, Refrigerator
- Laundry: Laundry Room
Features
- Built-in Features, Ceiling Fan(s), Stone Counters, Thermostat
- Flooring: Luxury Vinyl
- Has fireplace: No
Interior area
- Total structure area: 1,542
- Total interior livable area: 968 sqft
Video & virtual tour
Property
Parking
- Total spaces: 1
- Parking features: Driveway
- Attached garage spaces: 1
- Has uncovered spaces: Yes
Features
- Levels: One
- Stories: 1
- Exterior features: Lighting, Storage
- Fencing: Fenced,Wood
Lot
- Size: 0.26 Acres
- Features: Cleared
Details
- Parcel number: 342230250021010
- Zoning: R-1A/AN
- Special conditions: None
Construction
Type & style
- Home type: SingleFamily
- Property subtype: Single Family Residence
Materials
- Block
- Foundation: Slab
- Roof: Shingle
Condition
- New construction: No
- Year built: 1958
Utilities & green energy
- Sewer: Public Sewer
- Water: Public
- Utilities for property: Electricity Connected, Sewer Connected, Water Connected
Community & HOA
Community
- Pet fee: $0 monthly
- Subdivision: ENGELWOOD PARK
HOA
- Has HOA: No
Location
- Region: Orlando
Financial & listing details
- Price per square foot: $351/sqft
- Tax assessed value: $270,454
- Annual tax amount: $3,087
- Date on market: 7/2/2026
- Cumulative days on market: 27 days
- Listing terms: Cash,Conventional,FHA,VA Loan
- Ownership: Fee Simple
- Total actual rent: 0
- Electric utility on property: Yes
- Road surface type: Asphalt
Estimated market value
Not available
Estimated sales range
Not available
Not available
Price history
| Date | Event | Price |
|---|---|---|
| 7/8/2026 | Contingent | $339,990$351/sqft |
Source:  Stellar MLS #O6414775 Report a problem Stellar MLS #O6414775 Report a problem | ||
| 7/6/2026 | Pending sale | $339,990$351/sqft |
Source: Stellar MLS #O6414775 Report a problem | ||
| 7/2/2026 | Listed for sale | $339,990+65.8%$351/sqft |
Source: Stellar MLS #O6414775 Report a problem | ||
| 9/5/2019 | Sold | $205,000+59.2%$212/sqft |
Source: Public Record Report a problem | ||
| 6/5/2015 | Sold | $128,800+3%$133/sqft |
Source: Stellar MLS #O5353835 Report a problem | ||
| 4/8/2015 | Pending sale | $125,000$129/sqft |
Source: WEICHERT REALTORS HALLMARK PR #O5353835 Report a problem | ||
| 3/18/2015 | Listed for sale | $125,000+56.3%$129/sqft |
Source: Direct Sell Inc DBA Weichert Realtors Hallmark Properties #O5353835 Report a problem | ||
| 12/17/2014 | Sold | $80,000$83/sqft |
Source: Public Record Report a problem | ||
Public tax history
| Year | Property taxes | Tax assessment |
|---|---|---|
| 2024 | $2,947 +6.2% | $192,688 +3% |
| 2023 | $2,774 +3.3% | $187,076 +3% |
| 2022 | $2,684 +2% | $181,627 +3% |
| 2021 | $2,633 +1% | $176,337 +1.4% |
| 2020 | $2,607 +84.6% | $173,902 +60.6% |
| 2019 | $1,412 +1.6% | $108,314 +1.9% |
| 2018 | $1,391 | $106,294 -17.3% |
| 2017 | $1,391 +2% | $128,594 +26.1% |
| 2016 | $1,364 +1% | $101,967 +37.5% |
| 2015 | $1,350 +263.7% | $74,144 +24% |
| 2014 | $371 +2.4% | $59,790 +18.9% |
| 2013 | $362 +0.6% | $50,273 +1.1% |
| 2012 | $360 -18.1% | $49,703 -15.5% |
| 2011 | $440 +2.8% | $58,815 -1.6% |
| 2010 | $428 | $59,777 -28.8% |
| 2009 | -- | $83,953 -36.1% |
| 2008 | $445 +3.8% | $131,302 -0.5% |
| 2007 | $428 -20.4% | $131,959 +1.2% |
| 2006 | $538 +2.6% | $130,402 +36.9% |
| 2005 | $524 +13% | $95,237 +16.8% |
| 2004 | $464 +6.7% | $81,529 +11.6% |
| 2003 | $435 +6.6% | $73,044 +13.8% |
| 2002 | $408 -39.9% | $64,206 +6.7% |
| 2001 | $679 +2.6% | $60,161 +11.9% |
| 2000 | $661 | $53,749 |
Find assessor info on the county website
Monthly payment
Est. payment
Payment breakdown
Explore the cost of this home by adjusting the details. Changes won't be saved.Climate risks
Neighborhood: Engelwood Park
Nearby schools
GreatSchools rating
- 4/10Engelwood Elementary SchoolGrades: PK-5Distance: 0.7 mi
- 4/10Roberto Clemente Middle SchoolGrades: 6-8Distance: 0.6 mi
- 3/10Colonial High SchoolGrades: 9-12Distance: 1.2 mi
Schools provided by the listing agent
- Elementary: Engelwood Elementary
- Middle: Roberto Clemente Middle
- High: Colonial High
Source: Stellar MLS. This data may not be complete. We recommend contacting the local school district to confirm school assignments for this home.
- $370,0004 bd2 ba1.7k sqft6420 Appian Way, Orlando, FL 32807Sold
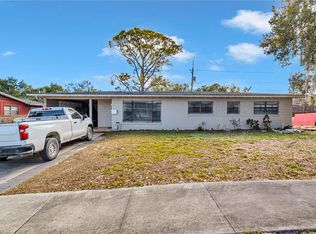
- $336,4003 bd2 ba1.4k sqft505 S Alder Ave, Orlando, FL 32807Off Market
- $336,3004 bd2 ba1.5k sqft6411 Appian Way, Orlando, FL 32807Off Market
- $242,9002 bd1 ba1k sqft504 S Alder Ave, Orlando, FL 32807Off Market
- $319,9003 bd2 ba1.5k sqft6328 Appian Way, Orlando, FL 32807Off Market
- $369,2004 bd2 ba1.4k sqft413 S Alder Ave, Orlando, FL 32807Off Market
- $324,1003 bd2 ba1.4k sqft6421 Yellowstone St, Orlando, FL 32807Off Market
- $388,2004 bd2 ba2k sqft6430 Appian Way, Orlando, FL 32807Off Market
A local agent can set up tours, give advice and negotiate with sellers.
Similar homes
- $359,0003 bd2 ba1.3k sqft832 THALIA DRIVE, ORLANDO, FL 32807For Sale

 MLS ID #O6416496, Fernanda Negromonte, NOVA REAL ESTATE SERVICES INC. Stellar MLS
 - $300,0002 bd1 ba758 sqft139 S ALDER DRIVE, ORLANDO, FL 32807For Sale
 MLS ID #O6421914, Christopher Bessette, KELLER WILLIAMS CLASSIC. Stellar MLS
 - $389,9004 bd2 ba1.3k sqft5345 AVON COURT, ORLANDO, FL 32807For Sale
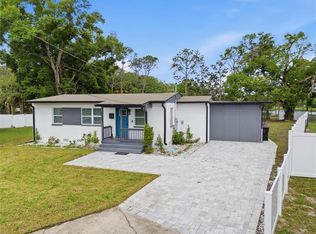 MLS ID #V4948341, Willers Sanabria, COLDWELL BANKER COAST REALTY. Stellar MLS
 - $342,9003 bd1 ba1k sqft3214 DAWLEY AVENUE, ORLANDO, FL 32806For Sale
 MLS ID #O6422651, David Earle, CHARLES RUTENBERG REALTY ORLANDO. Stellar MLS
 - $350,0003 bd2 ba1.2k sqft4301 MIZELL STREET, ORLANDO, FL 32812For SaleMLS ID #O6415634, Jenny Wemert, WEMERT GROUP REALTY LLC. Stellar MLS
- $417,0003 bd2 ba1.3k sqft536 HIBISCUS WAY #7B, ORLANDO, FL 32807For SaleMLS ID #O6415150, Gloria Sacristan, AGENT TRUST REALTY CORPORATION. Stellar MLS
- $325,0003 bd2 ba1k sqft1815 LARKIN AVENUE, ORLANDO, FL 32812For SaleMLS ID #O6247283, Andres Ospina Rivera, LPT REALTY, LLC. Stellar MLS
- $336,5003 bd1 ba1.2k sqft3911 LAKE MARGARET DRIVE, ORLANDO, FL 32812For SaleMLS ID #S5152858, Mara Arvin, THE PROPERTY PROS REAL ESTATE, INC. Stellar MLS
- $325,0002 bd1 ba854 sqft2600 S CRYSTAL LAKE DRIVE, ORLANDO, FL 32806For SaleMLS ID #O6381679, Andres Ospina Rivera, LPT REALTY, LLC. Stellar MLS
- $415,0003 bd2 ba1.1k sqft4346 DAUBERT STREET, ORLANDO, FL 32803For SaleMLS ID #O6419932, Uwem Akpan, CHARLES RUTENBERG REALTY ORLANDO. Stellar MLS
- $329,9993 bd2 ba1.3k sqft522 WILSHIRE DRIVE, CASSELBERRY, FL 32707For SaleMLS ID #O6427566, Steven Koleno, BEYCOME OF FLORIDA LLC. Stellar MLS
- $350,0002 bd2 ba1k sqft1012 W FAIRBANKS AVENUE, ORLANDO, FL 32804For SaleMLS ID #O6422826, Megan Teal, MAINFRAME REAL ESTATE. Stellar MLS
- $349,9993 bd2 ba1.2k sqft7924 PLUNKETT AVENUE, ORLANDO, FL 32810For SaleMLS ID #O6423722, Greg Staker, WATSON REALTY CORP.. Stellar MLS
- $375,0003 bd2 ba1.3k sqft123 E LAKE MARY DRIVE, ORLANDO, FL 32839For SaleMLS ID #O6424265, Alejandro Colon Ortega, PREFERRED REAL ESTATE BROKERS. Stellar MLS
- $340,0003 bd2 ba1.1k sqft2413 RADNOR AVENUE, ORLANDO, FL 32826For SaleMLS ID #O6405112, Elena Sanchez, BALDWIN PARK REALTY LLC. Stellar MLS
- $369,0002 bd1 ba768 sqft3626 GRANT BOULEVARD, ORLANDO, FL 32804For SaleMLS ID #O6417298, Nancy Merriam, PREMIER SOTHEBY'S INTL. REALTY. Stellar MLS
- $432,0002 bd1 ba1.1k sqft2901 E PINE STREET, ORLANDO, FL 32803For SaleMLS ID #O6427893, Steven Kwong, CHARLES RUTENBERG REALTY ORLANDO. Stellar MLS
- $375,0004 bd2 ba1.1k sqft1241 DEEROCK DRIVE, ORLANDO, FL 32811For SaleMLS ID #O6421790, Blaine Wyker, REAL BROKER, LLC. Stellar MLS
- $394,9002 bd1 ba880 sqft2020 PALMER STREET, ORLANDO, FL 32803For SaleMLS ID #O6411838, Mike Derenthal, DERENTHAL REALTY. Stellar MLS
- $374,9002 bd1 ba976 sqft915 DOWD AVENUE, ORLANDO, FL 32804For SaleMLS ID #O6417631, Courtney Pelfrey, MILLER GRANT AND COMPANY. Stellar MLS
