Fully renovated and move-in ready in San Antonio! This beautifully updated home has been completely rehabbed with modern finishes throughout. Recent improvements include fresh exterior and interior paint, a new HVAC system, and refreshed landscaping for great curb appeal. Inside, you'll find new luxury vinyl plank flooring, new carpet, updated lighting, and stylish hardware. The home features a brand-new kitchen with modern finishes, along with fully upgraded bathrooms designed with a clean, contemporary look. Conveniently located near major highways, shopping, and dining. Don't miss this turnkey opportunity!
Pending
Price cut: $10K (6/25)
$239,900
5011 Terrace Wood, San Antonio, TX 78223
3beds
2,340sqft
Single Family Residence
Built in 2006
6,316 Square Feet Lot
$234,800 Zestimate®
$103/sqft
$-- HOA
What's special
Stylish hardwareUpdated lightingNew carpet
- 125 days |
- 45 |
- 0 |
Zillow last checked:
Listing updated:
Listed by:
Christian Wallace TREC #680577 (214) 405-8977,
LKV Realty, LLC
Source: LERA MLS,MLS#: 1958533
Facts & features
Interior
Bedrooms & bathrooms
- Bedrooms: 3
- Bathrooms: 2
- Full bathrooms: 2
Primary bedroom
- Level: Upper
- Area: 81
- Dimensions: 9 x 9
Bedroom 2
- Area: 64
- Dimensions: 8 x 8
Bedroom 3
- Area: 64
- Dimensions: 8 x 8
Primary bathroom
- Features: Double Vanity
- Area: 20
- Dimensions: 4 x 5
Family room
- Area: 90
- Dimensions: 10 x 9
Kitchen
- Area: 49
- Dimensions: 7 x 7
Heating
- Central, Natural Gas
Cooling
- Central Air
Appliances
- Included: Range, Dishwasher
Features
- One Living Area, Ceiling Fan(s), Chandelier
- Flooring: Carpet, Wood, Laminate
- Windows: Window Coverings
- Has basement: No
- Number of fireplaces: 1
- Fireplace features: One, Living Room
Interior area
- Total interior livable area: 2,340 sqft
Property
Parking
- Total spaces: 2
- Parking features: Two Car Garage
- Garage spaces: 2
Features
- Levels: Two
- Stories: 2
- Pool features: None
Lot
- Size: 6,316 Square Feet
Details
- Parcel number: 040077080500
Construction
Type & style
- Home type: SingleFamily
- Property subtype: Single Family Residence
Materials
- Brick, Stone
- Foundation: Slab
- Roof: Composition
Condition
- Pre-Owned
- New construction: No
- Year built: 2006
Community & HOA
Community
- Features: None
- Subdivision: Greenway Terrace
Location
- Region: San Antonio
Financial & listing details
- Price per square foot: $103/sqft
- Tax assessed value: $245,350
- Annual tax amount: $4,370
- Price range: $239.9K - $239.9K
- Date on market: 4/16/2026
- Cumulative days on market: 120 days
- Listing terms: Conventional,FHA,VA Loan,Cash
Estimated market value
$234,800
$223,000 - $247,000
$1,851/mo
Price history
| Date | Event | Price |
|---|---|---|
| 7/22/2026 | Pending sale | $239,900$103/sqft |
Source:  LERA MLS #1958533 Report a problem LERA MLS #1958533 Report a problem | ||
| 7/14/2026 | Contingent | $239,900$103/sqft |
Source: LERA MLS #1958533 Report a problem | ||
| 7/2/2026 | Listed for sale | $239,900$103/sqft |
Source: LERA MLS #1958533 Report a problem | ||
| 6/29/2026 | Contingent | $239,900$103/sqft |
Source: LERA MLS #1958533 Report a problem | ||
| 6/25/2026 | Price change | $239,900-4%$103/sqft |
Source: LERA MLS #1958533 Report a problem | ||
| 5/26/2026 | Listed for sale | $249,900$107/sqft |
Source: LERA MLS #1958533 Report a problem | ||
| 5/11/2026 | Contingent | $249,900$107/sqft |
Source: LERA MLS #1958533 Report a problem | ||
| 4/16/2026 | Listed for sale | $249,900+6.8%$107/sqft |
Source: LERA MLS #1958533 Report a problem | ||
| 1/26/2026 | Sold | -- |
Source: Agent Provided Report a problem | ||
| 12/11/2025 | Price change | $233,999-0.4%$100/sqft |
Source: LERA MLS #1877453 Report a problem | ||
| 11/18/2025 | Price change | $234,999-2.1%$100/sqft |
Source: LERA MLS #1877453 Report a problem | ||
| 9/26/2025 | Price change | $240,000-2%$103/sqft |
Source: LERA MLS #1877453 Report a problem | ||
| 6/20/2025 | Listed for sale | $245,000-2%$105/sqft |
Source: LERA MLS #1877453 Report a problem | ||
| 6/13/2025 | Listing removed | $250,000$107/sqft |
Source: LERA MLS #1832890 Report a problem | ||
| 4/7/2025 | Price change | $250,000-1.8%$107/sqft |
Source: LERA MLS #1832890 Report a problem | ||
| 3/27/2025 | Price change | $254,500-0.2%$109/sqft |
Source: LERA MLS #1832890 Report a problem | ||
| 2/11/2025 | Price change | $255,000-1.9%$109/sqft |
Source: LERA MLS #1832890 Report a problem | ||
| 1/7/2025 | Listed for sale | $260,000$111/sqft |
Source: LERA MLS #1832890 Report a problem | ||
Public tax history
| Year | Property taxes | Tax assessment |
|---|---|---|
| 2025 | $4,370 -3.3% | $245,350 -6% |
| 2024 | $4,519 -7.6% | $261,050 -7.5% |
| 2023 | $4,890 +1.2% | $282,110 +12.1% |
| 2022 | $4,829 +40.4% | $251,590 +23.5% |
| 2021 | $3,440 | $203,780 +9% |
| 2020 | $3,440 +2.6% | $186,910 +5.4% |
| 2019 | $3,353 | $177,309 +10% |
| 2018 | $3,353 +11.3% | $161,190 +0.6% |
| 2017 | $3,012 +11.1% | $160,160 +8% |
| 2016 | $2,710 +17.3% | $148,273 +10% |
| 2015 | $2,311 | $134,794 +10% |
| 2014 | $2,311 | $122,540 +0.2% |
| 2013 | -- | $122,260 -2.8% |
| 2012 | -- | $125,830 +1.1% |
| 2011 | -- | $124,420 -0.9% |
| 2010 | -- | $125,490 -5.3% |
| 2009 | -- | $132,530 -14% |
| 2008 | -- | $154,070 +6.4% |
| 2007 | -- | $144,760 |
Find assessor info on the county website
Monthly payment
Est. payment
Payment breakdown
Explore the cost of this home by adjusting the details. Changes won't be saved.Climate risks
Neighborhood: 78223
Nearby schools
GreatSchools rating
- 3/10Harmony Elementary SchoolGrades: PK-5Distance: 0.4 mi
- 3/10East Central Heritage Middle SchoolGrades: 6-8Distance: 4.5 mi
- 2/10East Central High SchoolGrades: 9-12Distance: 6.4 mi
Schools provided by the listing agent
- Elementary: Harmony
- Middle: Heritage
- High: East Central
- District: East Central I.S.D
Source: LERA MLS. This data may not be complete. We recommend contacting the local school district to confirm school assignments for this home.
- $197,9003 bd2 ba1.9k sqft5015 Terrace Wood, San Antonio, TX 78223Off Market
- $256,9003 bd2 ba2.9k sqft5007 Terrace Wood, San Antonio, TX 78223Off Market
- $100-- bd-- ba-- sqftTerrace Rdg, San antonio, TX 78223Off Market
- $205,9003 bd2 ba1.6k sqft5019 Terrace Wood, San Antonio, TX 78223Off Market
- $205,2003 bd3 ba1.5k sqft5106 Green Grove St, San Antonio, TX 78223Off Market
- $208,7003 bd2 ba1.8k sqft5102 Green Grove St, San Antonio, TX 78223Off Market
- $216,6003 bd3 ba1.9k sqft5002 Terrace Wood, San Antonio, TX 78223Off Market
- $206,8004 bd3 ba2.2k sqft5110 Green Grove St, San Antonio, TX 78223Off Market
A local agent can set up tours, give advice and negotiate with sellers.
Similar homes
- $209,7003 bd2 ba1.8k sqft10627 GREEN TIMBER ST, San Antonio, TX 78223For Sale
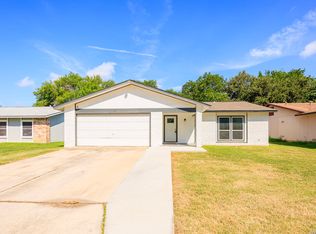
 MLS ID #2005316, Melanie Heath TREC #597098, MCH Realty Group. LERA MLS
 - $238,0004 bd3 ba2.2k sqft4411 WRANGLER RUN, San Antonio, TX 78223For Sale
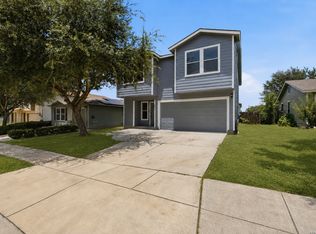 MLS ID #2002081, Ramon Renteria TREC #587836, eXp Realty. LERA MLS
 - $244,3333 bd3 ba2.1k sqft7407 GAMBLE OAK DR, San Antonio, TX 78223For Sale
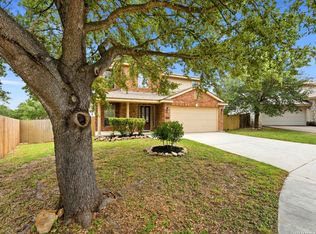 MLS ID #1994366, Denise Saucedo TREC #685692, JPAR San Antonio. LERA MLS
 - $253,0003 bd3 ba2.2k sqft8034 Shumard Oak, San Antonio, TX 78223For Sale
 MLS ID #1993277, Guadalupe Herrera TREC #650950, 1st Choice Realty Group. LERA MLS
 - $259,9994 bd3 ba2.3k sqft4359 Anson Jones, San Antonio, TX 78223For SaleMLS ID #1972997, Zachary Clark TREC #786585, Keller Williams City-View. LERA MLS
- $248,0003 bd3 ba1.9k sqft12122 Clubhouse, San Antonio, TX 78221For SaleMLS ID #1951795, Hunter Carter TREC #589841, Inspire TX Realty. LERA MLS
- $199,0003 bd2 ba1.5k sqft7635 Dove, San Antonio, TX 78223For SaleMLS ID #1971128, Ana Salazar TREC #841334, Vortex Realty. LERA MLS
- $215,0003 bd2 ba1.4k sqft4319 Golden Spice, San Antonio, TX 78222For SaleMLS ID #1968698, Zagla Saenz TREC #667407, White Line Realty LLC. LERA MLS
- $249,7003 bd3 ba2.2k sqft4318 ROGANS HBR, San Antonio, TX 78244For SaleMLS ID #2007410, Melanie Heath TREC #597098, MCH Realty Group. LERA MLS
- $220,0003 bd3 ba1.6k sqft323 Pleasanton, San Antonio, TX 78221For SaleMLS ID #1991880, Eddie Lozano TREC #539230, Premier Realty Group Platinum. LERA MLS
- $211,0003 bd3 ba1.5k sqft12126 CHI CHIS CV, San Antonio, TX 78221For SaleMLS ID #2002589, Eugene Morales TREC #687351, Keller Williams Heritage. LERA MLS
- $274,9003 bd2 ba1.3k sqft11511 Woodpecker Dr, San Antonio, TX 78223New ConstructionLERA MLS
- $205,0003 bd2 ba1.4k sqft422 Regal View Dr, San Antonio, TX 78220For SaleMLS ID #1880591, Susan Barrera TREC #737425, Levi Rodgers Real Estate Group. LERA MLS
- $299,9004 bd3 ba2.7k sqft12602 COURSE VIEW DR, San Antonio, TX 78221For SaleMLS ID #1997513, Pamela Alvarez TREC #500418, Weichert Realtors Strategic Alliance. LERA MLS
- $229,5003 bd2 ba1.2k sqft475 Corliss, San Antonio, TX 78220For SaleMLS ID #1964050, Moises Morales TREC #704902, LPT Realty, LLC. LERA MLS
- $249,0003 bd3 ba2.1k sqft9106 BEECH GRV, San Antonio, TX 78245For SaleMLS ID #2007007, Steven Rico TREC #599299, TRU Real Estate Group. LERA MLS
- $249,9003 bd3 ba1.7k sqft4818 CRESTWOOD HILL DR, San Antonio, TX 78244For SaleMLS ID #1999631, Stephen Malouff TREC #512038, Malouff Realty, LLC. LERA MLS
- $265,0004 bd2 ba1.6k sqft4143 BRETTON RDG, San Antonio, TX 78217For SaleMLS ID #2007150, Stephen Guzek TREC #533665, Lifestyles Realty Central Texas Inc. LERA MLS
- $240,0003 bd2 ba1.2k sqft8407 CHALK HILL CV, Converse, TX 78109For SaleMLS ID #1969469, Jeffrey Robillard TREC #687855, Newfound Real Estate. LERA MLS
- $249,0003 bd2 ba1.4k sqft4955 Nuthatch, San Antonio, TX 78217For SaleMLS ID #2005098, Steven Garza TREC #564531, eXp Realty. LERA MLS
