Stunning ranch home in The Village At Castle Pines located on a quiet cul de sac with amazing walkability. Low maintenance -- comes with street and sidewalk snow removal and landscaping maintenance, plus all the amenities that The Village At Castle Pines is known for - multiple pools, fitness centers, 24/7 emergency services w/EMT trained security guards, gated community, community events, parks, extensive trail system, and more! Enjoy an updated kitchen including granite counter tops, new appliances, and plentiful cabinets with custom pull-out shelves. The eat-in kitchen also features sliding glass doors to enjoy your morning coffee on the composite deck featuring 2 retractable awnings and speakers. Back inside, the open floor plan with high ceilings, hardwood floors and a beautiful fireplace is complete with a dining room and butlers pantry, home office, guest bedroom, laundry and updated bathroom with a fully remodeled walk-in shower. The main floor primary suite has access to the deck and double walk in closets. A secondary deck is located between the kitchen and dining room for grilling (complete with a gas line for the grill) and enjoying outdoor meals. Step downstairs to the finished basement, where the attention to detail continues - hypoallergenic wool carpet, large bedroom, bathroom, rec room and great room. Tankless water heater, fire suppression system, radon mitigation, new furnace replaced in 2022 and plenty of room for storage. Walk to your favorite shop or restaurant in The Village Shops or over to the Village Lake Fitness Center, one of the many amenities available to residents of this community. This home is equipped with safety and accessibility features such as an accessible and safe shower on the main floor (handles installed), 24/7 emergency response system and more.
For sale
Price cut: $25K (7/30)
$950,000
5011 Vermillion Ct, Castle Rock, CO 80108
3beds
4,220sqft
:
Get pre-qualified$6,640/mo
Single Family Residence
Built in 2004
8,407 Square Feet Lot
$-- Zestimate®
$225/sqft
$599/mo HOA
What's special
Beautiful fireplaceFinished basementComposite deckDining roomGuest bedroomSliding glass doorsNew appliances
- 61 days |
- 528 |
- 22 |
Zillow last checked:
Listing updated:
Listed by:
Steven Thayer 303-521-5568,
Keller Williams Action Realty, LLC
Source: elevateMLS,MLS#: 3717861
Facts & features
Interior
Bedrooms & bathrooms
- Bedrooms: 3
- Bathrooms: 3
- Full bathrooms: 1
- 3/4 bathrooms: 2
Other
- Level: Main
- Area: 247 Square Feet
- Dimensions: 13 x 19
Heating
- Forced Air, Natural Gas
Cooling
- Central Air
Appliances
- Included: Dishwasher, Disposal, Double Oven, Microwave, Refrigerator, Trash Compactor
- Laundry: Electric Hook-up, Main Level
Features
- 5-Pc Bath, 9Ft + Ceilings, Great Room, Vaulted Ceiling(s), High Speed Internet
- Flooring: Carpet, Tile, Wood
- Windows: Window Coverings
- Basement: Full,Partially Finished
- Has fireplace: Yes
- Fireplace features: Gas
Interior area
- Total structure area: 4,220
- Total interior livable area: 4,220 sqft
- Finished area above ground: 2,114
- Finished area below ground: 2,106
Property
Parking
- Total spaces: 3
- Parking features: Attached, Garage Door Opener, Concrete Driveway
- Attached garage spaces: 3
Features
- Patio & porch: Concrete, Covered, Wood Deck
- Fencing: None
- Waterfront features: Stream/Creek
Lot
- Size: 8,407 Square Feet
- Features: Backs to Open Space, Hiking Trail, Near Fire Station, Near Hospital, Near Park, Near Shopping Center, HOA Required $, Landscaped
Details
- Parcel number: 235121304019
Construction
Type & style
- Home type: SingleFamily
- Architectural style: Ranch
- Property subtype: Single Family Residence
Materials
- Stucco, Framed on Lot
- Roof: Tile
Condition
- Existing Home
- New construction: No
- Year built: 2004
Utilities & green energy
- Water: Assoc/Distr
- Utilities for property: Cable Available, Electricity Available, Natural Gas Available, Phone Available
Community & HOA
Community
- Features: Clubhouse, Fitness Center, Gated, Golf, Hiking or Biking Trails, Parks or Open Space, Playground, Pool, Spa, Tennis Court(s)
HOA
- Has HOA: Yes
- Services included: Maintenance Grounds, Security, Snow Removal, Trash Removal, Water
- HOA fee: $341 monthly
- Second HOA fee: $258 monthly
Location
- Region: Castle Rock
Financial & listing details
- Price per square foot: $225/sqft
- Tax assessed value: $1,134,622
- Annual tax amount: $8,887
- Date on market: 6/2/2026
- Listing terms: Cash,Conventional,FHA,VA Loan
- Electric utility on property: Yes
Estimated market value
Not available
Estimated sales range
Not available
Not available
Price history
| Date | Event | Price |
|---|---|---|
| 7/30/2026 | Price change | $950,000-2.6%$225/sqft |
Source:  elevateMLS #3717861 Report a problem elevateMLS #3717861 Report a problem | ||
| 6/17/2026 | Price change | $975,000-2%$231/sqft |
Source:  REcolorado as distributed by MLS GRID #5113387 Report a problem REcolorado as distributed by MLS GRID #5113387 Report a problem | ||
| 5/8/2026 | Listed for sale | $995,000-0.3%$236/sqft |
Source: REcolorado as distributed by MLS GRID #5113387 Report a problem | ||
| 12/3/2023 | Listing removed | -- |
Source: elevateMLS #3903904 Report a problem | ||
| 10/31/2023 | Price change | $997,500-4.5%$236/sqft |
Source: elevateMLS #3903904 Report a problem | ||
| 9/19/2023 | Listed for sale | $1,045,000-0.5%$248/sqft |
Source: elevateMLS #3903904 Report a problem | ||
| 8/18/2023 | Listing removed | -- |
Source: elevateMLS #6826243 Report a problem | ||
| 6/29/2023 | Price change | $1,050,000-2.3%$249/sqft |
Source: elevateMLS #6826243 Report a problem | ||
| 5/24/2023 | Price change | $1,075,000-2.3%$255/sqft |
Source: elevateMLS #6826243 Report a problem | ||
| 4/27/2023 | Listed for sale | $1,100,000+100.4%$261/sqft |
Source: elevateMLS #6826243 Report a problem | ||
| 8/28/2015 | Sold | $549,000$130/sqft |
Source: Agent Provided Report a problem | ||
| 7/7/2015 | Pending sale | $549,000$130/sqft |
Source: LIV Sotheby's International Realty #9164770 Report a problem | ||
| 6/18/2015 | Price change | $549,000-4.5%$130/sqft |
Source: LIV Sotheby's International Realty #9164770 Report a problem | ||
| 6/2/2015 | Listed for sale | $575,000+12.7%$136/sqft |
Source: LIV Sotheby's International Realty #9164770 Report a problem | ||
| 2/8/2013 | Sold | $510,000-2.9%$121/sqft |
Source: Public Record Report a problem | ||
| 11/2/2012 | Price change | $525,000+1%$124/sqft |
Source: Castle Pines Village Properties #1140747 Report a problem | ||
| 6/22/2012 | Price change | $519,900-1.7%$123/sqft |
Source: RE/MAX Alliance #1052921 Report a problem | ||
| 4/10/2012 | Price change | $529,000-2%$125/sqft |
Source: RE/MAX Alliance #1052921 Report a problem | ||
| 12/2/2011 | Listed for sale | $540,000+1.1%$128/sqft |
Source: RE/MAX Alliance #1052921 Report a problem | ||
| 7/23/2004 | Sold | $533,870$127/sqft |
Source: Public Record Report a problem | ||
Public tax history
| Year | Property taxes | Tax assessment |
|---|---|---|
| 2025 | $8,793 -0.8% | $70,910 -10.8% |
| 2024 | $8,863 +45.4% | $79,490 -1% |
| 2023 | $6,096 -3.7% | $80,260 +48.9% |
| 2022 | $6,328 | $53,890 -2.8% |
| 2021 | -- | $55,450 +13.6% |
| 2020 | $5,591 +4.5% | $48,830 |
| 2019 | $5,349 0% | $48,830 +6.3% |
| 2018 | $5,349 +5.4% | $45,930 |
| 2017 | $5,076 -1.3% | $45,930 +0.1% |
| 2016 | $5,144 -1.7% | $45,890 |
| 2015 | $5,235 +5.8% | $45,890 +11.4% |
| 2014 | $4,947 | $41,210 |
| 2013 | -- | $41,210 -0.4% |
| 2012 | -- | $41,360 |
| 2011 | -- | $41,360 -18.8% |
| 2010 | -- | $50,960 +9% |
| 2009 | $2,777 | $46,740 |
| 2008 | -- | $46,740 +6.6% |
| 2007 | -- | $43,850 |
| 2006 | $5,184 +173.6% | $43,850 +153.8% |
| 2004 | $1,895 -20.9% | $17,280 +21.9% |
| 2003 | $2,395 | $14,170 +5% |
| 2002 | -- | $13,495 +722.9% |
| 2001 | $189 | $1,640 |
Find assessor info on the county website
Monthly payment
Est. payment
Payment breakdown
Explore the cost of this home by adjusting the details. Changes won't be saved.Climate risks
Neighborhood: 80108
Nearby schools
GreatSchools rating
- 6/10Buffalo Ridge Elementary SchoolGrades: PK-5Distance: 2.8 mi
- 8/10Rocky Heights Middle SchoolGrades: 6-8Distance: 6.3 mi
- 9/10Rock Canyon High SchoolGrades: 9-12Distance: 6.6 mi
Schools provided by the listing agent
- Middle: Rocky Heights
- High: Rock Canyon
- District: Douglas RE1
Source: elevateMLS. This data may not be complete. We recommend contacting the local school district to confirm school assignments for this home.
- $967,1004 bd4 ba4.2k sqft5012 Vermillion Ct, Castle Rock, CO 80108Off Market
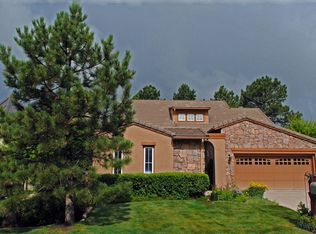
- $1,077,4003 bd3 ba3.4k sqft5010 Vermillion Ct, Castle Rock, CO 80108Off Market
- $1,134,5004 bd3 ba5.4k sqft5013 Vermillion Ct, Castle Rock, CO 80108Off Market
- $1,051,4003 bd3 ba4.9k sqft5009 Vermillion Ct, Castle Rock, CO 80108Off Market

- $1,107,9003 bd3 ba3.5k sqft5062 Vermillion Dr, Castle Rock, CO 80108Off Market
- $1,000,0005 bd5 ba5.3k sqft5014 Vermillion Ct, Castle Rock, CO 80108Sold
- $923,5004 bd3 ba2.6k sqft5008 Vermillion Dr, Castle Rock, CO 80108Off Market
- $1,100,0003 bd3 ba3.6k sqft5063 Vermillion Dr, Castle Rock, CO 80108Sold
A local agent can set up tours, give advice and negotiate with sellers.
Similar homes
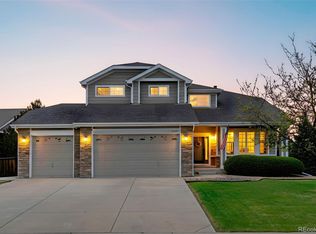
- $949,0005 bd5 ba5k sqft7245 Obsidian Lane, Castle Rock, CO 80108For Sale
 MLS ID #4965243, David Wiegand, eXp Realty, LLC. REcolorado as distributed by MLS GRID
 - $875,0003 bd3 ba2.9k sqft7008 Homeplace Point, Castle Rock, CO 80108For Sale
 MLS ID #9471004, Cameron Smith, Milehimodern. REcolorado as distributed by MLS GRID
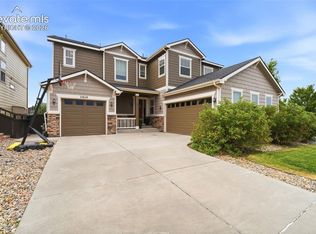
 - $950,0005 bd6 ba5.1k sqft2849 Rising Moon Way, Castle Rock, CO 80109For Sale
 MLS ID #4714924, Adam Dill, The Platinum Group. elevateMLS
 - $895,0005 bd4 ba5.1k sqft3037 Mashie Circle, Castle Rock, CO 80109For Sale
 MLS ID #4697109, Meg Bente, Windermere DTC. REcolorado as distributed by MLS GRID
 - $1,100,0003 bd3 ba4.1k sqft3202 Country Club Parkway, Castle Rock, CO 80108For SaleMLS ID #6836725, Stacie Chadwick, LIV Sotheby's International Realty. REcolorado as distributed by MLS GRID
- $899,0003 bd4 ba3.9k sqft7032 Fireside Way, Castle Rock, CO 80108For SaleMLS ID #3514210, Melanie Lee, LIV Sotheby's International Realty. REcolorado as distributed by MLS GRID
- $1,150,0004 bd5 ba4.7k sqft4205 Morning Star Drive, Castle Rock, CO 80108For SaleMLS ID #5663231, Carrie Terrones, RE/MAX Professionals. REcolorado as distributed by MLS GRID
- $845,0003 bd3 ba2.9k sqft7018 Homeplace Street, Castle Rock, CO 80108For SaleMLS ID #2109781, Jessie Matteson, West and Main Homes Inc. REcolorado as distributed by MLS GRID
- $1,100,0003 bd4 ba3.8k sqft4366 Chateau Ridge Lane, Castle Rock, CO 80108For SaleMLS ID #6352346, Ford Fountain Team, LIV Sotheby's International Realty. REcolorado as distributed by MLS GRID
- $1,060,0004 bd4 ba4.3k sqft4204 Morning Star Drive, Castle Rock, CO 80108For SaleMLS ID #6576100, Lisa Hamburg, Villa Realty. REcolorado as distributed by MLS GRID
- $1,150,0003 bd4 ba3.9k sqft4316 Chateau Ridge Road, Castle Rock, CO 80108For SaleMLS ID #1619752, Cindy Russ, Compass - Denver. REcolorado as distributed by MLS GRID
- $1,375,0004 bd3 ba4k sqft5043 Vermillion Drive, Castle Rock, CO 80108For SaleMLS ID #3724363, Stacie Chadwick, LIV Sotheby's International Realty. REcolorado as distributed by MLS GRID
- $899,0005 bd4 ba4.6k sqft5023 Mountain Meadow Trail, Castle Rock, CO 80109For SaleMLS ID #4492454, Samantha Mortensen-Judkins, HomeSmart Realty. REcolorado as distributed by MLS GRID
- $897,5004 bd3 ba3.9k sqft47 Back Nine Drive, Castle Pines, CO 80108For SaleMLS ID #9124436, Derek Kliner, Realty One Group Platinum Elite. REcolorado as distributed by MLS GRID
- $1,250,0004 bd3 ba4.8k sqft5136 Le Duc Drive, Castle Rock, CO 80108For SaleMLS ID #3479383, Elaine Stucy, LIV Sotheby's International Realty. REcolorado as distributed by MLS GRID
- $799,9994 bd4 ba4.6k sqft652 Cinnabar Lane, Castle Rock, CO 80108For SaleMLS ID #9095304, Prerna Kapoor, Real Broker, LLC DBA Real. REcolorado as distributed by MLS GRID
- $1,020,0004 bd4 ba4.3k sqft327 Ingleton Ct, Castle Pines, CO 80108For SaleMLS ID #7920376, Mike Rosenhahn, The Cutting Edge. elevateMLS
- $899,0004 bd3 ba4.3k sqft2893 Shadow Dance Drive, Castle Rock, CO 80109For SaleMLS ID #7921990, Kelly Reed, Hatch Realty, LLC. REcolorado as distributed by MLS GRID
- $--4 bd4 ba2.9k sqft590 Ian Ct, Castle Pines, CO 80108AuctionAuction.com 2
- $920,0005 bd5 ba4.6k sqft3188 Soaring Eagle Lane, Castle Rock, CO 80109For SaleMLS ID #3615484, Katherine Pogorzelski, West and Main Homes Inc. REcolorado as distributed by MLS GRID
