
Beautiful home in the highly acclaimed Beaubien Elementary School district! Designed perfectly for entertaining, the main level features an open floor plan with spacious living and dining areas. The kitchen boasts quartz countertops, a center island and a breakfast bar with seating options, a beverage cooler, and a large walk-in pantry with laundry hookups. Step through sliding glass doors directly to the patio and fully fenced yard. A main-floor bedroom and full bath offer ideal main-level living or guest accommodations. Upstairs, the spacious primary suite highlights cathedral ceilings, a walk-in closet, and a spa-like bath with dual vanities, a soaking tub, and a separate shower. Two additional bedrooms, a full bath, and second-floor laundry complete the second level. The finished third floor offers flexible space for an office, playroom, guest room, or media area. Outside, the two-car garage includes a lofted second level for extra storage. Unbeatable location close to parks, the Blue Line, Metra, and I-90/I-94.
Contingent
$700,000
5011 W Strong St, Chicago, IL 60630
4beds
2,342sqft
Single Family Residence
Built in 1886
3,125 Square Feet Lot
$-- Zestimate®
$299/sqft
$-- HOA
What's special
Fully fenced yardTwo additional bedroomsCenter islandOpen floor planQuartz countertopsCathedral ceilingsSecond-floor laundry
- --
- 587
- views
- 38
- saves
Zillow last checked:
Listing updated:
Listed by:
Brian Grienenberger 773-326-6500,
Baird & Warner
Source: MRED as distributed by MLS GRID,MLS#: 12773306
Facts & features
Interior
Bedrooms & bathrooms
- Bedrooms: 4
- Bathrooms: 3
- Full bathrooms: 3
Rooms
- Room types: Storage, Pantry
Primary bedroom
- Features: Flooring (Carpet), Bathroom (Full)
- Level: Second
- Area: 342 Square Feet
- Dimensions: 19X18
Bedroom 2
- Features: Flooring (Carpet)
- Level: Second
- Area: 130 Square Feet
- Dimensions: 13X10
Bedroom 3
- Features: Flooring (Carpet)
- Level: Second
- Area: 130 Square Feet
- Dimensions: 13X10
Bedroom 4
- Level: Main
- Area: 96 Square Feet
- Dimensions: 12X8
Dining room
- Features: Flooring (Hardwood), Window Treatments (Shades)
- Level: Main
- Area: 154 Square Feet
- Dimensions: 14X11
Family room
- Level: Third
- Area: 319 Square Feet
- Dimensions: 29X11
Kitchen
- Features: Kitchen (Island), Flooring (Hardwood), Window Treatments (Curtains/Drapes)
- Level: Main
- Area: 208 Square Feet
- Dimensions: 16X13
Living room
- Features: Flooring (Hardwood), Window Treatments (Curtains/Drapes)
- Level: Main
- Area: 270 Square Feet
- Dimensions: 18X15
Pantry
- Features: Flooring (Hardwood)
- Level: Main
- Area: 42 Square Feet
- Dimensions: 7X6
Storage
- Level: Second
- Area: 285 Square Feet
- Dimensions: 19X15
Heating
- Natural Gas, Forced Air
Cooling
- Central Air
Appliances
- Included: Range, Microwave, Dishwasher, Refrigerator, Stainless Steel Appliance(s), Wine Refrigerator
Features
- Basement: None
Interior area
- Total structure area: 0
- Total interior livable area: 2,342 sqft
Video & virtual tour
Property
Parking
- Total spaces: 2
- Parking features: Yes, Garage Owned, Detached, Garage
- Garage spaces: 2
Accessibility
- Accessibility features: No Disability Access
Features
- Stories: 3
- Patio & porch: Patio
Lot
- Size: 3,125 Square Feet
- Dimensions: 25 X 125
Details
- Parcel number: 13094210170000
- Special conditions: None
- Other equipment: Ceiling Fan(s)
Construction
Type & style
- Home type: SingleFamily
- Property subtype: Single Family Residence
Materials
- Vinyl Siding
- Roof: Asphalt
Condition
- New construction: No
- Year built: 1886
- Major remodel year: 2017
Utilities & green energy
- Sewer: Public Sewer
- Water: Public
Community & HOA
Community
- Features: Curbs, Sidewalks, Street Lights, Street Paved
HOA
- Services included: None
Location
- Region: Chicago
Financial & listing details
- Price per square foot: $299/sqft
- Tax assessed value: $360,000
- Annual tax amount: $6,792
- Date on market: 9/30/2026
- Ownership: Fee Simple
Estimated market value
Not available
Estimated sales range
Not available
Not available
Price history
| Date | Event | Price |
|---|---|---|
| 1/16/2018 | Sold | $455,000-5.2%$194/sqft |
Source:  MRED as distributed by MLS GRID #09782499 Report a problem MRED as distributed by MLS GRID #09782499 Report a problem | ||
| 11/30/2017 | Pending sale | $479,900$205/sqft |
Source: Jameson Sotheby's International Realty #09782499 Report a problem | ||
| 10/20/2017 | Price change | $479,900-4%$205/sqft |
Source: Jameson Sotheby's International Realty #09782499 Report a problem | ||
| 9/7/2017 | Price change | $499,900-2.9%$213/sqft |
Source: Coldwell Banker Residential Brokerage - Northwest Chicago #09743180 Report a problem | ||
| 8/22/2017 | Price change | $514,900-0.8%$220/sqft |
Source: Coldwell Banker Residential Brokerage - Northwest Chicago #09743180 Report a problem | ||
| 8/3/2017 | Price change | $519,000-4.6%$222/sqft |
Source: CENTURY 21 McMullen Real Estate, Inc. #09667958 Report a problem | ||
| 6/22/2017 | Price change | $544,000-2.7%$232/sqft |
Source: CENTURY 21 McMullen Real Estate, Inc. #09667958 Report a problem | ||
| 6/10/2017 | Listed for sale | $559,000+239.8%$239/sqft |
Source: CENTURY 21 McMullen Real Estate, Inc. #09667958 Report a problem | ||
| 6/20/2016 | Sold | $164,500-3.7%$70/sqft |
Source: MRED as distributed by MLS GRID #09170709 Report a problem | ||
| 5/28/2016 | Pending sale | $170,905$73/sqft |
Source: Coldwell Banker Residential Brokerage - Barrington #09170709 Report a problem | ||
| 4/30/2016 | Price change | $170,905-5%$73/sqft |
Source: Coldwell Banker Residential Brokerage - Barrington #09170709 Report a problem | ||
| 3/20/2016 | Listed for sale | $179,900+0.5%$77/sqft |
Source: Coldwell Banker Residential Brokerage - Barrington #09170709 Report a problem | ||
| 3/19/2015 | Listing removed | $179,000$76/sqft |
Source: Baird & Warner Real Estate #08726100 Report a problem | ||
| 3/3/2015 | Listed for sale | $179,000$76/sqft |
Source: Baird & Warner Real Estate #08726100 Report a problem | ||
| 10/11/2014 | Pending sale | $179,000$76/sqft |
Source: Baird & Warner Real Estate #08726100 Report a problem | ||
| 10/1/2014 | Price change | $179,000-10.5%$76/sqft |
Source: Baird & Warner Real Estate #08726100 Report a problem | ||
| 9/16/2014 | Listed for sale | $199,900-27.3%$85/sqft |
Source: Baird & Warner Real Estate #08726100 Report a problem | ||
| 4/14/2004 | Sold | $275,000+117.4%$117/sqft |
Source: Public Record Report a problem | ||
| 4/2/1996 | Sold | $126,500$54/sqft |
Source: Public Record Report a problem | ||
Public tax history
| Year | Property taxes | Tax assessment |
|---|---|---|
| 2024 | $6,573 +0.4% | $36,000 +16.1% |
| 2023 | $6,544 +2.6% | $31,000 |
| 2022 | $6,380 +2.3% | $31,000 |
| 2021 | $6,238 +12.7% | $31,000 +24.9% |
| 2020 | $5,533 -2.4% | $24,824 -12% |
| 2019 | $5,671 +1.7% | $28,210 |
| 2018 | $5,576 -12.3% | $28,210 -4.4% |
| 2017 | $6,357 +17.4% | $29,516 |
| 2016 | $5,415 +9.8% | $29,516 |
| 2015 | $4,931 +36.9% | $29,516 +34.3% |
| 2014 | $3,603 +2.3% | $21,972 |
| 2013 | $3,521 +0.6% | $21,972 |
| 2012 | $3,498 -28.1% | $21,972 -34.8% |
| 2011 | $4,864 +3.6% | $33,679 |
| 2010 | $4,695 +8.4% | $33,679 |
| 2009 | $4,330 +2.9% | $33,679 -6.5% |
| 2008 | $4,207 +10.1% | $36,017 |
| 2007 | $3,820 -26.2% | $36,017 |
| 2006 | $5,174 +34.7% | $36,017 +53.4% |
| 2005 | $3,841 +1% | $23,486 |
| 2004 | $3,802 +2.2% | $23,486 |
| 2003 | $3,720 +30.3% | $23,486 +32.7% |
| 2002 | $2,854 +5% | $17,695 |
| 2001 | $2,719 +17.4% | $17,695 |
| 2000 | $2,317 -0.1% | $17,695 +26.1% |
| 1999 | $2,320 | $14,036 |
Find assessor info on the county website
Monthly payment
Est. payment
Payment breakdown
Explore the cost of this home by adjusting the details. Changes won't be saved.Climate risks
Neighborhood: Jefferson Park
Nearby schools
Schools provided by the listing agent
- Elementary: Beaubien Elementary School
- District: 299
Source: MRED as distributed by MLS GRID. This data may not be complete. We recommend contacting the local school district to confirm school assignments for this home.
Similar homes
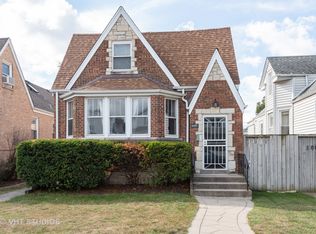
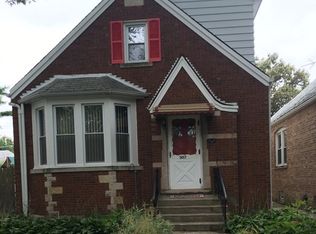
- $679,0004 bd3 ba2.1k sqft4903 N Moody Ave, Chicago, IL 60630New
 MLS ID #12784995, Theodora Karlos, Berkshire Hathaway HomeServices Starck Real Estate. MRED as distributed by MLS GRID
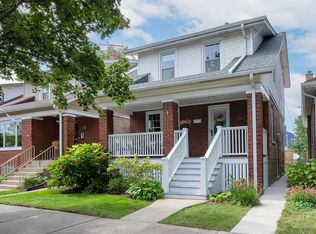
 - $599,0003 bd2 ba2.2k sqft5234 N Leamington Ave, Chicago, IL 60630New
 MLS ID #12774478, Maureen Barone, Compass. MRED as distributed by MLS GRID
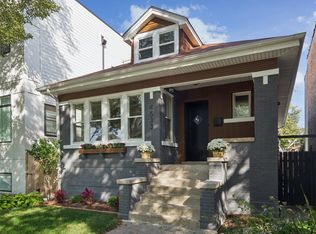
 - $779,9005 bd3 ba3k sqft4533 N Karlov Ave, Chicago, IL 60630New
 MLS ID #12786756, Alam Chunawala, Coldwell Banker Realty. MRED as distributed by MLS GRID
 - $785,0005 bd4 ba3k sqft5748 W Eastwood Ave, Chicago, IL 60630New
 MLS ID #12784694, Monika Luterek, RE/MAX City. MRED as distributed by MLS GRID
