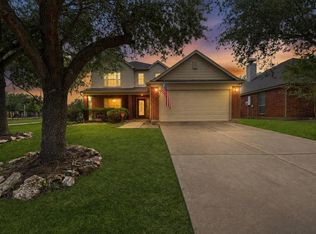
This two-story home in Waterview Estates combines a functional layout with standout features like a 3-car garage and a private backyard with no rear neighbors. Inside, a two-story entry leads to formal living and dining areas, then opens into the main living space. The kitchen offers granite countertops, stainless steel appliances, an island with sink, and breakfast bar, all flowing into the family room for easy everyday living.The primary suite is downstairs with a fireplace and an ensuite bath featuring double sinks, soaking tub, separate shower, and walk-in closet. Custom storage solutions throughout with California Closets space-optimized designs in the pantry, laundry room, and all bedroom closets, which are all walk-ins. I Upstairs, a spacious game room is surrounded by three additional bedrooms and a full bath. Trane air conditioner core replaced in 2023. Access to community amenities including a pool, tennis courts, and clubhouse, plus convenient access to Grand Parkway 99.
Pending
Price cut: $10.1K (5/14)
$399,900
5014 Beech Fern Dr, Richmond, TX 77407
4beds
2,732sqft
:
Get pre-qualified$2,930/mo
Single Family Residence
Built in 2012
7,801 Square Feet Lot
$389,500 Zestimate®
$146/sqft
$51/mo HOA
What's special
Two-story entryStainless steel appliancesCustom storage solutions throughoutFamily roomGranite countertopsCalifornia closets space-optimized designsSoaking tub
- 72 days |
- 287 |
- 11 |
Zillow last checked:
Listing updated:
Listed by:
Will Borel TREC #0664582 409-656-6580,
Compass RE Texas, LLC - Houston
Source: HAR,MLS#: 86473061
Facts & features
Interior
Bedrooms & bathrooms
- Bedrooms: 4
- Bathrooms: 3
- Full bathrooms: 2
- 1/2 bathrooms: 1
Rooms
- Room types: Family Room
Primary bathroom
- Features: Primary Bath: Double Sinks, Primary Bath: Separate Shower, Primary Bath: Soaking Tub, Secondary Bath(s): Tub/Shower Combo
Kitchen
- Features: Breakfast Bar, Kitchen Island, Kitchen open to Family Room, Pantry
Heating
- Natural Gas
Cooling
- Electric
Appliances
- Included: Disposal, Gas Oven, Microwave, Gas Range, Dishwasher
- Laundry: Electric Dryer Hookup, Gas Dryer Hookup, Washer Hookup
Features
- High Ceilings, Primary Bed - 1st Floor, Walk-In Closet(s)
- Flooring: Carpet, Tile
- Number of fireplaces: 2
- Fireplace features: Gas
Interior area
- Total structure area: 2,732
- Total interior livable area: 2,732 sqft
Property
Parking
- Total spaces: 3
- Parking features: Attached
- Attached garage spaces: 3
Features
- Stories: 2
- Patio & porch: Covered
- Exterior features: Sprinkler System
- Fencing: Back Yard
Lot
- Size: 7,801 Square Feet
- Features: Subdivided, 0 Up To 1/4 Acre
Details
- Parcel number: 9175060020060907
Construction
Type & style
- Home type: SingleFamily
- Architectural style: Traditional
- Property subtype: Single Family Residence
Materials
- Spray Foam Insulation, Brick, Cement Siding
- Foundation: Slab
- Roof: Composition
Condition
- New construction: No
- Year built: 2012
Details
- Builder name: Beazer
Utilities & green energy
- Water: Water District
Green energy
- Energy efficient items: Attic Vents
Community & HOA
Community
- Features: Subdivision Tennis Court
- Subdivision: Waterview Estates Sec 6
HOA
- Has HOA: Yes
- HOA fee: $615 annually
Location
- Region: Richmond
Financial & listing details
- Price per square foot: $146/sqft
- Tax assessed value: $425,849
- Annual tax amount: $11,050
- Date on market: 5/15/2026
- Listing terms: Cash,Conventional,FHA,VA Loan
- Ownership: Full Ownership
- Road surface type: Concrete
Estimated market value
$389,500
$370,000 - $409,000
$2,583/mo
Price history
| Date | Event | Price |
|---|---|---|
| 7/13/2026 | Pending sale | $399,900$146/sqft |
Source:  HAR #86473061 Report a problem HAR #86473061 Report a problem | ||
| 5/14/2026 | Price change | $399,900-2.5%$146/sqft |
Source: HAR #55513706 Report a problem | ||
| 4/30/2026 | Listed for sale | $410,000+6.5%$150/sqft |
Source: HAR #55513706 Report a problem | ||
| 1/18/2023 | Listing removed | -- |
Source: HAR #23457664 Report a problem | ||
| 12/13/2022 | Pending sale | $384,999$141/sqft |
Source: HAR #23457664 Report a problem | ||
| 12/8/2022 | Price change | $384,999-1%$141/sqft |
Source: HAR #23457664 Report a problem | ||
| 11/2/2022 | Price change | $389,000-2.7%$142/sqft |
Source: HAR #23457664 Report a problem | ||
| 10/19/2022 | Price change | $399,999-2.4%$146/sqft |
Source: HAR #23457664 Report a problem | ||
| 9/29/2022 | Listed for sale | $410,000+79%$150/sqft |
Source: HAR #23457664 Report a problem | ||
| 7/15/2014 | Sold | -- |
Source: Agent Provided Report a problem | ||
| 7/3/2014 | Listed for sale | $229,000$84/sqft |
Source: The Professional Group #98683143 Report a problem | ||
| 6/18/2014 | Pending sale | $229,000$84/sqft |
Source: The Professional Group #98683143 Report a problem | ||
| 6/11/2014 | Listed for sale | $229,000+4.1%$84/sqft |
Source: The Professional Group #98683143 Report a problem | ||
| 7/12/2013 | Listing removed | $220,000$81/sqft |
Source: Keller Williams Signature Realty #35460641 Report a problem | ||
| 6/27/2013 | Price change | $220,000-2.2%$81/sqft |
Source: Keller Williams Signature Realty #35460641 Report a problem | ||
| 5/23/2013 | Listed for sale | $225,000+6.7%$82/sqft |
Source: Keller Williams Signature #35460641 Report a problem | ||
| 11/28/2012 | Listing removed | $210,952$77/sqft |
Source: Keller Williams - Signature #46915974 Report a problem | ||
| 11/19/2012 | Listed for sale | $210,952$77/sqft |
Source: Keller Williams - Signature #46915974 Report a problem | ||
| 6/29/2012 | Sold | -- |
Source: Agent Provided Report a problem | ||
| 5/16/2012 | Listed for sale | $210,952$77/sqft |
Source: Keller Williams Signature #46915974 Report a problem | ||
Public tax history
| Year | Property taxes | Tax assessment |
|---|---|---|
| 2025 | $4,776 +16.1% | $412,500 +10% |
| 2024 | $4,115 -37.2% | $375,000 -15.2% |
| 2023 | $6,557 +35.2% | $442,113 +29% |
| 2022 | $4,851 +0.7% | $342,760 +10% |
| 2021 | $4,815 -1.1% | $311,600 +0.9% |
| 2020 | $4,871 +4.3% | $308,800 +6.4% |
| 2019 | $4,671 -8% | $290,360 -4.6% |
| 2018 | $5,074 -33.5% | $304,270 +10% |
| 2017 | $7,631 | $276,610 +1.5% |
| 2016 | $7,631 +93.2% | $272,600 +10% |
| 2015 | $3,949 +0.5% | $247,820 +4.1% |
| 2014 | $3,930 | $237,980 +2.3% |
| 2013 | -- | $232,730 +675.8% |
| 2012 | -- | $30,000 |
| 2011 | -- | $30,000 +68.5% |
| 2010 | -- | $17,800 -45.2% |
| 2009 | -- | $32,500 -13.3% |
| 2008 | -- | $37,500 |
| 2007 | -- | $37,500 |
Find assessor info on the county website
Monthly payment
Est. payment
Payment breakdown
Explore the cost of this home by adjusting the details. Changes won't be saved.Climate risks
Neighborhood: Waterview
Nearby schools
GreatSchools rating
- 8/10James C Neill Elementary SchoolGrades: PK-5Distance: 1.3 mi
- 9/10James Bowie Middle SchoolGrades: 6-8Distance: 2.9 mi
- 7/10William B Travis High SchoolGrades: 9-12Distance: 1.2 mi
Schools provided by the listing agent
- Elementary: Neill Elementary School
- Middle: Bowie Middle School (Fort Bend)
- High: Travis High School (Fort Bend)
Source: HAR. This data may not be complete. We recommend contacting the local school district to confirm school assignments for this home.
- $348,8004 bd2 ba2.2k sqft5018 Beech Fern Dr, Richmond, TX 77407Off Market

- $467,9005 bd3 ba4.2k sqft5010 Beech Fern Dr, Richmond, TX 77407Off Market
- $488,4005 bd5 ba4.2k sqft5022 Beech Fern Dr, Richmond, TX 77407Off Market

- $449,6005 bd3 ba3.8k sqft5006 Beech Fern Dr, Richmond, TX 77407Off Market
- $365,2003 bd2 ba2.2k sqft5015 Beech Fern Dr, Richmond, TX 77407Off Market
- $--4 bd2 ba1.9k sqft5019 Beech Fern Dr, Richmond, TX 77407Sold
- $499,0005 bd3 ba4.2k sqft5011 Beech Fern Dr, Richmond, TX 77407Off Market
- $437,6005 bd3 ba3.5k sqft5026 Beech Fern Dr, Richmond, TX 77407Off Market
A local agent can set up tours, give advice and negotiate with sellers.
A local lender can help you make sure your offer is ready when you are.
Similar homes
- $375,0003 bd2 ba2.3k sqft5323 Baldwin Elm St, Richmond, TX 77407For Sale
 MLS ID #20474753, Amy Green, Keller Williams Premier Realty. HAR
 - $399,9003 bd3 ba2.3k sqft19714 Moss Bark Trl, Richmond, TX 77407For Sale
 MLS ID #72472017, Mary Eyuboglu, Berkshire Hathaway HomeServices Premier Properties. HAR
 - $349,9504 bd2 ba1.8k sqft4931 Lake Catherine Ct, Richmond, TX 77407For Sale
 MLS ID #51656549, Rose Yannakis, Keller Williams Preferred. HAR
 - $370,0004 bd3 ba2.4k sqft4903 Lake Daniel Ct, Richmond, TX 77407For Sale
 MLS ID #89916297, Isaigha McNeil, Corcoran Prestige Realty. HAR
 - $409,9004 bd4 ba2.4k sqft5138 Rollingstone Rd, Richmond, TX 77407For SaleMLS ID #85951719, Linh Pham, LV Realty & Services. HAR
- $399,9004 bd4 ba2.9k sqft8626 Granite Peach Ln, Richmond, TX 77407For SaleMLS ID #48418891, Toni Awadin, REALM Real Estate Professionals - Sugar Land. HAR
- $399,0005 bd4 ba3k sqft5607 Gemstone Park Rd, Richmond, TX 77407For SaleMLS ID #14298283, Adel Hazim, RE/MAX Grand. HAR
- $395,0004 bd3 ba2.6k sqft5646 Pleasant Falls Dr, Richmond, TX 77407For SaleMLS ID #34481263, Jijimon John, MIH REALTY, LLC. HAR
- $350,0004 bd2 ba2.2k sqft4902 Beech Fern Dr, Richmond, TX 77407For SaleMLS ID #72109117, Vivian Marlatt, Brooks Ballard International Real Estate. HAR
- $390,0004 bd3 ba2.5k sqft19331 Jordans Landing Ln, Richmond, TX 77407For SaleMLS ID #72900483, Madanmohan Patel, AMIN REALTY. HAR
- $375,0004 bd4 ba3.2k sqft20318 Pebble Holw, Richmond, TX 77407For SaleMLS ID #63674771, Lisa Flores, Keller Williams Premier Realty. HAR
- $359,0004 bd2 ba2.3k sqft20502 Bandrock Ter, Richmond, TX 77407For SaleMLS ID #90745582, Elif Kilinc, Texas Signature Realty. HAR
- $331,9004 bd3 ba2.5k sqft5822 Water Violet Ln, Richmond, TX 77407For SaleMLS ID #3036296, Jay Linh Phan, Keller Williams Signature. HAR
- $365,0004 bd2 ba2.2k sqft5215 Millwood Pass Cir, Richmond, TX 77407For SaleMLS ID #38308675, Yacceli Monge, Go Real Estate. HAR
- $395,0003 bd3 ba2.6k sqft4418 Toledo Bend Dr, Richmond, TX 77406For SaleMLS ID #9586929, Vanessa Novoa, eXp Realty LLC. HAR
- $374,9904 bd3 ba2.6k sqft5402 Quarry Ridge Rd, Richmond, TX 77407For SaleMLS ID #70195143, Josh Rodriguez, Keller Williams Memorial. HAR
- $359,9004 bd3 ba2.4k sqft19911 Pemetic Trl, Richmond, TX 77407For SaleMLS ID #22299088, Agha Abbas, HomeSmart. HAR
- $405,0004 bd3 ba2.4k sqft5915 Summer Holly Ln, Richmond, TX 77407For SaleMLS ID #74222957, Esther Akagu, Walzel Properties - Corporate Office. HAR
- $460,0003 bd3 ba3.1k sqft5055 Gold Haven Dr, Richmond, TX 77407For SaleMLS ID #95668041, Lynnea Beale, NextHome Realty Center. HAR
- $364,9994 bd4 ba2.6k sqft5406 Quarry Ridge Rd, Richmond, TX 77407For SaleMLS ID #35738959, Nneka Obialo, Coldwell Banker Realty - Sugar Land. HAR
