Nestled in the south end of town, this home is a rare find for buyers who are hoping to land in South Eugene--and those who can see past cosmetics to real potential! Step inside and you'll immediately notice something the square footage doesn't quite capture on paper: the home lives large. Thoughtful room proportions and a flowing layout give it a spacious, open feel that belies its stated size. Although the house is move-in ready as-is, it could also use some updating; and that's exactly the opportunity here. Build equity as you go! The larger lot is another highlight. The landscaping was clearly once lovingly tended, and the framework is still there with mature trees, and good bones of its own. A little care and attention will go a long way to restore a true outdoor retreat. (It even has a sauna nestled in back :) Need parking for your RV or boat? Got it! There is a public easement around the corner for safe walking/biking to elementary and middle schools. A short trip brings you to a major shopping hub, so errands and daily conveniences are never far away.
Pending
Price cut: $10K (9/13)
$429,000
5020 Saxon Way, Eugene, OR 97405
3beds
1,326sqft
Residential, Single Family Residence
Built in 1974
10,018 Square Feet Lot
$-- Zestimate®
$324/sqft
$-- HOA
What's special
Larger lotThoughtful room proportionsMature treesSauna nestled in backSpacious open feel
- 34 days
- 2,521
- 186
Likely to sell faster than
Zillow last checked:
Listing updated:
Listed by:
Susan Heisey 541-520-2246,
Bailey & Heisey Real Estate
Source: RMLS (OR),MLS#: 204882306
Facts & features
Interior
Bedrooms & bathrooms
- Bedrooms: 3
- Bathrooms: 2
- Full bathrooms: 2
Rooms
- Room types: Laundry, Storage, Bedroom 2, Bedroom 3, Dining Room, Family Room, Kitchen, Living Room, Primary Bedroom
Primary bedroom
- Features: Ensuite
- Level: Upper
Bedroom 2
- Level: Upper
Bedroom 3
- Level: Upper
Dining room
- Features: Fireplace, Sliding Doors
- Level: Main
Kitchen
- Features: Builtin Range, Free Standing Refrigerator
- Level: Main
Living room
- Level: Main
Heating
- Ceiling, Fireplace(s)
Cooling
- Wall Unit(s)
Appliances
- Included: Built-In Range, Free-Standing Refrigerator, Washer/Dryer, Electric Water Heater
Features
- Vaulted Ceiling(s), Sink
- Flooring: Wall to Wall Carpet
- Doors: Sliding Doors
- Windows: Aluminum Frames, Double Pane Windows, Storm Window(s)
- Basement: Crawl Space
- Number of fireplaces: 1
- Fireplace features: Wood Burning
Interior area
- Total structure area: 1,326
- Total interior livable area: 1,326 sqft
Property
Parking
- Total spaces: 2
- Parking features: Driveway, On Street, RV Access/Parking, Attached, Extra Deep Garage
- Attached garage spaces: 2
- Has uncovered spaces: Yes
Features
- Levels: Multi/Split
- Stories: 2
- Patio & porch: Covered Patio
- Exterior features: Sauna, Yard, Exterior Entry
- Fencing: Fenced
- Has view: Yes
- View description: Valley
Lot
- Size: 10,018 Square Feet
- Features: Gentle Sloping, Terraced, Trees, SqFt 10000 to 14999
Details
- Additional structures: RVParking
- Parcel number: 1034139
Construction
Type & style
- Home type: SingleFamily
- Architectural style: Custom Style
- Property subtype: Residential, Single Family Residence
Materials
- Lap Siding, Wood Siding
- Foundation: Concrete Perimeter
- Roof: Composition
Condition
- Resale
- New construction: No
- Year built: 1974
Utilities & green energy
- Sewer: Public Sewer
- Water: Public
Community & HOA
Community
- Security: Sidewalk
- Subdivision: South Eugene
HOA
- Has HOA: No
Location
- Region: Eugene
Financial & listing details
- Price per square foot: $324/sqft
- Tax assessed value: $463,526
- Annual tax amount: $4,818
- Date on market: 9/4/2026
- Cumulative days on market: 34 days
- Listing terms: Call Listing Agent,Cash,Conventional
- Road surface type: Paved
Estimated market value
Not available
Estimated sales range
Not available
Not available
Price history
| Date | Event | Price |
|---|---|---|
| 9/19/2026 | Pending sale | $429,000$324/sqft |
Source:  RMLS (OR) #204882306 Report a problem RMLS (OR) #204882306 Report a problem | ||
| 9/13/2026 | Price change | $429,000-2.3%$324/sqft |
Source: RMLS (OR) #204882306 Report a problem | ||
| 9/4/2026 | Listed for sale | $439,000+194.6%$331/sqft |
Source: RMLS (OR) #204882306 Report a problem | ||
| 4/24/2002 | Sold | $149,000$112/sqft |
Source: Public Record Report a problem | ||
Public tax history
| Year | Property taxes | Tax assessment |
|---|---|---|
| 2025 | $4,819 +1.3% | $247,314 +3% |
| 2024 | $4,759 +2.6% | $240,111 +3% |
| 2023 | $4,637 +4% | $233,118 +3% |
| 2022 | $4,458 +6.5% | $226,329 +3% |
| 2021 | $4,187 -0.4% | $219,737 +3% |
| 2020 | $4,202 +3.5% | $213,337 +3% |
| 2019 | $4,058 +6.2% | $207,124 +3% |
| 2018 | $3,820 | $201,092 +3% |
| 2017 | $3,820 +4.7% | $195,235 +3% |
| 2016 | $3,649 +4.1% | $189,549 +3% |
| 2015 | $3,507 +3% | $184,028 +3% |
| 2014 | $3,405 +6.8% | $178,668 +3% |
| 2013 | $3,189 +9.6% | $173,464 +3% |
| 2012 | $2,909 | $168,412 +3% |
| 2011 | -- | $163,507 +3% |
| 2010 | -- | $158,745 +3% |
| 2009 | -- | $154,121 +3% |
| 2008 | -- | $149,632 +3% |
| 2007 | -- | $145,274 +3% |
| 2006 | -- | $141,043 +3% |
| 2005 | -- | $136,935 +3% |
| 2004 | -- | $132,947 +3% |
| 2003 | -- | $129,075 +3% |
| 2002 | -- | $125,316 +3% |
| 2001 | -- | $121,666 +3% |
| 2000 | -- | $118,122 |
Find assessor info on the county website
Monthly payment
Est. payment
Payment breakdown
Explore the cost of this home by adjusting the details. Changes won't be saved.Climate risks
Neighborhood: Southeast
Nearby schools
Schools provided by the listing agent
- Elementary: Edgewood
- Middle: Spencer Butte
- High: South Eugene
Source: RMLS (OR). This data may not be complete. We recommend contacting the local school district to confirm school assignments for this home.

Similar homes
- $459,0004 bd2 ba1.2k sqft2245 Princeton Dr, Eugene, OR 97405Active

 MLS ID #505224523, Lisa Trumbull, RE/MAX Integrity. RMLS (OR)
 - $550,0004 bd2 ba1.8k sqft30 Coachman Dr, Eugene, OR 97405Active
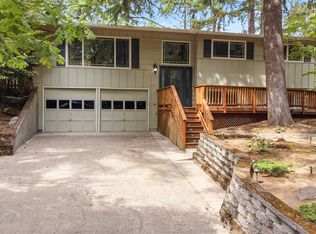 MLS ID #211554511, Adam Furney, Keller Williams Realty Eugene and Springfield. RMLS (OR)
 - $439,9003 bd2 ba1.9k sqft2663 E Wilshire Dr, Eugene, OR 97405Active
 MLS ID #783662490, Tim Duncan, Tim Duncan Real Estate. RMLS (OR)
 - $449,9003 bd3 ba1.5k sqft3616 Wilshire Ln, Eugene, OR 97405Active
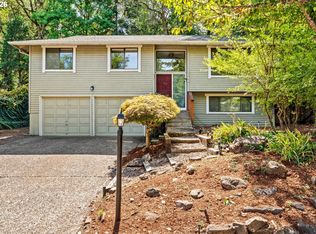 MLS ID #355073406, Monique Sonnenfeld, Hybrid Real Estate. RMLS (OR)
 - $450,0002 bd1 ba960 sqft3374 Loma Linda Dr, Eugene, OR 97405ActiveMLS ID #463080197, Benjamin Fogelson, InEugene Real Estate, LLC. RMLS (OR)
- $499,5003 bd2 ba1.9k sqft975 E 44th Ave, Eugene, OR 97405ActiveMLS ID #370195558, Todd Cranmer, Eugene's Alternative. RMLS (OR)
- $490,0003 bd1 ba1.1k sqft1928 Arthur St, Eugene, OR 97405ActiveMLS ID #462997888, Aaron Bloom, Windermere RE Lane County. RMLS (OR)
- $575,0003 bd2 ba1.5k sqft3540 Onyx St, Eugene, OR 97405ActiveMLS ID #449649267, Jennie Dillon, Hybrid Real Estate. RMLS (OR)
- $539,0003 bd3 ba1.7k sqft4482 Paddock Dr, Eugene, OR 97405ActiveMLS ID #103419100, Vince Casey, Hybrid Real Estate. RMLS (OR)
- $322,4002 bd2 ba1k sqft67 Westbrook Way, Eugene, OR 97405ActiveMLS ID #565287491, Michael Louch, Hybrid Real Estate. RMLS (OR)
- $445,0003 bd2 ba1.4k sqft1504 Green Acres Rd, Eugene, OR 97408ActiveMLS ID #211933868, Nick Nelson, Keller Williams Realty Eugene and Springfield. RMLS (OR)
- $459,0004 bd2 ba1.4k sqft875 W 18th Ave, Eugene, OR 97402ActiveMLS ID #392019754, Sherman Terry, Terry Group Realty. RMLS (OR)
- $569,9993 bd3 ba1.8k sqft4739 Larkwood St, Eugene, OR 97405ActiveMLS ID #165603340, Tralena Whitten, Jim Downing Realty. RMLS (OR)
- $385,0003 bd2 ba1.2k sqft40 Briarcliff Dr, Eugene, OR 97404ActiveMLS ID #607092299, Katherine Dean, Bennett & Dean Real Estate. RMLS (OR)
- $450,0003 bd2 ba1.4k sqft2070 Terresa Ave, Eugene, OR 97408ActiveMLS ID #276445647, Isaac Judd, Hearthstone Real Estate. RMLS (OR)
- $474,9003 bd2 ba1.3k sqft1163 Fir Acres Dr, Eugene, OR 97401ActiveMLS ID #293633018, Kendra Pennington, eXp Realty, LLC. RMLS (OR)
- $485,0003 bd2 ba1.6k sqft1445 Kellogg Rd, Springfield, OR 97477ActiveMLS ID #281125127, Kim Hyland, Windermere RE Lane County. RMLS (OR)
- $450,0003 bd2 ba1.4k sqft15 Kingsbury Ave, Eugene, OR 97404ActiveMLS ID #102641164, Kendra Lewis, Harcourts West Real Estate. RMLS (OR)
- $509,0004 bd2 ba1.7k sqft2897 Timberline Dr, Eugene, OR 97405ActiveMLS ID #299980992, Mike P Miller, RE/MAX Integrity. RMLS (OR)
- $459,0003 bd2 ba1.5k sqft2567 Marcola Rd, Springfield, OR 97477For Sale
 MLS ID #220229725, Peggy Lee Combs, John L Scott Bend. Oregon Datashare
