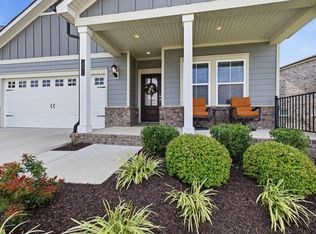
Hurry to be part of one of Mount Juliet's most desirable neighborhoods with a community pool, playground, sidewalks, and streetlamps! This beautiful home features 3 beds, 2.5 baths, home office with French doors on the main floor, and a sunroom off the dining area. Don't miss the adorable built in shelves in the upstairs bonus area. It has an amazing yard with a new fence that backs up to the mature tree line for added privacy. Other features include the tankless water heater, Kholer whole-home generator, and manicured fescue lawn with inground irrigation system. The new concrete patio is perfect for outdoor grilling and relaxing. Just 9 minutes to shopping and dining at Providence! Seller offering 4k towards new interior paint!
Under contract - showing
Price cut: $8K (6/12)
$559,000
5022 Winslow Dr, Mount Juliet, TN 37122
3beds
2,233sqft
:
Get pre-qualified$3,331/mo
Single Family Residence, Residential
Built in 2017
10,018 Square Feet Lot
$-- Zestimate®
$250/sqft
$58/mo HOA
What's special
Amazing yardTankless water heater
- 89 days |
- 141 |
- 4 |
Zillow last checked:
Listing updated:
Listed by:
Amanda Lynch 615-887-6370,
Regal Realty Group 615-499-5864
Source: RealTracs MLS as distributed by MLS GRID,MLS#: 3190409
Facts & features
Interior
Bedrooms & bathrooms
- Bedrooms: 3
- Bathrooms: 3
- Full bathrooms: 2
- 1/2 bathrooms: 1
Bedroom 1
- Features: Suite
- Level: Suite
- Area: 224 Square Feet
- Dimensions: 14x16
Bedroom 2
- Features: Walk-In Closet(s)
- Level: Walk-In Closet(s)
- Area: 120 Square Feet
- Dimensions: 12x10
Bedroom 3
- Features: Walk-In Closet(s)
- Level: Walk-In Closet(s)
- Area: 140 Square Feet
- Dimensions: 14x10
Primary bathroom
- Features: Suite
- Level: Suite
Dining room
- Features: Combination
- Level: Combination
- Area: 132 Square Feet
- Dimensions: 11x12
Kitchen
- Area: 231 Square Feet
- Dimensions: 21x11
Living room
- Features: Great Room
- Level: Great Room
- Area: 272 Square Feet
- Dimensions: 16x17
Other
- Area: 110 Square Feet
- Dimensions: 10x11
Recreation room
- Features: Second Floor
- Level: Second Floor
- Area: 176 Square Feet
- Dimensions: 16x11
Heating
- Electric, Natural Gas
Cooling
- Ceiling Fan(s), Central Air, Wall/Window Unit(s)
Appliances
- Included: Electric Oven, Gas Range, Dishwasher, Disposal, Microwave, Refrigerator
- Laundry: Electric Dryer Hookup, Washer Hookup
Features
- Kitchen Island
- Flooring: Carpet, Wood, Laminate
- Basement: None
- Number of fireplaces: 1
- Fireplace features: Gas
Interior area
- Total structure area: 2,233
- Total interior livable area: 2,233 sqft
- Finished area above ground: 2,233
Property
Parking
- Total spaces: 2
- Parking features: Garage Door Opener, Garage Faces Front
- Attached garage spaces: 2
Features
- Levels: One
- Stories: 2
- Patio & porch: Patio
- Pool features: Association
- Fencing: Back Yard
Lot
- Size: 10,018 Square Feet
- Dimensions: 50.79 x 163.16 IRR
- Features: Level
- Topography: Level
Details
- Parcel number: 076F B 00500 000
- Special conditions: Standard
Construction
Type & style
- Home type: SingleFamily
- Architectural style: Traditional
- Property subtype: Single Family Residence, Residential
Materials
- Fiber Cement, Hardboard Siding, Brick
- Roof: Shingle
Condition
- New construction: No
- Year built: 2017
Utilities & green energy
- Sewer: Public Sewer
- Water: Public
- Utilities for property: Electricity Available, Natural Gas Available, Water Available, Underground Utilities
Community & HOA
Community
- Subdivision: Kelsey Glen Ph3 Sec1
HOA
- Has HOA: Yes
- Amenities included: Playground, Pool, Sidewalks, Underground Utilities, Trail(s)
- HOA fee: $58 monthly
- Second HOA fee: $300 one time
Location
- Region: Mount Juliet
Financial & listing details
- Price per square foot: $250/sqft
- Tax assessed value: $349,500
- Annual tax amount: $1,921
- Date on market: 5/5/2026
- Electric utility on property: Yes
Estimated market value
Not available
Estimated sales range
Not available
Not available
Price history
| Date | Event | Price |
|---|---|---|
| 7/8/2026 | Contingent | $559,000$250/sqft |
Source:  RealTracs MLS as distributed by MLS GRID #3190409 Report a problem RealTracs MLS as distributed by MLS GRID #3190409 Report a problem | ||
| 6/12/2026 | Price change | $559,000-1.4%$250/sqft |
Source: RealTracs MLS as distributed by MLS GRID #3190409 Report a problem | ||
| 5/22/2026 | Price change | $567,000-1.4%$254/sqft |
Source: RealTracs MLS as distributed by MLS GRID #3190409 Report a problem | ||
| 5/5/2026 | Listed for sale | $575,000+12.8%$258/sqft |
Source: RealTracs MLS as distributed by MLS GRID #3190409 Report a problem | ||
| 5/30/2024 | Sold | $509,900$228/sqft |
Source: RealTracs MLS as distributed by MLS GRID #2649956 Report a problem | ||
| 5/6/2024 | Pending sale | $509,900$228/sqft |
Source: RealTracs MLS as distributed by MLS GRID #2649956 Report a problem | ||
| 5/3/2024 | Listed for sale | $509,900+61%$228/sqft |
Source: RealTracs MLS as distributed by MLS GRID #2649956 Report a problem | ||
| 6/1/2017 | Sold | $316,673$142/sqft |
Source: Public Record Report a problem | ||
Public tax history
| Year | Property taxes | Tax assessment |
|---|---|---|
| 2025 | $1,921 +8.9% | $87,375 |
| 2024 | $1,764 | $87,375 |
| 2023 | $1,764 | $87,375 |
| 2022 | $1,764 | $87,375 |
| 2021 | -- | $87,375 +20% |
| 2020 | $1,956 +6.6% | $72,825 |
| 2019 | $1,834 -6.2% | $72,825 |
| 2018 | $1,956 +0% | $72,825 |
| 2017 | $1,955 +267.8% | $72,825 +328.4% |
| 2016 | $531 | $17,000 |
Find assessor info on the county website
Monthly payment
Est. payment
Payment breakdown
Explore the cost of this home by adjusting the details. Changes won't be saved.Climate risks
Neighborhood: 37122
Nearby schools
GreatSchools rating
- 8/10Springdale Elementary SchoolGrades: PK-5Distance: 1.2 mi
- 7/10West Wilson Middle SchoolGrades: 6-8Distance: 2 mi
- 8/10Mt. Juliet High SchoolGrades: 9-12Distance: 3.6 mi
Schools provided by the listing agent
- Elementary: Springdale Elementary School
- Middle: West Wilson Middle School
- High: Mt. Juliet High School
Source: RealTracs MLS as distributed by MLS GRID. This data may not be complete. We recommend contacting the local school district to confirm school assignments for this home.
- $636,4004 bd3 ba2.6k sqft5020 Winslow Dr, Mount Juliet, TN 37122Off Market
- $619,900-- bd3 ba2.7k sqft5024 Winslow Dr, Mount Juliet, TN 37122Off Market
- $655,7005 bd5 ba3k sqft5074 Winslow Dr #444-LOT 444, Mount Juliet, TN 37122Off Market
- $666,5004 bd3 ba2.4k sqft5056 Winslow, Mount Juliet, TN 37122Off Market
- $616,100-- bd2 ba2.6k sqft5026 Winslow Dr, Mount Juliet, TN 37122Off Market
- $589,8004 bd3 ba2.7k sqft5018 Winslow Dr, Mount Juliet, TN 37122Off Market
- $630,9004 bd3 ba2.7k sqft5047 Winslow Dr, Mt Juliet, TN 37122Off Market
- $542,9003 bd3 ba1.9k sqft5043 Winslow Dr., Mount Juliet, TN 37122Off Market
A local agent can set up tours, give advice and negotiate with sellers.
A local lender can help you make sure your offer is ready when you are.
Similar homes
- $525,0003 bd3 ba2.3k sqft2861 Meadow Gln, Mount Juliet, TN 37122For Sale

 MLS ID #3311480, Gary Ashton. RealTracs MLS as distributed by MLS GRID
 - $569,9004 bd4 ba2.5k sqft335 Collier Rd, Mount Juliet, TN 37122For Sale
 MLS ID #3309511, Courtney Burghall. RealTracs MLS as distributed by MLS GRID
 - $565,0003 bd3 ba2.5k sqft2 Faith Ct, Mount Juliet, TN 37122For Sale
 MLS ID #3242654, Mike Dotson. RealTracs MLS as distributed by MLS GRID
 - $600,0004 bd4 ba3k sqft5470 Pisano St, Mount Juliet, TN 37122For Sale
 MLS ID #3305868, Baker Reynolds. RealTracs MLS as distributed by MLS GRID
 - $659,9003 bd2 ba2.4k sqft307 Colt Ave, Mount Juliet, TN 37122For SaleMLS ID #3306101, Jody Kelley. RealTracs MLS as distributed by MLS GRID
- $475,0003 bd2 ba2k sqft513 Larkin Ct, Mount Juliet, TN 37122For SaleMLS ID #3231561, Tara Braun. RealTracs MLS as distributed by MLS GRID
- $625,0004 bd3 ba2.7k sqft209 Pin High Dr, Mount Juliet, TN 37122For SaleMLS ID #3263239, Christian LeMere. RealTracs MLS as distributed by MLS GRID
- $599,9004 bd4 ba2.5k sqft829 Ashton Park Way, Mount Juliet, TN 37122For SaleMLS ID #3193897, Michael Bird. RealTracs MLS as distributed by MLS GRID
- $485,0003 bd2 ba1.8k sqft304 Ibis Pl, Mount Juliet, TN 37122For SaleMLS ID #3288305, Heidi Renee Waltz. RealTracs MLS as distributed by MLS GRID
- $550,0004 bd3 ba2.8k sqft3201 Quiet Tree Grv, Old Hickory, TN 37138For SaleMLS ID #3242452, LaQuesa Mayberry. RealTracs MLS as distributed by MLS GRID
- $529,0003 bd3 ba2.5k sqft1872 Stonewater Dr, Hermitage, TN 37076For SaleMLS ID #3232741, Ryan Click. RealTracs MLS as distributed by MLS GRID
- $525,0003 bd3 ba2.4k sqft2508 River Trail Dr, Hermitage, TN 37076For SaleMLS ID #3260995, Christa Hughes. RealTracs MLS as distributed by MLS GRID
- $499,9004 bd3 ba2.1k sqft816 Tanager Pl, Lebanon, TN 37087For SaleMLS ID #3316074, Dorie Mitchell. RealTracs MLS as distributed by MLS GRID
- $499,9993 bd2 ba2.2k sqft271 Christine Dr, Lebanon, TN 37087For SaleMLS ID #3318433, Barbara Bell. RealTracs MLS as distributed by MLS GRID
- $519,9003 bd3 ba2.2k sqft99 Silverstone Ln, Hermitage, TN 37076For SaleMLS ID #3210830, Tammy D. Edwards. RealTracs MLS as distributed by MLS GRID
- $599,0003 bd4 ba2.8k sqft5000 Harbor Reserve Cv, Hermitage, TN 37076For SaleMLS ID #3244760, Abbie Hendry Hammett. RealTracs MLS as distributed by MLS GRID
- $750,0003 bd3 ba2.6k sqft5348 Highland Place Way, Hermitage, TN 37076For SaleMLS ID #3312438, ReBecca Bogle. RealTracs MLS as distributed by MLS GRID
- $455,0003 bd3 ba2.2k sqft1337 Carriage Park Dr, Hermitage, TN 37076For SaleMLS ID #3285966, Helen White Balthrop. RealTracs MLS as distributed by MLS GRID
- $500,0004 bd2 ba1.8k sqft7389 Blue Gable Rd, Hermitage, TN 37076New ConstructionMLS ID #3250440, Michelle Coleman. RealTracs MLS as distributed by MLS GRID
- $649,0004 bd3 ba2.9k sqft2020 Hedgelawn Dr, Lebanon, TN 37090For SaleMLS ID #3316118, Dorie Mitchell. RealTracs MLS as distributed by MLS GRID
