Under contract-accepting backup offers. Move-in ready with the big-ticket items already done! Welcome to this 4-bedroom, 2.5-bath pool home in sought-after Lake Conway Estates, less than a quarter mile from the community boat ramp, lakefront park, and playground (optional low-fee HOA). This classic single-story brick ranch sits on over a quarter acre framed by a majestic moss-draped oak and a curved drive with excellent curb appeal. Inside, a wood-burning brick fireplace with rustic mantel anchors the family room, which flows into the dining area and a renovated kitchen featuring granite countertops, stacked stone backsplash, crisp white cabinetry, stainless appliances, and a breakfast bar. A second living room offers a full wall of custom built-in bookshelves and storage — perfect as a library, media room, or playroom. The primary suite features an updated en-suite bath and French doors opening to the covered lanai. The backyard is pure Florida living: a sparkling in-ground pool with brick paver deck and removable child-safety fence, a covered lanai with ceiling fan and café lighting for year-round outdoor entertaining, and a large, private fenced yard with lush lawn and mature landscaping. A paver side drive adds room for a boat or trailer — the Conway Chain of Lakes is just down the street. Big-ticket items are done: whole-house repipe (2026), new A/C (2024), new windows (2021), new water heater (2023), updated pool equipment (2024), 2018 roof. A dedicated office nook in the garage — with its own mini-split A/C — makes working from home easy without sacrificing garage space. Minutes to Orlando International Airport, downtown Orlando, and major highways. Schedule your private showing today!
Under contract
$595,000
5024 Gramont Ave, Orlando, FL 32812
4beds
2,160sqft
:
Get pre-qualified$3,995/mo
Single Family Residence
Built in 1964
0.27 Acres Lot
$590,500 Zestimate®
$275/sqft
$14/mo HOA
What's special
Breakfast barStacked stone backsplashMajestic moss-draped oakCrisp white cabinetryStainless appliancesClassic single-story brick ranch
- 21 days |
- 1,082 |
- 117 |
Likely to sell faster than
Zillow last checked:
Listing updated:
Listed by:
Abdul Aitboukil 863-521-2067,
SOUTHERN PRESTIGE REALTY INC 407-614-3873
Source: Stellar MLS,MLS#: O6422066 Originating MLS: Orlando Regional
Originating MLS: Orlando Regional
Facts & features
Interior
Bedrooms & bathrooms
- Bedrooms: 4
- Bathrooms: 3
- Full bathrooms: 2
- 1/2 bathrooms: 1
Primary bedroom
- Features: Walk-In Closet(s)
- Level: First
Bedroom 1
- Features: Dual Closets
- Level: First
Bedroom 2
- Features: Dual Closets
- Level: First
Bedroom 3
- Features: Dual Closets
- Level: First
Kitchen
- Features: No Closet
- Level: First
Living room
- Features: Storage Closet
- Level: First
Heating
- Central, Electric
Cooling
- Central Air
Appliances
- Included: Dishwasher, Disposal, Microwave, Range, Refrigerator
- Laundry: Laundry Room
Features
- Ceiling Fan(s), Crown Molding, Kitchen/Family Room Combo, Primary Bedroom Main Floor, Thermostat, Walk-In Closet(s)
- Flooring: Ceramic Tile, Engineered Hardwood
- Has fireplace: Yes
- Fireplace features: Family Room, Wood Burning
Interior area
- Total structure area: 3,028
- Total interior livable area: 2,160 sqft
Video & virtual tour
Property
Parking
- Total spaces: 2
- Parking features: Circular Driveway, Driveway
- Attached garage spaces: 2
- Has uncovered spaces: Yes
Features
- Levels: One
- Stories: 1
- Exterior features: Rain Gutters
- Has private pool: Yes
- Pool features: Child Safety Fence, Gunite
- Spa features: In Ground
- Waterfront features: Lake Privileges
Lot
- Size: 0.27 Acres
Details
- Parcel number: 172330437901630
- Zoning: R-1-AA
- Special conditions: None
Construction
Type & style
- Home type: SingleFamily
- Architectural style: Ranch
- Property subtype: Single Family Residence
Materials
- Block, Concrete
- Foundation: Slab
- Roof: Shingle
Condition
- New construction: No
- Year built: 1964
Utilities & green energy
- Sewer: Public Sewer
- Water: Public
- Utilities for property: Cable Connected, Electricity Connected, Underground Utilities, Water Connected
Community & HOA
Community
- Features: Community Boat Ramp, Water Access
- Pet fee: $0 monthly
- Subdivision: LAKE CONWAY ESTATES
HOA
- Has HOA: Yes
- HOA fee: $14 monthly
- HOA name: Lake Conway Estates Residents Assocation
- HOA phone: 407-602-4994
Location
- Region: Orlando
Financial & listing details
- Price per square foot: $275/sqft
- Tax assessed value: $458,003
- Annual tax amount: $6,133
- Date on market: 7/3/2026
- Cumulative days on market: 21 days
- Listing terms: Conventional,FHA
- Ownership: Fee Simple
- Total actual rent: 0
- Electric utility on property: Yes
- Road surface type: Asphalt, Paved
Estimated market value
$590,500
$561,000 - $620,000
$3,466/mo
Price history
| Date | Event | Price |
|---|---|---|
| 7/10/2026 | Contingent | $595,000$275/sqft |
Source:  Stellar MLS #O6422066 Report a problem Stellar MLS #O6422066 Report a problem | ||
| 7/3/2026 | Listed for sale | $595,000+83.1%$275/sqft |
Source: Stellar MLS #O6422066 Report a problem | ||
| 9/27/2019 | Sold | $325,000-5.8%$150/sqft |
Source: Public Record Report a problem | ||
| 9/12/2019 | Pending sale | $345,000$160/sqft |
Source: KELLER WILLIAMS ADVANTAGE III REALTY #O5783267 Report a problem | ||
| 9/12/2019 | Listed for sale | $345,000$160/sqft |
Source: KELLER WILLIAMS ADVANTAGE III REALTY #O5783267 Report a problem | ||
| 8/7/2019 | Listing removed | $345,000$160/sqft |
Source: KELLER WILLIAMS ADVANTAGE III REALTY #O5783267 Report a problem | ||
| 7/25/2019 | Price change | $345,000-1.4%$160/sqft |
Source: KELLER WILLIAMS ADVANTAGE III REALTY #O5783267 Report a problem | ||
| 7/11/2019 | Price change | $350,000-1.4%$162/sqft |
Source: Keller Williams Advantage III Realty #O5783267 Report a problem | ||
| 5/28/2019 | Price change | $355,000-2.7%$164/sqft |
Source: Keller Williams Advantage III Realty #O5783267 Report a problem | ||
| 5/9/2019 | Listed for sale | $365,000+72.2%$169/sqft |
Source: KELLER WILLIAMS ADVANTAGE III REALTY #O5783267 Report a problem | ||
| 2/28/2014 | Sold | $212,000-2.8%$98/sqft |
Source: Public Record Report a problem | ||
| 12/27/2013 | Price change | $218,000-3.1%$101/sqft |
Source: RE/MAX SHOWCASE #O5193160 Report a problem | ||
| 11/8/2013 | Listed for sale | $225,000$104/sqft |
Source: RE/MAX SHOWCASE #O5193160 Report a problem | ||
Public tax history
| Year | Property taxes | Tax assessment |
|---|---|---|
| 2024 | $5,844 +3.5% | $368,768 +3% |
| 2023 | $5,648 +4.2% | $358,027 +3% |
| 2022 | $5,419 +1.9% | $347,599 +3% |
| 2021 | $5,320 +3.3% | $337,475 +18.1% |
| 2020 | $5,148 +15.7% | $285,799 +18.4% |
| 2019 | $4,451 +1.8% | $241,305 +3% |
| 2018 | $4,371 | $234,319 +4% |
| 2017 | $4,371 +3.8% | $225,299 +4.9% |
| 2016 | $4,212 +2.6% | $214,681 +8.7% |
| 2015 | $4,104 +7.7% | $197,556 +2.1% |
| 2014 | $3,812 +50.6% | $193,578 +15.3% |
| 2013 | $2,532 +1.3% | $167,937 +0.7% |
| 2012 | $2,498 +4% | $166,728 -4.3% |
| 2011 | $2,401 +5.1% | $174,169 -2.5% |
| 2010 | $2,284 | $178,609 -11.1% |
| 2009 | -- | $200,914 -15.2% |
| 2008 | $1,833 -7.1% | $236,840 -7.1% |
| 2007 | $1,973 -4% | $254,846 +1.9% |
| 2006 | $2,055 +0.2% | $250,120 +24% |
| 2005 | $2,050 +7.5% | $201,636 +17.6% |
| 2004 | $1,907 +3.2% | $171,462 +7.1% |
| 2003 | $1,847 +6.1% | $160,033 +12.4% |
| 2002 | $1,742 -1.2% | $142,359 +7.6% |
| 2001 | $1,763 +2% | $132,334 +6.9% |
| 2000 | $1,729 | $123,840 |
Find assessor info on the county website
Monthly payment
Est. payment
Payment breakdown
Explore the cost of this home by adjusting the details. Changes won't be saved.Climate risks
Neighborhood: 32812
Nearby schools
GreatSchools rating
- 5/10Shenandoah Elementary SchoolGrades: PK-5Distance: 0.9 mi
- 4/10Conway Middle SchoolGrades: 6-8Distance: 1.6 mi
- 3/10Oak Ridge High SchoolGrades: 9-12Distance: 2.6 mi
Schools provided by the listing agent
- Elementary: Shenandoah Elem
- Middle: Conway Middle
- High: Oak Ridge High
Source: Stellar MLS. This data may not be complete. We recommend contacting the local school district to confirm school assignments for this home.
- $538,8004 bd2 ba2.3k sqft5016 Gramont Ave, Belle Isle, FL 32812Off Market

- $520,3003 bd3 ba2.2k sqft5030 Gramont Ave, Belle Isle, FL 32812Off Market
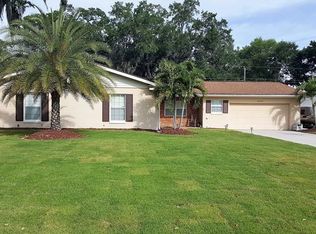
- $625,0004 bd3 ba2.5k sqft4915 Gran Lac Ave, Belle Isle, FL 32812Sold
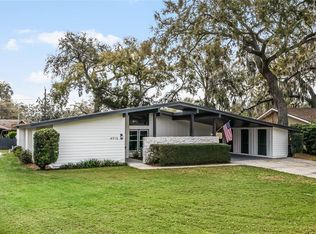
- $575,3003 bd3 ba2.1k sqft4921 Gran Lac Ave, Belle Isle, FL 32812Off Market
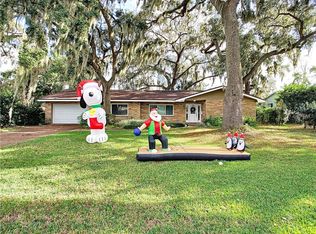
- $603,9004 bd3 ba2.4k sqft5010 Gramont Ave, Belle Isle, FL 32812Off Market
- $515,2005 bd2 ba2.2k sqft5102 Gramont Ave, Belle Isle, FL 32812Off Market
- $589,7004 bd2 ba2.3k sqft5027 Gramont Ave, Belle Isle, FL 32812Off Market
- $537,6004 bd2 ba2.1k sqft4909 Gran Lac Ave, Belle Isle, FL 32812Off Market
A local agent can set up tours, give advice and negotiate with sellers.
Similar homes
- $600,0004 bd3 ba2.6k sqft5307 Jade Cir, Belle Isle, FL 32812For Sale

 MLS ID #O6417576, Brad Young, HOMEVEST REALTY. Stellar MLS
 - $535,0004 bd3 ba2.2k sqft5106 Saint Michael Ave, Belle Isle, FL 32812For Sale
 MLS ID #O6389585, Jason Asa, LPT REALTY, LLC. Stellar MLS
 - $519,9003 bd2 ba1.7k sqft5120 Mortier Ave, Belle Isle, FL 32812For Sale
 MLS ID #O6417886, Gretchen Chevalier, ALL REAL ESTATE & INVESTMENTS. Stellar MLS
 - $579,0004 bd2 ba1.8k sqft4533 Stilwell Dr, Orlando, FL 32812For Sale
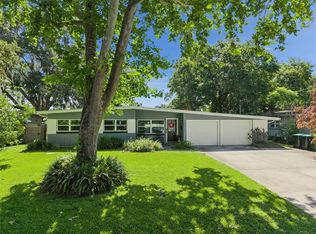 MLS ID #O6419601, Brinley Donovan, ACME REAL ESTATE FLORIDA LLC. Stellar MLS
 - $475,0004 bd2 ba1.7k sqft5020 Saint Marie Ave, Belle Isle, FL 32812For SaleMLS ID #O6405755, Quin Holmes, IVRE ORLANDO. Stellar MLS
- $549,9993 bd2 ba1.9k sqft5132 Tellson Pl, Orlando, FL 32812For SaleMLS ID #O6422459, Gonzalo Senior, IRM INVEST., REAL EST.& MGMT.. Stellar MLS
- $569,5003 bd2 ba2.3k sqft1701 Wind Willow Rd, Belle Isle, FL 32809For SaleMLS ID #V4949564, Andrew Comeens, DASH REAL ESTATE COMPANY. Stellar MLS
- $499,9994 bd2 ba1.6k sqft3726 Sarasota Ct, Orlando, FL 32812For SaleMLS ID #O6422857, Victor Hernandez Penton, LPT REALTY, LLC. Stellar MLS
- $527,6004 bd2 ba1.6k sqft4801 Big Oaks Ln, Orlando, FL 32806For SaleMLS ID #O6399271, Veronika Kasalicka, LPT REALTY, LLC. Stellar MLS
- $499,0003 bd2 ba1.7k sqft3200 Heathgate Ct, Orlando, FL 32812For SaleMLS ID #O6409765, Tania Harmon, KELLER WILLIAMS REALTY AT THE PARKS. Stellar MLS
- $675,0004 bd3 ba2.3k sqft5405 Baybrook Ave, Orlando, FL 32819For SaleMLS ID #O6426318, Melissa Duffy, FOLIO REALTY LLC. Stellar MLS
- $575,0004 bd2 ba2k sqft8736 Larwin Ln, Orlando, FL 32817For SaleMLS ID #O6424408, Maria Nunez, COMPASS FLORIDA LLC. Stellar MLS
- $630,0004 bd2 ba1.9k sqft8595 Millinockett Ln, Orlando, FL 32825For SaleMLS ID #O6398925, Phil Kruse, ORLANDO BROTHERS REAL ESTATE LLC. Stellar MLS
- $564,9004 bd2 ba2.5k sqft803 Pine Meadows Rd, Orlando, FL 32825For SaleMLS ID #O6423676, Armando Perez, HEROES REAL ESTATE GROUP LLC. Stellar MLS
- $585,0004 bd3 ba3k sqft305 Forrest Crest Ct, Ocoee, FL 34761For SaleMLS ID #G5115354, Tracie Ruffolo, VANTAGE POINT REALTY CO.. Stellar MLS
- $580,0004 bd3 ba2.5k sqft12515 Sawgrass Oak St, Orlando, FL 32824For SaleMLS ID #S5150351, michelle Urena, REALTY OF AMERICA. Stellar MLS
- $565,0003 bd2 ba2.1k sqft4063 Lake Mira Dr, Orlando, FL 32817For SaleMLS ID #G5114144, Laura Perry, HANSON REAL ESTATE GROUP, INC.. Stellar MLS
- $535,0005 bd3 ba2.3k sqft1307 Baltimore Dr, Orlando, FL 32810For SaleMLS ID #TB8528799, Julee Cymbal, SOUTHERN LIFE REALTY. Stellar MLS
- $534,9993 bd2 ba1.3k sqft2907 Vine St, Orlando, FL 32806For SaleMLS ID #O6405691, Daniel Robinson, HOUWZER INC. Stellar MLS
- $549,9004 bd2 ba2k sqft6538 Nightwind Cir, Orlando, FL 32818For SaleMLS ID #O6413170, Christine Clark-Weber, SOUTHERN HERITAGE REALTY, INC. Stellar MLS
