Must see stunning modern/contemporary remodeled 4/2 split plan in the great Lake Conway area of Belle Isle with no detail over looked. This amazing home features 4 bedrooms and 2 bathrooms, 4th bedroom can be used as on office. This Ranch style home features a 2 car garage. The open floor plan boasts a designer kitchen with beautiful granite counter tops and back-splash and high quality solid wood cabinetry featuring dovetail drawers and soft close doors that look spectacular with the under mount cabinet lighting and farm sink. Stainless steel appliances along with a beautiful range hood and in cabinet microwave. Bathrooms feature custom marble tile work replaced in 2021. Home features new double hung & double- paned Pella windows throughout and brand new interior doors along with the garage door and opener. Home also has brand new electrical panels inside and out making your new home safe with interconnected smoke detectors throughout. Brand new plumbing with all new fixtures including water heater. The home also features dual zoned A/C system. Fended Home boasts sealed paved driveway, patio and back Pergola. Deeded lake access to Lake Conway and tennis courts with optional HOA fee. Boat slip features playground and grills with pavilion and dock. Home also features Boat/RV parking. Huge backyard for an oversized pool, should you choose to build one. Great location with very friendly neighbors!
For sale
$595,000
5024 Mortier Ave, Belle Isle, FL 32812
4beds
2,600sqft
:
Get pre-qualified$3,994/mo
Single Family Residence
Built in 1960
10,626 Square Feet Lot
$570,600 Zestimate®
$229/sqft
$13/mo HOA
What's special
Boat slipHuge backyardOpen floor planIn cabinet microwaveBeautiful range hoodBack pergolaFarm sink
- 4 days |
- 430 |
- 27 |
Likely to sell faster than
Zillow last checked:
Listing updated:
Listed by:
Christian Ngoie 407-705-7525,
CHARLES RUTENBERG REALTY ORLANDO 407-622-2122
Source: Stellar MLS,MLS#: O6426608 Originating MLS: Orlando Regional
Originating MLS: Orlando Regional
Facts & features
Interior
Bedrooms & bathrooms
- Bedrooms: 4
- Bathrooms: 2
- Full bathrooms: 2
Rooms
- Room types: Attic
Primary bedroom
- Features: Ceiling Fan(s), Walk-In Closet(s)
- Level: First
- Area: 180 Square Feet
- Dimensions: 10x18
Bedroom 1
- Features: Ceiling Fan(s), Built-in Closet
- Level: First
- Area: 143 Square Feet
- Dimensions: 13x11
Bedroom 2
- Features: Ceiling Fan(s), Built-in Closet
- Level: First
- Area: 143 Square Feet
- Dimensions: 13x11
Bedroom 3
- Features: Ceiling Fan(s), Built-in Closet
- Level: First
- Area: 210 Square Feet
- Dimensions: 15x14
Family room
- Level: First
- Area: 572 Square Feet
- Dimensions: 22x26
Kitchen
- Level: First
- Area: 120 Square Feet
- Dimensions: 12x10
Living room
- Level: First
- Area: 572 Square Feet
- Dimensions: 26x22
Heating
- Central, Electric
Cooling
- Central Air
Appliances
- Included: Convection Oven, Cooktop, Dishwasher, Disposal, Dryer, Electric Water Heater, Exhaust Fan, Ice Maker, Microwave, Range, Range Hood, Refrigerator, Washer
- Laundry: Laundry Room
Features
- Ceiling Fan(s), Kitchen/Family Room Combo, Living Room/Dining Room Combo, Open Floorplan
- Flooring: Luxury Vinyl
- Doors: French Doors
- Windows: Skylight(s)
- Has fireplace: Yes
- Fireplace features: Wood Burning
Interior area
- Total structure area: 3,130
- Total interior livable area: 2,600 sqft
Video & virtual tour
Property
Parking
- Total spaces: 2
- Parking features: Common, Garage Door Opener
- Attached garage spaces: 2
- Details: Garage Dimensions: 17X19
Features
- Levels: One
- Stories: 1
- Patio & porch: Front Porch, Porch, Rear Porch
- Exterior features: Fire Pit, Irrigation System, Lighting, Private Yard, Rain Gutters, Tennis Court(s)
- Fencing: Fenced
- Has view: Yes
- View description: City, Lake
- Has water view: Yes
- Water view: Lake
- Waterfront features: Lake, Waterfront, Beach Access, Beach - Access Deeded, Lake Privileges, Boat Ramp - Private, Fishing Pier, Skiing Allowed
- Body of water: LAKE CONWAY
Lot
- Size: 10,626 Square Feet
- Dimensions: .24
- Features: City Lot, In County, Near Public Transit, Private
- Residential vegetation: Mature Landscaping, Oak Trees, Trees/Landscaped
Details
- Additional structures: Gazebo
- Parcel number: 172330437801060
- Zoning: R-1-AA
- Special conditions: None
Construction
Type & style
- Home type: SingleFamily
- Architectural style: Ranch
- Property subtype: Single Family Residence
Materials
- Block, Stucco
- Foundation: Crawlspace
- Roof: Shingle
Condition
- Completed
- New construction: No
- Year built: 1960
Utilities & green energy
- Sewer: Public Sewer
- Water: Public
- Utilities for property: Cable Available, Electricity Available, Fiber Optics, Phone Available, Public, Sprinkler Recycled, Street Lights, Water Available
Green energy
- Water conservation: Water Recycling
Community & HOA
Community
- Features: Boat Slip, Community Boat Ramp, Dock, Fishing, Lake, Private Boat Ramp, Water Access, Waterfront, Golf Carts OK, Irrigation-Reclaimed Water, Tennis Court(s)
- Security: Fire Alarm
- Pet fee: $0 monthly
- Subdivision: LAKE CONWAY ESTATES
HOA
- Has HOA: Yes
- Amenities included: Tennis Court(s)
- Services included: Sewer, Trash
- HOA fee: $13 monthly
- HOA name: Bill Parker
- HOA phone: 407-602-4994
Location
- Region: Belle Isle
Financial & listing details
- Price per square foot: $229/sqft
- Tax assessed value: $496,564
- Annual tax amount: $9,099
- Date on market: 7/21/2026
- Cumulative days on market: 4 days
- Listing terms: Cash,Conventional,FHA
- Ownership: Fee Simple
- Total actual rent: 0
- Electric utility on property: Yes
- Road surface type: Asphalt
Estimated market value
$570,600
$542,000 - $599,000
$3,765/mo
Price history
| Date | Event | Price |
|---|---|---|
| 7/21/2026 | Listed for sale | $595,000+52.6%$229/sqft |
Source:  Stellar MLS #O6426608 Report a problem Stellar MLS #O6426608 Report a problem | ||
| 7/12/2024 | Listing removed | $389,900-28.5%$150/sqft |
Source: Stellar MLS #O5942083 Report a problem | ||
| 3/3/2024 | Listing removed | -- |
Source: Stellar MLS #O6176114 Report a problem | ||
| 2/21/2024 | Price change | $3,150-6%$1/sqft |
Source: Stellar MLS #O6176114 Report a problem | ||
| 2/4/2024 | Listed for rent | $3,350$1/sqft |
Source: Stellar MLS #O6176114 Report a problem | ||
| 2/16/2022 | Sold | $545,000-3.5%$210/sqft |
Source: Public Record Report a problem | ||
| 1/18/2022 | Pending sale | $565,000$217/sqft |
Source: Stellar MLS #O5996760 Report a problem | ||
| 1/14/2022 | Listed for sale | $565,000+54.8%$217/sqft |
Source: Stellar MLS #O5996760 Report a problem | ||
| 6/22/2021 | Sold | $365,000-6.4%$140/sqft |
Source: Public Record Report a problem | ||
| 6/6/2021 | Pending sale | $389,900$150/sqft |
Source: Stellar MLS #O5942083 Report a problem | ||
| 5/6/2021 | Listed for sale | $389,900$150/sqft |
Source: Stellar MLS #O5942083 Report a problem | ||
Public tax history
| Year | Property taxes | Tax assessment |
|---|---|---|
| 2024 | $8,604 +4.5% | $496,564 +4.4% |
| 2023 | $8,232 +13% | $475,486 +12.6% |
| 2022 | $7,288 +203.3% | $422,301 +160.6% |
| 2021 | $2,403 +1.4% | $162,042 +1.4% |
| 2020 | $2,371 +1.8% | $159,805 +2.3% |
| 2019 | $2,328 +1.5% | $156,212 +1.9% |
| 2018 | $2,294 | $153,296 -36.4% |
| 2017 | $2,294 +3.5% | $240,906 +4.7% |
| 2016 | $2,217 +0.1% | $230,047 +16.7% |
| 2015 | $2,215 +0.4% | $197,076 -14% |
| 2014 | $2,207 +1.4% | $229,054 +35.4% |
| 2013 | $2,175 +1.4% | $169,178 +0.7% |
| 2012 | $2,145 +4.3% | $168,020 -4.5% |
| 2011 | $2,057 +5.2% | $175,857 -2.8% |
| 2010 | $1,956 | $180,875 -11.6% |
| 2009 | -- | $204,610 -15.4% |
| 2008 | $1,542 -8.9% | $241,900 -5.7% |
| 2007 | $1,693 -3.9% | $256,405 -1.3% |
| 2006 | $1,762 +0.4% | $259,752 +26.5% |
| 2005 | $1,756 +8.1% | $205,304 +17.4% |
| 2004 | $1,625 +3.3% | $174,922 +3.4% |
| 2003 | $1,573 +6.2% | $169,158 +12.2% |
| 2002 | $1,481 -1.1% | $150,712 +4.7% |
| 2001 | $1,498 +2.1% | $143,879 +28% |
| 2000 | $1,468 | $112,405 |
Find assessor info on the county website
Monthly payment
Est. payment
Payment breakdown
Explore the cost of this home by adjusting the details. Changes won't be saved.Climate risks
Neighborhood: 32812
Nearby schools
GreatSchools rating
- 5/10Shenandoah Elementary SchoolGrades: PK-5Distance: 0.7 mi
- 4/10Conway Middle SchoolGrades: 6-8Distance: 1.5 mi
- 3/10Oak Ridge High SchoolGrades: 9-12Distance: 2.8 mi
Schools provided by the listing agent
- Elementary: Shenandoah Elem
- Middle: Conway Middle
- High: Oak Ridge High
Source: Stellar MLS. This data may not be complete. We recommend contacting the local school district to confirm school assignments for this home.
- $454,9003 bd2 ba1.7k sqft5018 Mortier Ave, Belle Isle, FL 32812Off Market
- $611,4004 bd3 ba2.2k sqft5102 Mortier Ave, Orlando, FL 32812Off Market
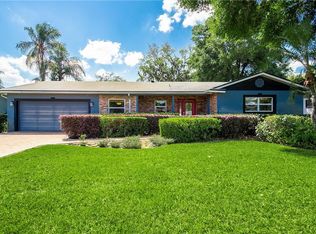
- $478,3003 bd2 ba1.7k sqft5027 Louvre Ave, Belle Isle, FL 32812Off Market
- $458,0003 bd2 ba1.8k sqft5021 Louvre Ave, Belle Isle, FL 32812Sold

- $611,4004 bd3 ba2.6k sqft5101 Louvre Ave, Belle Isle, FL 32812Off Market
- $500,0003 bd2 ba2.1k sqft5012 Mortier Ave, Belle Isle, FL 32812Off Market
- $514,9004 bd2 ba2k sqft5108 Mortier Ave, Belle Isle, FL 32812Off Market
- $503,6003 bd2 ba2.1k sqft5103 Mortier Ave, Belle Isle, FL 32812Off Market
A local agent can set up tours, give advice and negotiate with sellers.
Similar homes
- $550,0004 bd3 ba2.2k sqft4723 Conway Rd, Orlando, FL 32812For Sale

 MLS ID #O6427391, Terry Diederich, KELLER WILLIAMS REALTY AT THE PARKS. Stellar MLS
 - $600,0004 bd3 ba2.6k sqft5307 Jade Cir, Belle Isle, FL 32812For Sale
 MLS ID #O6417576, Brad Young, HOMEVEST REALTY. Stellar MLS
 - $535,0004 bd3 ba2.2k sqft5106 Saint Michael Ave, Belle Isle, FL 32812For Sale
 MLS ID #O6389585, Jason Asa, LPT REALTY, LLC. Stellar MLS
 - $579,0004 bd2 ba1.8k sqft4533 Stilwell Dr, Orlando, FL 32812For Sale
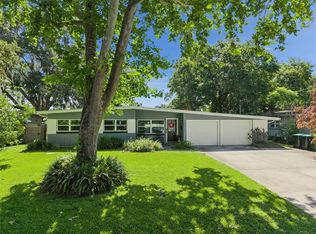 MLS ID #O6419601, Brinley Donovan, ACME REAL ESTATE FLORIDA LLC. Stellar MLS
 - $779,0004 bd4 ba3.2k sqft5019 Gran Lac Ave, Belle Isle, FL 32812For SaleMLS ID #O6424821, Peter Lindemann, CHARLES RUTENBERG REALTY ORLANDO. Stellar MLS
- $614,9904 bd2 ba2.5k sqft3417 Pershing Ave, Orlando, FL 32812For SaleMLS ID #O6411320, Florentino Beltran, KELLER WILLIAMS ADVANTAGE 2 REALTY. Stellar MLS
- $519,9003 bd2 ba1.7k sqft5120 Mortier Ave, Belle Isle, FL 32812For SaleMLS ID #O6417886, Gretchen Chevalier, ALL REAL ESTATE & INVESTMENTS. Stellar MLS
- $576,0004 bd2 ba1.8k sqft5204 Bonairre Blvd, Orlando, FL 32812For Sale By Owner
- $579,0003 bd2 ba1.9k sqft3107 Lake Margaret Dr, Orlando, FL 32806For SaleMLS ID #O6427576, Ashlee Casserly Greenberg, BLUEPRINT RE GROUP LLC. Stellar MLS
- $585,0004 bd2 ba1.7k sqft3034 Kingfisher Dr, Orlando, FL 32806For SaleMLS ID #O6427082, Julie Bowyer, KELLER WILLIAMS REALTY AT THE PARKS. Stellar MLS
- $475,0004 bd2 ba1.7k sqft5020 Saint Marie Ave, Belle Isle, FL 32812For SaleMLS ID #O6405755, Quin Holmes, IVRE ORLANDO. Stellar MLS
- $540,0004 bd2 ba1.8k sqft2612 Timberlake Dr, Orlando, FL 32806For SaleMLS ID #O6427747, Cassandra King, COMPASS FLORIDA LLC. Stellar MLS
- $599,9004 bd3 ba2.6k sqft3670 Half Moon Dr, Orlando, FL 32812For SaleMLS ID #O6415859, Peter Luu, REAL BROKER, LLC. Stellar MLS
- $465,0003 bd2 ba2k sqft4811 Berrywood Dr, Orlando, FL 32812For SaleMLS ID #O6425428, Dianne Moore, FLORIDA REALTY INVESTMENTS. Stellar MLS
- $550,0004 bd2 ba1.9k sqft3019 Tampico Dr, Orlando, FL 32812For SaleMLS ID #O6424122, Tamara Rorman, RE/MAX TOWN CENTRE. Stellar MLS
- $499,9004 bd2 ba1.6k sqft4101 Playa Ct, Belle Isle, FL 32812For SaleMLS ID #O6409531, Wendy Carugno, CENTURY 21 CARIOTI. Stellar MLS
- $575,0003 bd4 ba2.3k sqft4230 Cranmore Ct, Belle Isle, FL 32812For SaleMLS ID #O6395640, Hector Leon, LPT REALTY, LLC. Stellar MLS
- $699,9005 bd3 ba2.7k sqft3237 Kew Gardens Ln, Orlando, FL 32812For SaleMLS ID #O6425858, Emily Armstrong, KELLER WILLIAMS REALTY AT THE PARKS. Stellar MLS
- $750,0004 bd3 ba2.4k sqft4066 Summerwood Ave, Orlando, FL 32812For Sale By Owner
- $497,5004 bd2 ba1.7k sqft3629 S Crystal Lake Dr, Orlando, FL 32806For SaleMLS ID #G5115351, Alessandro DiMare, COAST TO COAST REAL ESTATE PRO. Stellar MLS
