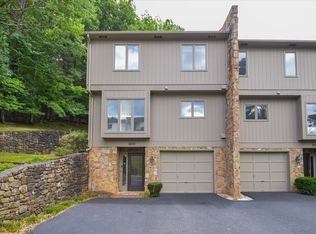
Tucked away on a quiet cul-de-sac and just minutes from everything South County has to offer, this beautifully updated 2-bedroom, 2-bath home is the definition of easy living. Featuring a fully updated kitchen, new flooring throughout, updated bathrooms, and open living spaces perfect for entertaining or relaxing at home. The gorgeous sunroom offers the perfect place to enjoy your morning coffee or unwind at the end of the day. With one-level living, a 2-car garage, and low-maintenance features throughout, this move-in ready home is ideal for downsizing without sacrificing comfort, style, or convenience.
Pending
Price cut: $7.5K (6/16)
$322,500
5025 Country Cottage Ln, Roanoke, VA 24018
2beds
1,336sqft
:
Get pre-qualified$2,200/mo
Single Family Residence
Built in 2001
3,484 Square Feet Lot
$317,900 Zestimate®
$241/sqft
$140/mo HOA
What's special
Gorgeous sunroomOne-level livingUpdated bathroomsQuiet cul-de-sacFully updated kitchenNew flooring throughout
- 60 days |
- 60 |
- 0 |
Zillow last checked:
Listing updated:
Listed by:
KATY COOKSTON 540-520-8402,
KW SALEM PROFESSIONALS 540-378-4663,
GREG ALEXANDER 540-519-8435
Source: RVAR,MLS#: 927705
Facts & features
Interior
Bedrooms & bathrooms
- Bedrooms: 2
- Bathrooms: 2
- Full bathrooms: 2
Heating
- Heat Pump Electric
Cooling
- Heat Pump Electric
Appliances
- Included: Dishwasher, Microwave, Electric Range, Refrigerator
Features
- Doors: Insulated
- Windows: Insulated Windows
- Has basement: No
- Number of fireplaces: 1
- Fireplace features: Family Room
Interior area
- Total structure area: 1,336
- Total interior livable area: 1,336 sqft
- Finished area above ground: 1,336
Video & virtual tour
Property
Parking
- Parking features: Attached
- Has attached garage: Yes
Lot
- Size: 3,484 Square Feet
Details
- Parcel number: 087.190805.000000
Construction
Type & style
- Home type: SingleFamily
- Property subtype: Single Family Residence
- Attached to another structure: Yes
Materials
- Vinyl
Condition
- Completed
- Year built: 2001
Utilities & green energy
- Electric: 0 Phase
- Sewer: Public Sewer
Community & HOA
Community
- Subdivision: The Cottages At Wexford
HOA
- Has HOA: Yes
- HOA fee: $140 monthly
Location
- Region: Roanoke
Financial & listing details
- Price per square foot: $241/sqft
- Tax assessed value: $238,000
- Annual tax amount: $2,451
- Date on market: 5/29/2026
Estimated market value
$317,900
$302,000 - $334,000
$1,837/mo
Price history
| Date | Event | Price |
|---|---|---|
| 6/17/2026 | Pending sale | $322,500$241/sqft |
Source:  RVAR #927705 Report a problem RVAR #927705 Report a problem | ||
| 6/16/2026 | Price change | $322,500-2.3%$241/sqft |
Source: RVAR #927705 Report a problem | ||
| 5/29/2026 | Listed for sale | $330,000+93.1%$247/sqft |
Source: RVAR #927705 Report a problem | ||
| 9/15/2017 | Sold | $170,900+9.2%$128/sqft |
Source: RVAR #838701 Report a problem | ||
| 4/8/2016 | Sold | $156,500-2.2%$117/sqft |
Source: RVAR #822431 Report a problem | ||
| 1/26/2016 | Listed for sale | $159,950-14.9%$120/sqft |
Source: RE/MAX ALL STARS #822431 Report a problem | ||
| 1/19/2007 | Sold | $188,000$141/sqft |
Source: Public Record Report a problem | ||
Public tax history
| Year | Property taxes | Tax assessment |
|---|---|---|
| 2025 | $2,451 +7.3% | $238,000 +8.4% |
| 2024 | $2,284 +5.3% | $219,600 +7.3% |
| 2023 | $2,169 +16.1% | $204,600 +19.4% |
| 2022 | $1,868 +5.4% | $171,400 +5.4% |
| 2021 | $1,772 +1.2% | $162,600 +1.2% |
| 2020 | $1,751 +0.9% | $160,600 +0.9% |
| 2019 | $1,735 +3.6% | $159,200 +3.6% |
| 2018 | $1,675 +0.1% | $153,700 +0.1% |
| 2017 | $1,674 -2.2% | $153,600 -2.2% |
| 2016 | $1,712 | $157,100 +0.8% |
| 2015 | $1,712 +0.8% | $155,800 |
| 2014 | $1,698 -1.6% | $155,800 -1.6% |
| 2012 | $1,725 -6.6% | $158,300 -6.6% |
| 2011 | $1,846 | $169,400 |
| 2010 | $1,846 -2.3% | $169,400 -2.3% |
| 2009 | $1,890 +4.6% | $173,400 +4.6% |
| 2008 | $1,807 +8.6% | $165,800 |
| 2007 | $1,664 -0.5% | -- |
| 2006 | $1,673 +2.7% | -- |
| 2005 | $1,628 +2.1% | -- |
| 2004 | $1,595 +4.6% | -- |
| 2003 | $1,524 -0.2% | -- |
| 2002 | $1,528 | -- |
Find assessor info on the county website
Monthly payment
Est. payment
Payment breakdown
Explore the cost of this home by adjusting the details. Changes won't be saved.Climate risks
Neighborhood: Cave Spring
Nearby schools
GreatSchools rating
- 9/10Clearbrook Elementary SchoolGrades: PK-5Distance: 2 mi
- 10/10Cave Spring Middle SchoolGrades: 6-8Distance: 1.8 mi
- 8/10Cave Spring High SchoolGrades: 9-12Distance: 0.8 mi
Schools provided by the listing agent
- Elementary: Clearbrook
- Middle: Cave Spring
- High: Cave Spring
Source: RVAR. This data may not be complete. We recommend contacting the local school district to confirm school assignments for this home.
- $298,5003 bd2 ba1.3k sqft5021 Country Cottage Ln, Roanoke, VA 24018Off Market
- $282,0002 bd2 ba1.3k sqft5029 Country Cottage Ln, Roanoke, VA 24018Off Market
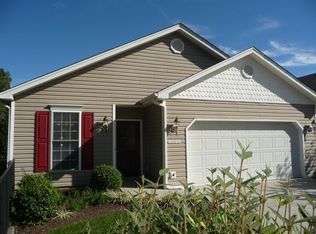
- $294,6002 bd2 ba1.3k sqft5017 Country Cottage Ln, Roanoke, VA 24018Off Market

- $289,5002 bd2 ba1.3k sqft5013 Country Cottage Ln, Roanoke, VA 24018Off Market
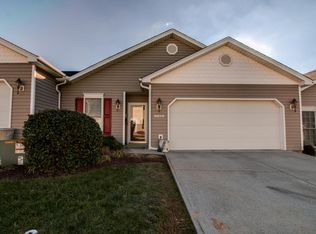
- $2,4004 bd3 ba1.7k sqft5514 Capulet Ct, Roanoke, VA 24018For Rent
- $364,5002 bd2 ba2.1k sqft5516 Capulet Ct, Roanoke, VA 24018Off Market
- $350,0004 bd4 ba3.2k sqft5512 Capulet Ct, Roanoke, VA 24018Sold
- $311,2004 bd3 ba1.8k sqft5022 Country Cottage Ln, Roanoke, VA 24018Off Market
A local agent can set up tours, give advice and negotiate with sellers.
A local lender can help you make sure your offer is ready when you are.
Similar homes
- $379,9504 bd3 ba1.9k sqft4236 Norwood St SW, Roanoke, VA 24018For Sale
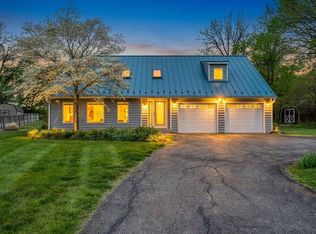
 MLS ID #929703, AMANDA OSTRANDER. RVAR
 - $339,0003 bd3 ba1.6k sqft5032 Bruceton Rd SW, Roanoke, VA 24018For Sale
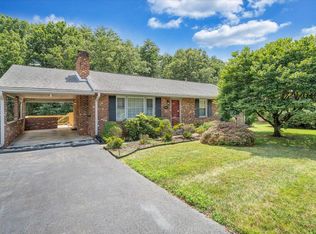 MLS ID #926398, HENRY BALTHIS. RVAR
 - $378,8734 bd2 ba1.9k sqft5263 Fordwick Dr, Roanoke, VA 24018For Sale
 MLS ID #928675, LARA H BINGEMAN. RVAR
 - $299,9503 bd3 ba1.8k sqft3255 Londonderry Ln, Roanoke, VA 24018For Sale
 MLS ID #929420, MICHELLE LEE RHODENIZER. RVAR
 - $294,9503 bd2 ba1.4k sqft3988 Welcome Valley Rd SE, Roanoke, VA 24014For SaleMLS ID #926056, COREY BOEHRINGER. RVAR
- $345,0002 bd2 ba1.1k sqft2603 Stephenson Ave SW, Roanoke, VA 24014For SaleMLS ID #928030, JANE PETTY HARRIS. RVAR
- $399,0004 bd2 ba1.6k sqft8580 Martins Creek Rd, Roanoke, VA 24018For SaleMLS ID #929610, THOMAS BOETTNER. RVAR
- $324,8253 bd1 ba1.2k sqft951 Hartsook Blvd SE, Roanoke, VA 24014For SaleMLS ID #924885, DAMON JONATHAN GETTIER. RVAR
- $269,9502 bd4 ba1.8k sqft2952 Tree Swallow Rd, Roanoke, VA 24018For SaleMLS ID #927536, KEVIN WESTLAKE. RVAR
- $369,9004 bd2 ba1.9k sqft3030 Sedgefield Rd SW, Roanoke, VA 24015For SaleMLS ID #928626, FRAZIER HUGHES. RVAR
- $365,0003 bd2 ba1.9k sqft1556 Brandon Ave SW, Roanoke, VA 24015For SaleMLS ID #928893, DAVID LINDEN. RVAR
- $327,5003 bd2 ba1.7k sqft7029 Autumn Wood Ln, Roanoke, VA 24019For SaleMLS ID #928600, JARROD HINES. RVAR
- $187,5002 bd1 ba902 sqft7121 Pine Ct, Roanoke, VA 24018For SaleMLS ID #929407, TRAVIS HILL. RVAR
- $315,0003 bd2 ba1.6k sqft7241 Estes St, Roanoke, VA 24019For SaleMLS ID #924070, ZACK MCCOY. RVAR
- $279,0003 bd3 ba1.6k sqft2126 Brookside Ln SE, Roanoke, VA 24014For SaleMLS ID #929204, ALYSHIA MERCHANT. RVAR
- $355,0005 bd2 ba1.6k sqft823 Brownwood Dr NW, Roanoke, VA 24017For SaleMLS ID #928665, PATTON KELLY. RVAR
- $199,9502 bd2 ba1.3k sqft3372 Forest Ct, Roanoke, VA 24018For SaleMLS ID #928815, TONY CROUCH. RVAR
- $299,0003 bd2 ba1.5k sqft1745 Morwanda St, Salem, VA 24153For SaleMLS ID #929121, JASON DEBORD. RVAR
- $339,5004 bd2 ba1.4k sqft197 Apple Tree Rd, Roanoke, VA 24019For SaleMLS ID #928914, RYAN NICELY. RVAR
- $332,5003 bd2 ba1.8k sqft4751 W Vale Rd NE, Roanoke, VA 24019For SaleMLS ID #927385, LIRO RAMIREZ MARINO. RVAR
