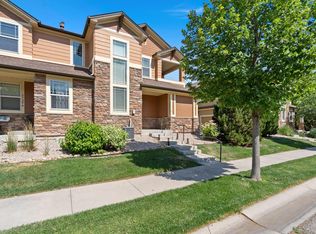
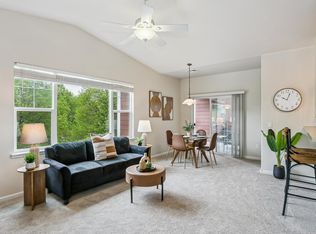
Rare opportunity to own one of Morningside Village's most desirable ground-floor ranch-style end-unit condos in Southeast Fort Collins! This beautifully maintained condo offers 2 bedrooms plus a dedicated office with French doors that can easily serve as a 3rd bedroom, 2 bathrooms, and an open, light-filled floorplan with a separate dining area. Features include engineered hardwood floors, brand-new carpet, plantation shutters, trey ceilings, a cozy gas fireplace, and a spacious primary suite with a 5-piece bath, walk-in closet, and private patio access. The full laundry room offers additional storage and leads to the rare side-by-side attached 2-car garage. Enjoy three private outdoor living spaces, including a front patio, side patio, private patio off the primary suite, and a small fenced area. Additional highlights include a new furnace and A/C in 2024, wide hallways, and exceptional pride of ownership throughout. The HOA recently completed exterior painting and roof replacement, and residents enjoy a swimming pool, beautifully maintained grounds, and a prime Southeast Fort Collins location just minutes from shopping, dining, medical facilities, trails, and I-25. Opportunities to own this sought-after floorplan don't come along often!
Accepting backups
$449,900
5027 Northern Lights Dr #C, Fort Collins, CO 80528
2beds
1,603sqft
Single Family Residence
Built in 2003
0.3 Acres Lot
$449,800 Zestimate®
$281/sqft
$406/mo HOA
What's special
Swimming poolSmall fenced areaSpacious primary suitePlantation shuttersWalk-in closetSeparate dining areaTrey ceilings
- 31 days |
- 335 |
- 14 |
Likely to sell faster than
Zillow last checked:
Listing updated:
Listed by:
Ryan Spencer 970-214-0263,
Group Harmony,
Emily Spencer 970-948-1008,
Group Harmony
Source: IRES as distributed by MLS GRID,MLS#: 1064403
Facts & features
Interior
Bedrooms & bathrooms
- Bedrooms: 2
- Bathrooms: 2
- Full bathrooms: 2
- Main level bathrooms: 2
Primary bedroom
- Description: Carpet
- Features: Full Primary Bath
- Level: Main
- Area: 169 Square Feet
- Dimensions: 13 x 13
Bedroom 2
- Description: Carpet
- Level: Main
- Area: 143 Square Feet
- Dimensions: 13 x 11
Dining room
- Description: Wood
- Level: Main
- Area: 104 Square Feet
- Dimensions: 13 x 8
Kitchen
- Description: Tile
- Level: Main
- Area: 126 Square Feet
- Dimensions: 9 x 14
Laundry
- Description: Tile
- Level: Main
- Area: 84 Square Feet
- Dimensions: 12 x 7
Living room
- Description: Wood
- Level: Main
- Area: 280 Square Feet
- Dimensions: 20 x 14
Study
- Description: Wood
- Level: Main
- Area: 100 Square Feet
- Dimensions: 10 x 10
Heating
- Forced Air
Cooling
- Central Air
Appliances
- Included: Electric Range, Dishwasher, Refrigerator, Washer, Dryer
Features
- Separate Dining Room, Cathedral Ceiling(s), Open Floorplan, Pantry, Walk-In Closet(s), Kitchen Island
- Flooring: Wood
- Windows: Window Coverings
- Basement: None
- Has fireplace: Yes
- Fireplace features: Gas
Interior area
- Total structure area: 1,603
- Total interior livable area: 1,603 sqft
- Finished area above ground: 1,603
Video & virtual tour
Property
Parking
- Total spaces: 2
- Parking features: Attached
- Attached garage spaces: 2
- Details: Attached
Accessibility
- Accessibility features: No Stairs
Features
- Levels: One
- Stories: 1
- Entry location: 1st Floor
- Patio & porch: Patio
- Fencing: Fenced
Lot
- Size: 0.3 Acres
Details
- Parcel number: R1629811
- Zoning: HC
- Special conditions: Private Owner
Construction
Type & style
- Home type: SingleFamily
- Property subtype: Single Family Residence
- Attached to another structure: Yes
Materials
- Frame
- Roof: Composition
Condition
- New construction: No
- Year built: 2003
Utilities & green energy
- Electric: City of Fort Collins
- Gas: Xcel Energy
- Sewer: Public Sewer
- Water: City
- Utilities for property: Natural Gas Available, Electricity Available
Community & HOA
Community
- Features: Clubhouse, Pool
- Subdivision: Morningside Village Supp 4
HOA
- Has HOA: Yes
- Services included: Common Amenities, Trash, Exterior Maintenance, Water, Insurance, Sewer
- HOA fee: $118 monthly
- HOA name: Morningside Village Master
- HOA phone: 970-663-9681
- Second HOA fee: $288 monthly
- Second HOA name: Morningside Village
Location
- Region: Fort Collins
Financial & listing details
- Price per square foot: $281/sqft
- Tax assessed value: $431,600
- Annual tax amount: $2,701
- Date on market: 7/16/2026
- Listing terms: Cash,Conventional,FHA,VA Loan
- Exclusions: Staging items
- Electric utility on property: Yes
- Road surface type: Asphalt
Estimated market value
$449,800
$427,000 - $472,000
$2,382/mo
Price history
| Date | Event | Price |
|---|---|---|
| 7/27/2026 | Pending sale | $449,900$281/sqft |
Source:  REcolorado as distributed by MLS GRID #IR1064403 Report a problem REcolorado as distributed by MLS GRID #IR1064403 Report a problem | ||
| 7/16/2026 | Listed for sale | $449,900+50%$281/sqft |
Source: REcolorado as distributed by MLS GRID #IR1064403 Report a problem | ||
| 6/13/2020 | Listing removed | $1,800$1/sqft |
Source: The Source Property Management Report a problem | ||
| 5/20/2020 | Price change | $1,800-4%$1/sqft |
Source: The Source Property Management Report a problem | ||
| 5/12/2020 | Price change | $1,875-2.6%$1/sqft |
Source: The Source Property Management Report a problem | ||
| 3/13/2020 | Listed for rent | $1,925+2.7%$1/sqft |
Source: The Source Property Management Report a problem | ||
| 10/1/2019 | Listing removed | $1,875$1/sqft |
Source: Zillow Rental Manager Report a problem | ||
| 9/17/2019 | Price change | $1,875-5.1%$1/sqft |
Source: The Source Property Management, LLC Report a problem | ||
| 9/6/2019 | Price change | $1,975-1.3%$1/sqft |
Source: The Source Property Management, LLC Report a problem | ||
| 8/15/2019 | Listed for rent | $2,000$1/sqft |
Source: The Source Property Management, LLC Report a problem | ||
| 2/5/2016 | Sold | $300,000-2.3%$187/sqft |
Source:  IRES as distributed by MLS GRID #781340 Report a problem IRES as distributed by MLS GRID #781340 Report a problem | ||
| 1/7/2016 | Listed for sale | $307,000+39.5%$192/sqft |
Source: Redefy #781340 Report a problem | ||
| 10/4/2011 | Sold | $220,000-8.3%$137/sqft |
Source: Public Record Report a problem | ||
| 4/8/2011 | Listed for sale | $239,900+14.7%$150/sqft |
Source: Active Website #652473 Report a problem | ||
| 7/30/2004 | Sold | $209,186$130/sqft |
Source: Public Record Report a problem | ||
Public tax history
| Year | Property taxes | Tax assessment |
|---|---|---|
| 2025 | $2,701 +7.3% | $26,975 -9.5% |
| 2024 | $2,518 +11.2% | $29,815 -1% |
| 2023 | $2,265 -1.1% | $30,105 +26.2% |
| 2022 | $2,289 -5% | $23,859 -2.8% |
| 2021 | $2,408 -0.4% | $24,546 -4.1% |
| 2020 | $2,418 +17% | $25,604 -0.7% |
| 2019 | $2,066 | $25,783 +14.3% |
| 2018 | $2,066 | $22,550 |
| 2017 | $2,066 +0.3% | $22,550 +22.8% |
| 2016 | $2,059 +23.1% | $18,364 +0% |
| 2015 | $1,673 +12.9% | $18,360 +13.6% |
| 2014 | $1,482 | $16,160 |
| 2013 | -- | $16,160 -2.1% |
| 2012 | -- | $16,500 |
| 2011 | -- | $16,500 +5% |
| 2010 | -- | $15,720 |
| 2009 | -- | $15,720 -3.1% |
| 2008 | -- | $16,220 |
| 2007 | -- | $16,220 +1.2% |
| 2006 | -- | $16,020 |
| 2005 | -- | $16,020 |
Find assessor info on the county website
Monthly payment
Est. payment
Payment breakdown
Explore the cost of this home by adjusting the details. Changes won't be saved.Climate risks
Neighborhood: Fossil Creek Reservoir
Nearby schools
GreatSchools rating
- 9/10Zach Elementary SchoolGrades: K-5Distance: 0.6 mi
- 7/10Preston Middle SchoolGrades: 6-8Distance: 1.1 mi
- 8/10Fossil Ridge High SchoolGrades: 9-12Distance: 0.6 mi
Schools provided by the listing agent
- Elementary: Zach
- Middle: Preston
- High: Fossil Ridge
Source: IRES as distributed by MLS GRID. This data may not be complete. We recommend contacting the local school district to confirm school assignments for this home.
- $317,0001 bd1 ba1k sqft5027 Northern Lights Dr UNIT H, Fort Collins, CO 80528Sold
- $348,5002 bd2 ba1.4k sqft5027 Northern Lights Dr E, Fort Collins, CO 80528Off Market
- $388,6002 bd2 ba1.4k sqft5015 Northern Lights Dr UNIT D, Fort Collins, CO 80528Off Market

- $321,7002 bd2 ba-- sqft5015D Northern Lights Dr #D, Fort Collins, CO 80528Off Market
- $301,1001 bd1 ba1k sqft5027 Northern Lights Dr UNIT A, Fort Collins, CO 80528Off Market
- $373,9002 bd2 ba1.4k sqft5027 Northern Lights Dr UNIT B, Fort Collins, CO 80528Off Market
- $402,3002 bd2 ba1.4k sqft5027 Northern Lights Dr UNIT D, Fort Collins, CO 80528Off Market
- $407,4002 bd2 ba1.5k sqft5027 Northern Lights Dr UNIT F, Fort Collins, CO 80528Off Market
A local agent can set up tours, give advice and negotiate with sellers.
Similar homes
- $400,0002 bd2 ba1.4k sqft5044 Cinquefoil Ln #B, Fort Collins, CO 80528For Sale

 MLS ID #1054034, Milton Koenigsberger, Compass - Boulder. IRES as distributed by MLS GRID
 - $454,9002 bd3 ba2.2k sqft3902 Precision Dr #D, Fort Collins, CO 80528For Sale
 MLS ID #1061384, Scott Adams, Mountain West Real Estate. IRES as distributed by MLS GRID
 - $395,0002 bd2 ba1.1k sqft5120 Southern Cross Ln #C, Fort Collins, CO 80528For Sale
 MLS ID #1062544, Ron Maulsby, RE/MAX Alliance-FTC South. IRES as distributed by MLS GRID
 - $350,0002 bd2 ba1.2k sqft2202 Owens Ave #201, Fort Collins, CO 80528For Sale
 MLS ID #1062155, Cody Heyne, RE/MAX Alliance-FTC South. IRES as distributed by MLS GRID
 - $460,0002 bd2 ba1.4k sqft5974 Rendezvous Pkwy, Timnath, CO 80547For SaleMLS ID #1062589, Kevin McDougal, Real. IRES as distributed by MLS GRID
- $570,0003 bd3 ba2.2k sqft2727 Rock Creek Dr, Fort Collins, CO 80528For SaleMLS ID #1060296, Sharianne Daily, RE/MAX Alliance-FTC South. IRES as distributed by MLS GRID
- $475,0003 bd3 ba1.6k sqft3756 Gardenwall Ct, Fort Collins, CO 80524For SaleMLS ID #1064745, Janelle McGill, eXp Realty - Northern CO. IRES as distributed by MLS GRID
- $355,0002 bd3 ba1.7k sqft5551 Cornerstone Dr #B8, Fort Collins, CO 80528For SaleMLS ID #1063323, Linda Chea, Real Assets Chea Group. IRES as distributed by MLS GRID
- $465,0003 bd3 ba1.6k sqft2144 Clipper Way, Fort Collins, CO 80524For SaleMLS ID #1064753, Shannon Miller, RE/MAX Alliance-FTC South. IRES as distributed by MLS GRID
- $540,0004 bd2 ba1.7k sqft2431 Sunstone Dr, Fort Collins, CO 80525For SaleMLS ID #1064808, Elisabeth King, eXp Realty - Northern CO. IRES as distributed by MLS GRID
- $458,9003 bd3 ba1.6k sqft427 Houghton Ct, Fort Collins, CO 80524For SaleMLS ID #1061946, NoCo Home Team, C3 Real Estate Solutions, LLC. IRES as distributed by MLS GRID
- $450,0001 bd1 ba1.3k sqft4741 N Highway 1, Fort Collins, CO 80524For SaleMLS ID #1066028, Marsha Petrovic, Group Mulberry. IRES as distributed by MLS GRID
- $395,0002 bd3 ba1.2k sqft1221 E Prospect Rd #C5, Fort Collins, CO 80525For SaleMLS ID #1064339, Michal Jaques, Group Mulberry. IRES as distributed by MLS GRID
- $399,0003 bd2 ba1.1k sqft1026 Berwick Ct, Fort Collins, CO 80524For SaleMLS ID #1064250, Jacob Tillitt, Group Harmony. IRES as distributed by MLS GRID
- $424,9002 bd3 ba1.9k sqft2715 Rockford Dr #103, Fort Collins, CO 80525For SaleMLS ID #1061879, Shannon Miller, RE/MAX Alliance-FTC South. IRES as distributed by MLS GRID
- $549,0003 bd3 ba1.9k sqft2339 Windrow Dr, Fort Collins, CO 80525For SaleMLS ID #1065395, Jason Duenas, Berkshire Hathaway HomeServices Rocky Mountain, Realtors-Fort Collins. IRES as distributed by MLS GRID
- $455,0003 bd4 ba1.7k sqft2608 Kansas Dr #J165, Fort Collins, CO 80525For SaleMLS ID #1059266, Kelly Lindner, RE/MAX Advanced Inc.. IRES as distributed by MLS GRID
- $499,0004 bd3 ba2.1k sqft1115 Lochmore Pl, Fort Collins, CO 80524For SaleMLS ID #1063826, Kendall Nelson, C3 Real Estate Solutions, LLC. IRES as distributed by MLS GRID
- $500,0002 bd2 ba1.4k sqft2866 Sand Beach Lake Dr, Loveland, CO 80538For SaleMLS ID #1065900, Benjamin Blonder, Steamboat Sotheby's International Realty. IRES as distributed by MLS GRID
- $507,0003 bd2 ba1.2k sqft3200 Crockett St, Fort Collins, CO 80526For SaleMLS ID #1062658, Beth Phillips, Group Harmony. IRES as distributed by MLS GRID
