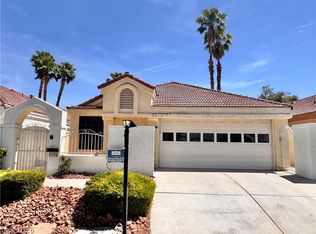
ON THE GOLF COURSE AT PAINTED DESERT! Resort-style living in this beautiful 2-bedroom plus den home with a sparkling oversized inground waterfall spa and stunning golf course views. The open great room features vaulted ceilings, a gas fireplace, man-made wood flooring throughout, two-tone paint, upgraded base moldings, shutters, solar screens, lighted art niches, and three sets of French doors leading to the backyard. The kitchen offers solid surface counters, breakfast bar, pantry, lazy Susans, and updated appliances included. The split floorplan provides privacy, with a spacious primary suite featuring a walk-in closet, dual sinks, and a refinished oversized walk-in shower. The second full bath has also been refinished. Additional features include five ceiling fans, a covered patio, fully desert-landscaped lot, and a 2-car garage. Located in the highly desirable Painted Desert golf course community with community pool, spa, park, tennis, pickleball, racquetball, and golf amenities!
Active
Price cut: $10K (7/15)
$415,000
5032 Forest Oaks Dr, Las Vegas, NV 89149
2beds
1,495sqft
:
Get pre-qualified$2,912/mo
Single Family Residence
Built in 1994
4,791 Square Feet Lot
$411,400 Zestimate®
$278/sqft
$239/mo HOA
What's special
- 82 days |
- 186 |
- 14 |
Zillow last checked:
Listing updated:
Listed by:
Shane K. Scott B.0031236 702-932-8295,
Realty Executives Experts
Source: LVR,MLS#: 2782401 Originating MLS: Greater Las Vegas Association of Realtors Inc
Originating MLS: Greater Las Vegas Association of Realtors IncFacts & features
Interior
Bedrooms & bathrooms
- Bedrooms: 2
- Bathrooms: 2
- Full bathrooms: 1
- 3/4 bathrooms: 1
Primary bedroom
- Description: Ceiling Fan,Ceiling Light,Custom Closet,Pbr Separate From Other,Walk-In Closet(s)
- Dimensions: 14x13
Bedroom 2
- Description: Ceiling Fan,Ceiling Light,Closet
- Dimensions: 12x11
Den
- Description: Ceiling Fan,Ceiling Light
- Dimensions: 12x11
Dining room
- Description: Vaulted Ceiling
- Dimensions: 10x10
Great room
- Description: Vaulted Ceiling
- Dimensions: 23x16
Kitchen
- Description: Lighting Recessed,Man Made Woodor Laminate Flooring
Heating
- Central, Gas
Cooling
- Central Air, Electric, Refrigerated
Appliances
- Included: Dryer, Dishwasher, Disposal, Gas Range, Gas Water Heater, Microwave, Refrigerator, Water Softener Owned, Washer
- Laundry: Gas Dryer Hookup, Laundry Room
Features
- Bedroom on Main Level, Ceiling Fan(s), Primary Downstairs, Window Treatments
- Flooring: Laminate
- Windows: Blinds, Double Pane Windows, Plantation Shutters, Window Treatments
- Number of fireplaces: 1
- Fireplace features: Gas, Great Room
Interior area
- Total structure area: 1,495
- Total interior livable area: 1,495 sqft
Video & virtual tour
Property
Parking
- Total spaces: 2
- Parking features: Attached, Finished Garage, Garage, Garage Door Opener, Inside Entrance, Private, Shelves
- Attached garage spaces: 2
Features
- Stories: 1
- Patio & porch: Covered, Patio
- Exterior features: Patio, Private Yard, Sprinkler/Irrigation
- Pool features: Community
- Has spa: Yes
- Spa features: In Ground, Outdoor Hot Tub
- Fencing: Back Yard,Wrought Iron
- Has view: Yes
- View description: Golf Course
Lot
- Size: 4,791 Square Feet
- Features: Drip Irrigation/Bubblers, Desert Landscaping, Landscaped, Rocks, < 1/4 Acre
Details
- Parcel number: 12534710024
- Zoning description: Single Family
- Horse amenities: None
Construction
Type & style
- Home type: SingleFamily
- Architectural style: One Story
- Property subtype: Single Family Residence
Materials
- Frame, Stucco
- Roof: Pitched,Tile
Condition
- Resale
- Year built: 1994
Details
- Builder model: Custom
Utilities & green energy
- Electric: Photovoltaics None
- Sewer: Public Sewer
- Water: Public
- Utilities for property: Underground Utilities
Green energy
- Energy efficient items: Windows, Solar Screens
Community & HOA
Community
- Features: Pool
- Security: Gated Community
- Subdivision: Portraits At Painted Desert Phase 2
HOA
- Has HOA: Yes
- Amenities included: Golf Course, Gated, Pickleball, Pool, Racquetball, Guard, Spa/Hot Tub, Tennis Court(s)
- Services included: Association Management, Recreation Facilities, Reserve Fund, Security
- HOA fee: $169 monthly
- HOA name: Painted Desert
- HOA phone: 702-645-3774
- Second HOA fee: $70 monthly
Location
- Region: Las Vegas
Financial & listing details
- Price per square foot: $278/sqft
- Tax assessed value: $298,697
- Annual tax amount: $2,901
- Date on market: 5/13/2026
- Listing agreement: Exclusive Right To Sell
- Listing terms: Cash,Conventional,FHA,VA Loan
- Ownership: Single Family Residential
Estimated market value
$411,400
$391,000 - $432,000
$1,914/mo
Price history
| Date | Event | Price |
|---|---|---|
| 7/15/2026 | Price change | $415,000-2.4%$278/sqft |
Source:  LVR #2782401 Report a problem LVR #2782401 Report a problem | ||
| 6/22/2026 | Price change | $425,000-2.3%$284/sqft |
Source: LVR #2782401 Report a problem | ||
| 5/13/2026 | Listed for sale | $435,000+245.2%$291/sqft |
Source: LVR #2782401 Report a problem | ||
| 10/11/2010 | Sold | $126,000+1.2%$84/sqft |
Source: Public Record Report a problem | ||
| 3/1/2010 | Listing removed | $124,500$83/sqft |
Source: RealtyExecutives of Nevada #1012204 Report a problem | ||
| 2/17/2010 | Listed for sale | $124,500-56.9%$83/sqft |
Source: RealtyExecutives of Nevada #1012204 Report a problem | ||
| 7/16/2004 | Sold | $289,000+87.7%$193/sqft |
Source: Public Record Report a problem | ||
| 5/21/2001 | Sold | $154,000+18.5%$103/sqft |
Source: Public Record Report a problem | ||
| 10/18/1994 | Sold | $130,000$87/sqft |
Source: Public Record Report a problem | ||
Public tax history
| Year | Property taxes | Tax assessment |
|---|---|---|
| 2026 | $3,045 +8% | $104,544 -3.4% |
| 2025 | $2,819 +8% | $108,238 +7% |
| 2024 | $2,611 +8% | $101,192 +16% |
| 2023 | $2,418 +8% | $87,271 +6.8% |
| 2022 | $2,239 +7.7% | $81,685 +1.7% |
| 2021 | $2,078 +6.7% | $80,292 +3.5% |
| 2020 | $1,947 +4.8% | $77,549 +8.9% |
| 2019 | $1,858 +6.9% | $71,242 |
| 2018 | $1,738 | $71,242 +2.1% |
| 2017 | $1,738 | $69,743 +5.2% |
| 2016 | $1,738 +0.2% | $66,270 +9.6% |
| 2015 | $1,734 +3% | $60,455 +12.1% |
| 2014 | $1,684 | $53,951 |
| 2013 | -- | $53,951 +11.8% |
| 2012 | -- | $48,241 -1.1% |
| 2011 | -- | $48,784 +2.3% |
| 2010 | -- | $47,697 -33.4% |
| 2009 | -- | $71,607 |
| 2008 | -- | $71,607 -34.9% |
| 2007 | -- | $110,064 +6.2% |
| 2006 | -- | $103,668 +16.5% |
| 2005 | -- | $88,949 +53.7% |
| 2004 | -- | $57,862 +4.8% |
| 2003 | -- | $55,202 -4.6% |
| 2002 | -- | $57,850 +6.7% |
| 2001 | -- | $54,200 |
Find assessor info on the county website
Monthly payment
Est. payment
Payment breakdown
Explore the cost of this home by adjusting the details. Changes won't be saved.Climate risks
Neighborhood: Centennial Hills
Nearby schools
GreatSchools rating
- 6/10Ruthe Deskin Elementary SchoolGrades: PK-5Distance: 0.8 mi
- 6/10Justice Myron E Leavitt Middle SchoolGrades: 6-8Distance: 1 mi
- 4/10Centennial High SchoolGrades: 9-12Distance: 4.3 mi
Schools provided by the listing agent
- Elementary: Deskin, Ruthe,Deskin, Ruthe
- Middle: Leavitt Justice Myron E
- High: Centennial
Source: LVR. This data may not be complete. We recommend contacting the local school district to confirm school assignments for this home.
- $484,2004 bd3 ba2.2k sqft5036 Forest Oaks Dr, Las Vegas, NV 89149Off Market
- $438,3003 bd3 ba2.1k sqft5028 Forest Oaks Dr, Las Vegas, NV 89149Off Market
- $453,6003 bd2 ba1.5k sqft5033 Forest Oaks Dr, Las Vegas, NV 89149Off Market
- $418,3003 bd2 ba2.1k sqft5040 Forest Oaks Dr, Las Vegas, NV 89149Off Market
- $476,0003 bd2 ba1.5k sqft5037 Forest Oaks Dr, Las Vegas, NV 89149Sold
- $442,7003 bd3 ba1.9k sqft5024 Forest Oaks Dr, Las Vegas, NV 89149Off Market
- $478,8003 bd3 ba1.9k sqft5029 Forest Oaks Dr, Las Vegas, NV 89149Off Market
- $402,4003 bd2 ba1.4k sqft5041 Forest Oaks Dr, Las Vegas, NV 89149Off Market
A local agent can set up tours, give advice and negotiate with sellers.
Similar homes
- $399,9902 bd2 ba1.3k sqft5236 Crooked River Cir, Las Vegas, NV 89149For Sale
 MLS ID #2775998, Shane K. Scott, Realty Executives Experts. LVR
 - $425,0002 bd2 ba1.4k sqft2617 Settlers Bay Ln, Las Vegas, NV 89134For Sale
 MLS ID #2802784, Steven F. Doss, Doss Realty Group LLC. LVR
 - $264,0002 bd2 ba1.3k sqft4900 Black Bear Rd Unit 204, Las Vegas, NV 89149For Sale
 MLS ID #2790640, Shane K. Scott, Realty Executives Experts. LVR
 - $410,0003 bd2 ba1.4k sqft1208 Meridian Bay Dr, Las Vegas, NV 89128For Sale
 MLS ID #2791670, Dolly Panagopoulos, Realty ONE Group, Inc. LVR
 - $375,0002 bd2 ba1.1k sqft8404 Mulcahy Ave, Las Vegas, NV 89145For SaleMLS ID #2803373, Marlyn Kamibayashiyama, Simply Vegas. LVR
- $409,9992 bd3 ba2k sqft405 Mill Hollow Rd, Las Vegas, NV 89107For SaleMLS ID #2782941, Tanya Smith, LIFE Realty District. LVR
- $450,0002 bd2 ba1.5k sqft10820 Mission Lakes Ave, Las Vegas, NV 89134For SaleMLS ID #2797638, Serena M. Heuser, Huntington & Ellis, A Real Est. LVR
- $399,9904 bd3 ba1.9k sqft6113 Alderley Ct, North Las Vegas, NV 89081For SaleMLS ID #2804352, Sue T. Kamjorn, Realty ONE Group, Inc. LVR
- $420,0002 bd2 ba1.6k sqft2648 Highvale Dr, Las Vegas, NV 89134For SaleMLS ID #2802304, Jason J. Schielke, Keller Williams Realty Las Veg. LVR
- $434,9992 bd2 ba1.3k sqft9024 Villa Ridge Dr, Las Vegas, NV 89134For SaleMLS ID #2798385, Aaron S. Bostic, Simply Vegas. LVR
- $418,9003 bd2 ba1.4k sqft5724 W Viking Rd, Las Vegas, NV 89103For SaleMLS ID #2791985, Michael R. Distefano, American Realty Properties LLC. LVR
- $270,0002 bd2 ba1k sqft7265 Sheared Cliff Ln APT 101, Las Vegas, NV 89149For SaleMLS ID #2763594, Shane K. Scott, Realty Executives Experts. LVR
- $441,5002 bd2 ba1.2k sqft3149 Mediterranean Dr, Las Vegas, NV 89117For SaleMLS ID #2787284, Deborah A. Panice, BHHS Nevada Properties. LVR
- $275,0002 bd2 ba1k sqft7290 Sheared Cliff Ln APT 101, Las Vegas, NV 89149For SaleMLS ID #2791268, Joseph Radosta, Desert City Realty & Property. LVR
- $435,0002 bd2 ba1.2k sqft9837 Villa Ridge Dr, Las Vegas, NV 89134For SaleMLS ID #2789785, Lisa A. Fehrman, Simply Vegas. LVR
- $240,0002 bd2 ba1.1k sqft7211 Indian Creek Ln Unit 203, Las Vegas, NV 89149For SaleMLS ID #2732169, Shane K. Scott, Realty Executives Experts. LVR
- $445,0003 bd3 ba1.7k sqft292 Soggy Ruff Way, Las Vegas, NV 89148For SaleMLS ID #2803417, Kayla Beavor, Silver State Realty & Inves. LVR
- $450,0002 bd2 ba1.4k sqft5218 Blue Gum Ct, Las Vegas, NV 89148For SaleMLS ID #2798335, Eddie Dunn, Desert Springs Realty LTD. LVR
- $248,0002 bd2 ba1.2k sqft7637 Valley Green Dr Unit 101, Las Vegas, NV 89149For SaleMLS ID #2777005, Alex E. Adabashi, Huntington & Ellis, A Real Est. LVR
- $450,0003 bd2 ba1.6k sqft6167 Moonlight Sonata Ave, Las Vegas, NV 89122For SaleMLS ID #2802602, Lana M. Clark, Century 21 Americana. LVR
