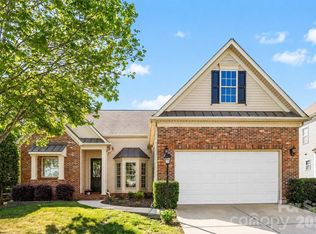
Move-in ready on one of Millbridge's most desirable wooded lots! Nestled on a quiet street with peaceful backyard views, this beautifully maintained home features fresh interior paint and brand-new carpet, making it truly turnkey.
The open-concept floor plan showcases hardwood floors, crown molding, and a gourmet kitchen with granite countertops, upgraded cabinetry, stainless steel appliances, a large center island, and a walk-in pantry. The spacious living room features a cozy gas fireplace and transom windows that fill the home with natural light, while the dining area opens to a screened porch overlooking the fenced backyard and mature woods—perfect for relaxing or entertaining.
The thoughtfully designed main level includes a private primary suite with a spa-like bath featuring a tiled shower, granite vanity, oversized walk-in closet, and direct access to the laundry room. A dedicated office with French doors provides the perfect work-from-home space, while a secondary bedroom and full bath are privately situated on the opposite side of the home.
Upstairs offers exceptional flexibility with a spacious loft, large fourth bedroom, full bath, and abundant walk-in storage.
Enjoy resort-style living in award-winning Millbridge with an impressive clubhouse featuring a coffee bar, movie room, fitness center, weight room, exercise studio, junior Olympic pool, lazy river, second pool complex, pickleball and tennis courts, airnasium, pocket parks, and miles of scenic trails connecting to the Carolina Thread Trail. Be sure to ask about the community's monthly events calendar and active lifestyle programs.
Under contract-show
Price cut: $9.9K (5/14)
$540,000
5032 Lydney Cir, Waxhaw, NC 28173
4beds
2,455sqft
:
Get pre-qualified$3,269/mo
Single Family Residence
Built in 2018
0.15 Acres Lot
$532,900 Zestimate®
$220/sqft
$102/mo HOA
What's special
Cozy gas fireplaceGourmet kitchenCrown moldingMature woodsHardwood floorsTiled showerFresh interior paint
- 90 days |
- 328 |
- 16 |
Zillow last checked:
Listing updated:
Listed by:
Carolyn Snow Abiad carolyn@CarolynInTheCarolinas.com,
Rinehart Realty Corporation
Source: Canopy MLS as distributed by MLS GRID,MLS#: 4371044
Facts & features
Interior
Bedrooms & bathrooms
- Bedrooms: 4
- Bathrooms: 3
- Full bathrooms: 3
- Main level bedrooms: 3
Primary bedroom
- Features: En Suite Bathroom
- Level: Main
- Area: 197.21 Square Feet
- Dimensions: 15' 2" X 13' 0"
Bedroom s
- Features: Split BR Plan
- Level: Main
- Area: 132 Square Feet
- Dimensions: 12' 0" X 11' 0"
Bedroom s
- Level: Upper
- Area: 150.37 Square Feet
- Dimensions: 13' 8" X 11' 0"
Dining room
- Features: Open Floorplan
- Level: Main
- Area: 164.29 Square Feet
- Dimensions: 10' 10" X 15' 2"
Flex space
- Level: Main
- Area: 131.56 Square Feet
- Dimensions: 12' 4" X 10' 8"
Kitchen
- Features: Breakfast Bar, Kitchen Island, Open Floorplan, Walk-In Pantry
- Level: Main
- Area: 198.38 Square Feet
- Dimensions: 14' 2" X 14' 0"
Laundry
- Level: Main
Living room
- Features: Open Floorplan
- Level: Main
- Area: 218.72 Square Feet
- Dimensions: 16' 0" X 13' 8"
Loft
- Features: Walk-In Closet(s)
- Level: Upper
- Area: 218.72 Square Feet
- Dimensions: 16' 0" X 13' 8"
Heating
- Heat Pump
Cooling
- Central Air, Heat Pump
Appliances
- Included: Dishwasher, Disposal, Gas Range, Gas Water Heater, Microwave, Refrigerator, Washer/Dryer
- Laundry: Laundry Room, Main Level
Features
- Breakfast Bar, Drop Zone, Kitchen Island, Open Floorplan, Pantry, Walk-In Closet(s), Walk-In Pantry
- Flooring: Carpet, Hardwood, Tile
- Doors: French Doors, Sliding Doors
- Windows: Insulated Windows
- Has basement: No
- Attic: Walk-In
- Fireplace features: Gas Vented, Living Room
Interior area
- Total structure area: 2,455
- Total interior livable area: 2,455 sqft
- Finished area above ground: 2,455
- Finished area below ground: 0
Video & virtual tour
Property
Parking
- Total spaces: 2
- Parking features: Driveway, Attached Garage, Garage Door Opener, Garage Faces Front, Garage on Main Level
- Attached garage spaces: 2
- Has uncovered spaces: Yes
Features
- Levels: One and One Half
- Stories: 1.5
- Patio & porch: Front Porch, Rear Porch, Screened
- Pool features: Community
- Fencing: Back Yard,Fenced
Lot
- Size: 0.15 Acres
- Dimensions: 52 x 130
- Features: Wooded
Living quarters
- Secondary features: None
Details
- Parcel number: 05138428
- Zoning: AL5
- Special conditions: Standard
Construction
Type & style
- Home type: SingleFamily
- Property subtype: Single Family Residence
Materials
- Brick Partial, Hardboard Siding
- Foundation: Slab
Condition
- New construction: No
- Year built: 2018
Details
- Builder model: Bristol
- Builder name: DR Horton
Utilities & green energy
- Sewer: Public Sewer
- Water: City
- Utilities for property: Cable Available, Electricity Connected, Fiber Optics, Satellite Internet Available, Underground Power Lines, Underground Utilities
Community & HOA
Community
- Features: Cabana, Clubhouse, Fitness Center, Game Court, Picnic Area, Playground, Pond, Putting Green, Sidewalks, Sport Court, Street Lights, Tennis Court(s), Walking Trails
- Security: Security System
- Subdivision: Millbridge
HOA
- Has HOA: Yes
- HOA fee: $609 semi-annually
- HOA name: William Douglas
Location
- Region: Waxhaw
- Elevation: 2000 Feet
Financial & listing details
- Price per square foot: $220/sqft
- Tax assessed value: $534,700
- Annual tax amount: $4,118
- Date on market: 5/6/2026
- Cumulative days on market: 90 days
- Listing terms: Cash,Conventional,FHA,VA Loan
- Electric utility on property: Yes
- Road surface type: Concrete, Paved
Estimated market value
$532,900
$506,000 - $560,000
$2,700/mo
Price history
| Date | Event | Price |
|---|---|---|
| 5/14/2026 | Price change | $540,000-1.8%$220/sqft |
Source:  Canopy MLS as distributed by MLS GRID #4371044 Report a problem Canopy MLS as distributed by MLS GRID #4371044 Report a problem | ||
| 5/6/2026 | Listed for sale | $549,900+83.3%$224/sqft |
Source: Canopy MLS as distributed by MLS GRID #4371044 Report a problem | ||
| 6/17/2019 | Sold | $300,000$122/sqft |
Source: Public Record Report a problem | ||
Public tax history
| Year | Property taxes | Tax assessment |
|---|---|---|
| 2025 | $4,118 +18.1% | $534,700 +57.3% |
| 2024 | $3,486 +1% | $340,000 |
| 2023 | $3,451 | $340,000 |
| 2022 | $3,451 +0.2% | $340,000 |
| 2021 | $3,445 +12.1% | $340,000 +29.3% |
| 2020 | $3,073 -0.2% | $263,000 |
| 2019 | $3,078 | $263,000 |
| 2018 | -- | -- |
Find assessor info on the county website
Monthly payment
Est. payment
Payment breakdown
Explore the cost of this home by adjusting the details. Changes won't be saved.Climate risks
Neighborhood: 28173
Nearby schools
GreatSchools rating
- 9/10Waxhaw Elementary SchoolGrades: PK-5Distance: 2.3 mi
- 4/10Parkwood Middle SchoolGrades: 6-8Distance: 8.2 mi
- 8/10Parkwood High SchoolGrades: 9-12Distance: 8.1 mi
Schools provided by the listing agent
- Elementary: Waxhaw
- Middle: Parkwood
- High: Parkwood
Source: Canopy MLS as distributed by MLS GRID. This data may not be complete. We recommend contacting the local school district to confirm school assignments for this home.
- $559,9004 bd3 ba2.5k sqft5028 Lydney Cir, Waxhaw, NC 28173Sold

- $565,0004 bd3 ba2.7k sqft5036 Lydney Cir, Waxhaw, NC 28173Pending

- $554,3004 bd4 ba2.7k sqft1007 Lydney Cr, Waxhaw, NC 28173Off Market
- $455,8003 bd2 ba1.9k sqft6004 Lyndney, Waxhaw, NC 28173Off Market
- $535,0004 bd3 ba2.4k sqft5024 Lydney Cir, Waxhaw, NC 28173Sold
- $446,7002 bd2 ba1.8k sqft5040 Lydney Cir, Waxhaw, NC 28173Off Market
- $520,7003 bd3 ba2.7k sqft5020 Lydney Cir, Waxhaw, NC 28173Off Market
- $533,5004 bd3 ba2.4k sqft5044 Lydney Cir, Waxhaw, NC 28173Off Market
A local agent can set up tours, give advice and negotiate with sellers.
Similar homes
- $559,0004 bd4 ba2.8k sqft2010 Burton Point Ct, Waxhaw, NC 28173For Sale

 MLS ID #4395731, Elizabeth Shamble, Coldwell Banker Realty. Canopy MLS as distributed by MLS GRID
 - $595,9505 bd4 ba2.8k sqft1004 Hallmark Way, Waxhaw, NC 28173For Sale
 MLS ID #4407833, Suzette Gray, Coldwell Banker Realty. Canopy MLS as distributed by MLS GRID
 - $529,0004 bd4 ba2.9k sqft8105 Prescot Glen Pkwy, Waxhaw, NC 28173For Sale
 MLS ID #4358621, Amy Weaver, EXP Realty LLC Ballantyne. Canopy MLS as distributed by MLS GRID
 - $600,0004 bd3 ba3.2k sqft1016 Arbury Way, Waxhaw, NC 28173For Sale
 MLS ID #4393519, Paul Lawrenchuk, Keller Williams Ballantyne Area. Canopy MLS as distributed by MLS GRID
 - $549,9003 bd3 ba2.6k sqft8500 Willow Branch Dr, Waxhaw, NC 28173For SaleMLS ID #4402287, Steve Jarrell, EXP Realty LLC Ballantyne. Canopy MLS as distributed by MLS GRID
- $489,9994 bd3 ba2.7k sqft2109 Coral Berry Ln, Waxhaw, NC 28173For SaleMLS ID #4360421, Rochelle Ogburn, Lantern Realty & Development, LLC. Canopy MLS as distributed by MLS GRID
- $569,9003 bd3 ba2.5k sqft2336 Abundance Ln, Waxhaw, NC 28173For SaleMLS ID #4407196, Barry Aldridge, Realty One Group Revolution. Canopy MLS as distributed by MLS GRID
- $648,0004 bd3 ba2.8k sqft2504 Korbel Ct, Waxhaw, NC 28173For SaleMLS ID #4385252, Gina Lorenzo, COMPASS. Canopy MLS as distributed by MLS GRID
- $650,0005 bd3 ba2.7k sqft9118 Spratt Ln, Waxhaw, NC 28173For SaleMLS ID #4382798, Chrissy Warren, ERA Live Moore. Canopy MLS as distributed by MLS GRID
- $674,9005 bd4 ba2.8k sqft2440 Surveyor General Dr, Waxhaw, NC 28173For SaleMLS ID #4389736, Joe Buell, Carolina Living Associates LLC. Canopy MLS as distributed by MLS GRID
- $600,0005 bd4 ba3.1k sqft8029 Whitehawk Hill Rd, Waxhaw, NC 28173For SaleMLS ID #4369989, Matt Claxton, My Townhome LLC. Canopy MLS as distributed by MLS GRID
- $675,0005 bd4 ba2.9k sqft2009 Trading Path Ln, Waxhaw, NC 28173For SaleMLS ID #4373894, Bennett Dee, Costello Real Estate and Investments LLC. Canopy MLS as distributed by MLS GRID
- $550,0003 bd3 ba2.6k sqft2096 Kennedy Dr, Indian Land, SC 29707For SaleMLS ID #4398790, Suzanne Crosser, RE/MAX Executive. Canopy MLS as distributed by MLS GRID
- $735,0004 bd4 ba3.3k sqft1809 Trading Path Ln, Waxhaw, NC 28173For SaleMLS ID #4396687, Cheri Ritter, Howard Hanna Allen Tate Fort Mill. Canopy MLS as distributed by MLS GRID
- $585,0006 bd6 ba3.6k sqft406 Livingston Dr, Lancaster, SC 29720New ConstructionMLS ID #4394918, Kimberly Magette, Keller Williams South Park. Canopy MLS as distributed by MLS GRID
- $500,0004 bd3 ba2.9k sqft3135 Pine Bluff Way, Indian Land, SC 29707For SaleMLS ID #4393621, PJ Kennedy, Keller Williams Ballantyne Area. Canopy MLS as distributed by MLS GRID
- $489,9003 bd3 ba2.6k sqft1134 Baldwin Dr, Lancaster, SC 29720For SaleMLS ID #4375902, Nick May, EXP Realty LLC Rock Hill. Canopy MLS as distributed by MLS GRID
- $800,0005 bd5 ba3.6k sqft2521 Surveyor General Dr, Waxhaw, NC 28173For SaleMLS ID #4390808, Marsela Green, Berkshire Hathaway HomeServices Carolinas Realty. Canopy MLS as distributed by MLS GRID
- $719,0004 bd3 ba2.6k sqft203 Elven Ct, Waxhaw, NC 28173For SaleMLS ID #4382799, Daniel McKenna, Keller Williams Ballantyne Area. Canopy MLS as distributed by MLS GRID
- $450,0003 bd2 ba1.9k sqft7040 Chrysanthemum Rd, Lancaster, SC 29720For SaleMLS ID #4378875, Reagan Martin, Premier South. Canopy MLS as distributed by MLS GRID
