
This is another Tom Schmucker & Sons home and is loaded with nice extras. Large greatroom with vaulted ceilings and oversized windows opens up to a great loft area, perfect den, study or quiet area for the family. The spacious kitchen with custom cabinetry, dove-tailed and soft-close drawers and large dining area is a great family gathering area. You'll love the large pantry, upgraded appliances including stove with convection oven and dishwasher with stainless steel tub. This split bedroom design is sure to please. The main floor Owner's Suite bath features shower, double vanities and a HUGE closet. Large laundry room with cabinetry, laundry sink and storage closet. Home also features a locker system at your back door. Other features include Andersen windows, rounded drywall corners, 50 gal HWH, Hi-efficiency furnace and pull-down attic stairs and floored attic. You'll be sure to enjoy both the large covered front porch plus a covered patio with ceiling fan. The back covered porch is footered and could be screened or enclosed. The 3 car garage is 23 x 32 and has windows in the garage door for natural light and floored attic with pull-down attic stairs. Amazing garage space! Nice quiet country subdivision and backs up to the large open area that was a part of the original farm. This home has lots to offer a growing family.
Active
Price increase: $10.4K (7/18)
$374,700
5035 Chickadee Dr, Woodburn, IN 46797
4beds
2,066sqft
Single Family Residence
Built in 2026
10,497 Square Feet Lot
$-- Zestimate®
$--/sqft
$29/mo HOA
What's special
Large covered front porchOversized windowsAndersen windowsLarge dining areaRounded drywall cornersLarge pantryDove-tailed and soft-close drawers
- 3 days |
- 87 |
- 1 |
Zillow last checked:
Listing updated:
Listed by:
Kedric L Koeppe Cell:260-433-3300,
CENTURY 21 Bradley Realty, Inc
Source: IRMLS,MLS#: 202628694
Loading...
Facts & features
Interior
Bedrooms & bathrooms
- Bedrooms: 4
- Bathrooms: 3
- Full bathrooms: 2
- 1/2 bathrooms: 1
- Main level bedrooms: 1
Bedroom 1
- Level: Main
Bedroom 2
- Level: Upper
Dining room
- Level: Main
- Area: 160
- Dimensions: 16 x 10
Kitchen
- Level: Main
- Area: 182
- Dimensions: 14 x 13
Living room
- Level: Main
- Area: 285
- Dimensions: 19 x 15
Office
- Level: Upper
- Area: 105
- Dimensions: 15 x 7
Heating
- Natural Gas, Floor Furnace, Forced Air, High Efficiency Furnace
Cooling
- Central Air, Ceiling Fan(s), HVAC (13 Seer)
Appliances
- Included: Disposal, Range/Oven Hk Up Gas/Elec, Dishwasher, Microwave, Electric Water Heater
- Laundry: Dryer Hook Up Gas/Elec, Main Level
Features
- Breakfast Bar, Cathedral Ceiling(s), Tray Ceiling(s), Ceiling Fan(s), Countertops-Concrete, Eat-in Kitchen, Entrance Foyer, Kitchen Island, Open Floorplan, Pantry, Split Br Floor Plan, Tub/Shower Combination, Main Level Bedroom Suite, Great Room, Custom Cabinetry
- Flooring: Carpet, Vinyl
- Doors: Insulated Doors
- Windows: Double Pane Windows
- Has basement: No
- Attic: Pull Down Stairs,Storage
- Number of fireplaces: 1
- Fireplace features: Living Room
Interior area
- Total structure area: 2,066
- Total interior livable area: 2,066 sqft
- Finished area above ground: 2,066
- Finished area below ground: 0
Video & virtual tour
Property
Parking
- Total spaces: 3
- Parking features: Attached, Garage Door Opener, Concrete
- Attached garage spaces: 3
- Has uncovered spaces: Yes
Features
- Levels: One and One Half
- Stories: 1.5
- Patio & porch: Covered, Porch Covered
- Fencing: None
- Waterfront features: Assoc
Lot
- Size: 10,497 Square Feet
- Dimensions: 75 x 140 x 75 x 140
- Features: Level, Rural Subdivision
Details
- Parcel number: 021020427000.000053
- Zoning: R1
Construction
Type & style
- Home type: SingleFamily
- Architectural style: Lofted,Ranch
- Property subtype: Single Family Residence
Materials
- Stone, Vinyl Siding
- Foundation: Slab
- Roof: Asphalt
Condition
- New construction: Yes
- Year built: 2026
Details
- Builder name: Tom Schmucker & Sons, LLC
Utilities & green energy
- Sewer: City
- Water: City
- Utilities for property: Cable Connected
Green energy
- Energy efficient items: Appliances, Doors, HVAC, Insulation, Windows
Community & HOA
Community
- Features: Sidewalks
- Security: Smoke Detector(s)
- Subdivision: Maumee Meadows
HOA
- Has HOA: Yes
- HOA fee: $350 annually
Location
- Region: Woodburn
Financial & listing details
- Annual tax amount: $24
- Date on market: 7/17/2026
- Listing terms: Cash,Conventional,FHA,VA Loan
Estimated market value
Not available
Estimated sales range
Not available
Not available
Price history
| Date | Event | Price |
|---|---|---|
| 7/18/2026 | Price change | $374,700+2.9% |
Source:  IRMLS #202628694 Report a problem IRMLS #202628694 Report a problem | ||
| 7/17/2026 | Listed for sale | $364,300 |
Source: IRMLS #202628694 Report a problem | ||
| 7/15/2026 | Listing removed | $364,300 |
Source: IRMLS #202616476 Report a problem | ||
| 5/4/2026 | Listed for sale | $364,300 |
Source: IRMLS #202616476 Report a problem | ||
Public tax history
Tax history is unavailable.
Monthly payment
Est. payment
Payment breakdown
Explore the cost of this home by adjusting the details. Changes won't be saved.Climate risks
Neighborhood: 46797
Nearby schools
GreatSchools rating
- 5/10Woodlan IntermediateGrades: K-6Distance: 3.6 mi
- 5/10Woodlan Jr/Sr High SchoolGrades: 7-12Distance: 3.5 mi
Schools provided by the listing agent
- Elementary: Woodlan
- Middle: Woodlan
- High: Woodlan
- District: East Allen County
Source: IRMLS. This data may not be complete. We recommend contacting the local school district to confirm school assignments for this home.
- $61,00010,454.4 Square Feet4971 Chickadee Dr #20, Woodburn, IN 46797Sold
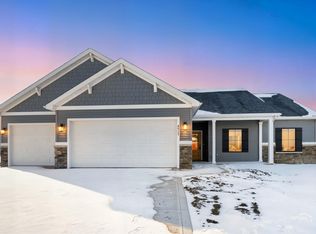
- $367,3003 bd2 ba1.7k sqft5070 Chickadee Dr, Woodburn, IN 46797Sold

- $365,0003 bd2 ba1.6k sqft4971 Chickadee Dr, Woodburn, IN 46797Sold
- $334,9003 bd2 ba1.5k sqft5038 Chickadee Dr, Woodburn, IN 46797For Sale

- $70,0000.37 Acres22489 Ash St #21, Woodburn, IN 46797Lot/Land
- $65,0000.29 Acres5070 Chickadee Dr #36, Woodburn, IN 46797Sold
- $640,9005 bd3 ba5.3k sqft22583 Maumee Meadows Dr, Woodburn, IN 46797New Construction
- $58,0009,583.2 Square Feet22457 Ash St #22, Woodburn, IN 46797Lot/Land
A local agent can set up tours, give advice and negotiate with sellers.
Similar homes
- $334,9003 bd2 ba1.5k sqft5038 Chickadee Dr, Woodburn, IN 46797For SaleMLS ID #202541965, TJ Short, CENTURY 21 Bradley Realty, Inc. IRMLS
- $189,9002 bd2 ba1.5k sqft22602 Stenger St, Woodburn, IN 46797For Sale
 MLS ID #202626456, Lee Prescott, Keller Williams Realty Group. IRMLS
 - $549,9003 bd3 ba3k sqft5173 Meadowlark Ln, Woodburn, IN 46797New Construction
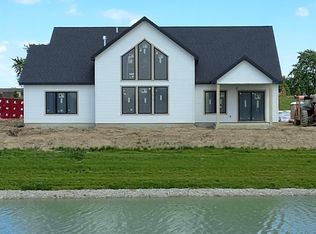 MLS ID #202609166, Michelle Sinn, Coldwell Banker Real Estate Gr. IRMLS
 - $405,0003 bd3 ba2.4k sqft17009 Hamptons Pkwy, New Haven, IN 46774For Sale
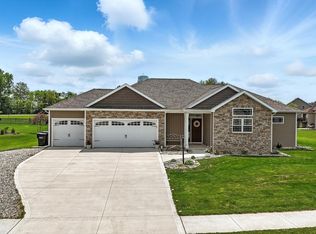 MLS ID #202612868, David L DeHaven, Mike Thomas Assoc., Inc. IRMLS
 - $220,0004 bd2 ba1.8k sqft422 Monroe St, Monroeville, IN 46773For Sale By Owner
- $354,2503 bd2 ba1.7k sqft1906 Kelleys Lndg, Fort Wayne, IN 46825For SaleMLS ID #202627476, Michael Hostetler, North Eastern Group Realty. IRMLS
- $329,9004 bd3 ba2.7k sqft2119 Ransom Dr, Fort Wayne, IN 46845For SaleMLS ID #202627375, Kristine White, Vision Realty Group LLC. IRMLS
- $349,9003 bd3 ba2k sqft4515 Hartford Dr, Fort Wayne, IN 46835New ConstructionMLS ID #202626799, Jeff Colone, CENTURY 21 Bradley Realty, Inc. IRMLS
- $339,9003 bd2 ba1.4k sqft10827 Kathy Dr, Fort Wayne, IN 46835For SaleMLS ID #202622954, Kaleigh V Kinney-Foster, Mike Thomas Assoc., Inc. IRMLS
- $379,9003 bd2 ba1.7k sqft10243 Tirian Pl, Fort Wayne, IN 46835For SaleMLS ID #202623850, Michael P McKinney, Mike Thomas Assoc., Inc. IRMLS
- $509,9004 bd3 ba2.3k sqft17131 N State Road 1, Spencerville, IN 46788For SaleMLS ID #202627768, Marcia A Goff, Coldwell Banker Real Estate Gr. IRMLS
- $368,7405 bd8 ba2.7k sqft820 Brian Dr, Payne, OH 45880New ConstructionMLS ID #10002055, Chester M Straley, Straley Realty Auctioneers Inc. NORIS
- $358,0004 bd3 ba1.9k sqft4146 Centerstone Pkwy, New Haven, IN 46774For SaleMLS ID #202624514, Mary Sherer, ERA Crossroads. IRMLS
- $399,9004 bd3 ba1.9k sqft10923 Oaklynn Reserve Blvd, Fort Wayne, IN 46835New ConstructionMLS ID #202603403, Elizabeth A Urschel, CENTURY 21 Bradley Realty, Inc. IRMLS
- $374,9003 bd3 ba2.2k sqft1601 Birch Run, Auburn, IN 46706For SaleMLS ID #202614579, Cynthia George, Wible Realty. IRMLS
- $330,0004 bd3 ba1.9k sqft2725 Sweet Cider Rd, Fort Wayne, IN 46818For SaleMLS ID #202625551, Benjamin Eubank, CENTURY 21 Bradley Realty, Inc. IRMLS
- $319,0004 bd3 ba2.5k sqft742 E Perry St, Paulding, OH 45879For SaleMLS ID #10004065, Zachary Gorrell, Gorrell Bros.. NORIS
- $317,9004 bd2 ba1.6k sqft21630 Campbell Rd, Spencerville, IN 46788For SaleMLS ID #202622378, Brock Noye, Noll Team Real Estate. IRMLS
- $362,0003 bd2 ba1.7k sqft13904 Diavik Pl, Fort Wayne, IN 46845New ConstructionMLS ID #202625152, Kedric L Koeppe, CENTURY 21 Bradley Realty, Inc. IRMLS
- $359,9003 bd2 ba1.3k sqft11161 Oaklynn Reserve Blvd, Fort Wayne, IN 46835For SaleMLS ID #202609625, Elizabeth A Urschel, CENTURY 21 Bradley Realty, Inc. IRMLS
