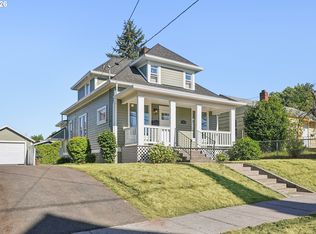
Bright, beautiful craftsman with original wood floors and period details directly in the Alberta Arts district, steps from the best that Alberta Street has to offer. This single-family, 2-bedroom, 1-bath home has a flexible layout with two large bonus spaces. Ample room for creative space or work-from-home offices. Thoughtfully renovated kitchen and bathroom with high-end finishes include Farrow & Ball paint and Pratt + Larson tile. Lovely, private outdoor space features mature landscaping with room to add your own vision, perfect for relaxing or entertaining. This home features many upgrades and improvements including a new furnace in 2024, new pex water lines in 2025, oil tank decommissioning in 2020, knob and tube removal from attic 2021, new insulation in attic 2021, newly refinished lower level floors, radon mitigation installed in 2018. A full unfinished basement provides ample storage with washer and dryer included. Walk Score 91/100, Bike Score 100/100. [Home Energy Score = 2. HES Report at https://rpt.greenbuildingregistry.com/hes/OR10068381]
Pending
$575,000
5035 NE 6th Ave, Portland, OR 97211
2beds
2,229sqft
Residential, Single Family Residence
Built in 1911
3,920 Square Feet Lot
$-- Zestimate®
$258/sqft
$-- HOA
What's special
Flexible layoutTwo large bonus spacesBright beautiful craftsmanOriginal wood floorsWasher and dryer includedMature landscapingFarrow and ball paint
- 61 days
- 50
- 1
Likely to sell faster than
Zillow last checked:
Listing updated:
Listed by:
Rachel Cardman-Brewer 541-554-7786,
Living Room Realty
Source: RMLS (OR),MLS#: 118749136
Facts & features
Interior
Bedrooms & bathrooms
- Bedrooms: 2
- Bathrooms: 1
- Full bathrooms: 1
- Main level bathrooms: 1
Rooms
- Room types: Bedroom 4, Bedroom 2, Dining Room, Family Room, Kitchen, Living Room, Primary Bedroom
Primary bedroom
- Level: Main
Bedroom 2
- Level: Main
Bedroom 4
- Level: Upper
Dining room
- Level: Main
Kitchen
- Level: Main
Living room
- Level: Main
Heating
- Forced Air
Cooling
- None
Appliances
- Included: Built-In Refrigerator, Dishwasher, Washer/Dryer, Gas Water Heater
Features
- High Ceilings, Quartz, Tile
- Flooring: Tile, Wood
- Windows: Vinyl Frames
- Basement: Unfinished
Interior area
- Total structure area: 2,229
- Total interior livable area: 2,229 sqft
Property
Parking
- Parking features: On Street
- Has uncovered spaces: Yes
Features
- Stories: 3
- Exterior features: Yard
Lot
- Size: 3,920 Square Feet
- Features: SqFt 3000 to 4999
Details
- Parcel number: R261158
Construction
Type & style
- Home type: SingleFamily
- Architectural style: Bungalow
- Property subtype: Residential, Single Family Residence
Materials
- Other
- Roof: Composition
Condition
- Resale
- New construction: No
- Year built: 1911
Utilities & green energy
- Gas: Gas
- Sewer: Public Sewer
- Water: Public
Community & HOA
Community
- Security: Security System Owned
HOA
- Has HOA: No
Location
- Region: Portland
Financial & listing details
- Price per square foot: $258/sqft
- Tax assessed value: $573,940
- Annual tax amount: $2,840
- Date on market: 8/19/2026
- Cumulative days on market: 61 days
- Listing terms: Cash,Conventional,FHA,VA Loan
- Road surface type: Paved
Estimated market value
Not available
Estimated sales range
Not available
Not available
Price history
| Date | Event | Price |
|---|---|---|
| 8/27/2026 | Pending sale | $575,000$258/sqft |
Source:  RMLS (OR) #118749136 Report a problem RMLS (OR) #118749136 Report a problem | ||
| 8/19/2026 | Listed for sale | $575,000+25.3%$258/sqft |
Source: RMLS (OR) #118749136 Report a problem | ||
| 7/15/2024 | Listing removed | -- |
Source: Zillow Rentals Report a problem | ||
| 7/6/2024 | Listed for rent | $3,300$1/sqft |
Source: Zillow Rentals Report a problem | ||
| 10/5/2018 | Sold | $459,000$206/sqft |
Source: RMLS (OR) #18577849 Report a problem | ||
| 9/12/2018 | Pending sale | $459,000$206/sqft |
Source: Cascade Sotheby's International Realty #18577849 Report a problem | ||
| 9/10/2018 | Price change | $459,000-3.4%$206/sqft |
Source: Cascade Sotheby's International Realty #18577849 Report a problem | ||
| 8/31/2018 | Listed for sale | $475,000+83.3%$213/sqft |
Source: Cascade Sotheby's International Realty #18577849 Report a problem | ||
| 3/9/2018 | Sold | $259,074-31.6%$116/sqft |
Source: Public Record Report a problem | ||
| 8/11/2017 | Listing removed | $379,000$170/sqft |
Source: REfind LLC #17601818 Report a problem | ||
| 7/12/2017 | Price change | $379,000-2.6%$170/sqft |
Source: REfind LLC #17601818 Report a problem | ||
| 7/9/2017 | Price change | $389,000-2.5%$175/sqft |
Source: REfind LLC #17601818 Report a problem | ||
| 6/29/2017 | Price change | $399,000+2.6%$179/sqft |
Source: REfind LLC #17601818 Report a problem | ||
| 6/25/2017 | Price change | $389,000-2.5%$175/sqft |
Source: REfind LLC #17601818 Report a problem | ||
| 3/31/2017 | Price change | $399,000-4.8%$179/sqft |
Source: REfind LLC #17140784 Report a problem | ||
| 3/29/2017 | Listed for sale | $419,000+2693.3%$188/sqft |
Source: REfind LLC #17140784 Report a problem | ||
| 2/2/2017 | Sold | $15,000$7/sqft |
Source: Public Record Report a problem | ||
Public tax history
| Year | Property taxes | Tax assessment |
|---|---|---|
| 2025 | $2,841 +3.7% | $105,420 +3% |
| 2024 | $2,738 +4% | $102,350 +3% |
| 2023 | $2,633 +2.2% | $99,370 +3% |
| 2022 | $2,576 +1.7% | $96,480 +3% |
| 2021 | $2,533 +9% | $93,670 +3% |
| 2020 | $2,323 +60.6% | $90,940 +59.3% |
| 2019 | $1,447 | $57,090 +3% |
| 2018 | $1,447 +3% | $55,430 +3% |
| 2017 | $1,405 +14% | $53,820 +3% |
| 2016 | $1,232 | $52,260 +3% |
| 2015 | $1,232 +2.7% | $50,740 +3% |
| 2014 | $1,200 +3.9% | $49,270 +3% |
| 2013 | $1,155 +10.5% | $47,840 +3% |
| 2012 | $1,045 +3.9% | $46,450 +3% |
| 2011 | $1,005 +5.4% | $45,100 +3% |
| 2010 | $954 +2.7% | $43,790 +3% |
| 2009 | $929 +5.9% | $42,520 +3% |
| 2008 | $877 +0.3% | $41,290 +3% |
| 2007 | $874 +11.3% | $40,090 +3% |
| 2006 | $785 +4.7% | $38,930 +3% |
| 2005 | $750 -8.2% | $37,800 +3% |
| 2004 | $817 +2.2% | $36,700 +3% |
| 2003 | $799 +8.9% | $35,640 +3% |
| 2002 | $734 +7.3% | $34,610 +6% |
| 2000 | $684 +7.6% | $32,640 +3% |
| 1999 | $636 | $31,690 |
Find assessor info on the county website
Monthly payment
Est. payment
Payment breakdown
Explore the cost of this home by adjusting the details. Changes won't be saved.Climate risks
Neighborhood: King
Nearby schools
Schools provided by the listing agent
- Elementary: Martinl King Jr
- Middle: Harriet Tubman
- High: Jefferson,Grant
Source: RMLS (OR). This data may not be complete. We recommend contacting the local school district to confirm school assignments for this home.


Similar homes
- $574,9992 bd2 ba1.9k sqft6404 NE 10th Ave, Portland, OR 97211Active
 MLS ID #769166590, Nate Lampert, Works Real Estate. RMLS (OR)
 - $675,0003 bd2 ba2.1k sqft514 NE Going St, Portland, OR 97211Active
 MLS ID #126214050, Brian Eustis, Rarebird Real Estate. RMLS (OR)
 - $609,5003 bd3 ba2.4k sqft427 N Skidmore St, Portland, OR 97217Active
 MLS ID #709094006, Joe Fustolo, Soldera Properties, Inc. RMLS (OR)
 - $618,0004 bd3 ba2k sqft4006 NE 7th Ave, Portland, OR 97212Active
 MLS ID #467553667, Jonathan Minerick, homecoin.com. RMLS (OR)
 - $599,0002 bd1 ba1.7k sqft3807 NE Grand Ave, Portland, OR 97212ActiveMLS ID #552224065, Connor McWilliams, Kelly Right Real Estate of Portland, LLC. RMLS (OR)
- $559,0003 bd2 ba2k sqft7204 N Mississippi Ave, Portland, OR 97217ActiveMLS ID #464688007, Erik Bjorge, Keller Williams Sunset Corridor. RMLS (OR)
- $624,9005 bd2 ba2.8k sqft517 NE Monroe St, Portland, OR 97212ActiveMLS ID #477788387, Jeff Capen, Windermere Realty Trust. RMLS (OR)
- $615,0004 bd4 ba2.3k sqft4300 NE Lombard St, Portland, OR 97218ActiveMLS ID #638392319, Stephanie Fox, Neighbors Realty. RMLS (OR)
- $779,0003 bd2 ba2.4k sqft2205 NE Mason St, Portland, OR 97211ActiveMLS ID #362472107, Vanessa Calvert, Cascade Hasson Sotheby's International Realty. RMLS (OR)
- $625,0003 bd3 ba2.1k sqft1706 N Winchell St, Portland, OR 97217ActiveMLS ID #662987820, Perla Martinez Evans, Think Real Estate. RMLS (OR)
- $599,9002 bd1 ba1.8k sqft117 SE 70th Ave, Portland, OR 97215ActiveMLS ID #535385392, Tran Rogers, RE/MAX Equity Group. RMLS (OR)
- $649,9003 bd1 ba2k sqft3329 NE Tillamook St, Portland, OR 97212ActiveMLS ID #113377274, Steve Odermann, LUXE Forbes Global Properties. RMLS (OR)
- $665,0003 bd2 ba2k sqft5735 N Detroit Ave, Portland, OR 97217ActiveMLS ID #533122507, Ben Droukas, Keller Williams PDX Central. RMLS (OR)
- $600,0004 bd3 ba1.5k sqft2817 NE Weidler St, Portland, OR 97232ActiveMLS ID #493296673, Brian Porter, Opt. RMLS (OR)
- $675,0003 bd3 ba1.9k sqft3860 N Melrose Dr, Portland, OR 97227ActiveMLS ID #670527796, Megan Feil, Urban Nest Realty. RMLS (OR)
- $675,0002 bd1 ba2.4k sqft2725 NE 28th Ave, Portland, OR 97212ActiveMLS ID #517377182, Rushie Ellenwood, Neighborhood Works. RMLS (OR)
- $529,0003 bd1 ba1.8k sqft2915 NE 56th Ave, Portland, OR 97213ActiveMLS ID #114934850, Michelle Palmquist, Redfin. RMLS (OR)
- $625,0002 bd2 ba2.3k sqft2724 NE 59th Ave, Portland, OR 97213ActiveMLS ID #735648415, James Loos, Windermere Realty Trust. RMLS (OR)
- $590,0003 bd3 ba2.2k sqft3611 SW Condor Ave, Portland, OR 97239ActiveMLS ID #440613112, Cinnamin Webb, Redfin. RMLS (OR)
- $615,0004 bd3 ba2.4k sqft3035 SE 9th Ave, Portland, OR 97202ActiveMLS ID #726471036, Kelly Sandstrom, Keller Williams Realty Professionals. RMLS (OR)
