Welcome to this thoughtfully updated 1-bedroom, 1-bath Denver home that combines modern finishes, thoughtful details, and a good use of space throughout. As you step inside, you're greeted by floor-to-ceiling entry cabinetry with a built-in bench and shoe storage. Hardwood flooring runs through the living room and bedroom, while tile flooring complements the kitchen and bathroom. The updated kitchen features quartz countertops, new cabinetry, a farmhouse sink, and a dedicated coffee station with additional floor-to-ceiling storage. The bathroom features a built-in tiled shower paired with a freestanding tub, tile wainscoting, and a distinctive cement vanity with an integrated sink. In the bedroom, a three-sided, floor-to-ceiling closet maximizes storage and use of space. Outside, a covered front porch and additional patio area provide multiple options for outdoor seating, while the spacious backyard offers plenty of possibilities to make the space your own. With distinctive built-ins and thoughtful details throughout, this home offers a unique combination of character, style, and functionality, along with access to I-70 and surrounding Denver destinations. **Some photos have been virtually staged.**
For sale
$339,999
5037 N Saint Paul Street, Denver, CO 80216
1beds
659sqft
Single Family Residence
Built in 1924
6,350 Square Feet Lot
$-- Zestimate®
$516/sqft
$-- HOA
What's special
- 3 days
- 87
- 10
Zillow last checked:
Listing updated:
Listed by:
William Martin willmartin@kw.com,
Keller Williams Advantage Realty LLC
Source: REcolorado as distributed by MLS GRID,MLS#: 5700548
Facts & features
Interior
Bedrooms & bathrooms
- Bedrooms: 1
- Bathrooms: 1
- Full bathrooms: 1
- Main level bathrooms: 1
- Main level bedrooms: 1
Bedroom
- Description: Updated Hardwood Floors
- Features: Primary Suite
- Level: Main
Bathroom
- Description: Updated Bathroom W/ Freestanding Tub And Tiled Shower.
- Features: En Suite Bathroom
- Level: Main
Kitchen
- Description: Updated Kitchen Cabinets, Farmhouse Sink And Quartz Countertop
- Level: Main
Laundry
- Level: Main
Living room
- Description: Updated Hardwood Floors
- Level: Main
Heating
- Forced Air
Cooling
- Air Conditioning-Room
Appliances
- Included: Dishwasher, Disposal, Dryer, Microwave, Oven, Range, Range Hood, Refrigerator, Washer
- Laundry: In Unit
Features
- Built-in Features, Quartz Counters
- Flooring: Tile, Wood
- Windows: Double Pane Windows, Window Coverings
- Basement: Crawl Space
Interior area
- Total structure area: 659
- Total interior livable area: 659 sqft
- Finished area above ground: 659
Property
Parking
- Total spaces: 2
- Details: Off Street Spaces: 2
Features
- Levels: One
- Stories: 1
- Patio & porch: Covered, Front Porch
- Fencing: Partial
Lot
- Size: 6,350 Square Feet
- Features: Level
Details
- Parcel number: 213307010
- Zoning: E-SU-D
- Special conditions: Standard
Construction
Type & style
- Home type: SingleFamily
- Architectural style: Traditional
- Property subtype: Single Family Residence
Materials
- Frame
- Roof: Composition
Condition
- Year built: 1924
Utilities & green energy
- Sewer: Public Sewer
- Water: Public
- Utilities for property: Electricity Connected
Community & HOA
Community
- Security: Carbon Monoxide Detector(s)
- Subdivision: North Swansea Addition
HOA
- Has HOA: No
Location
- Region: Denver
Financial & listing details
- Price per square foot: $516/sqft
- Annual tax amount: $1,730
- Date on market: 8/27/2026
- Listing terms: Cash,Conventional,FHA,VA Loan
- Exclusions: Sellers Personal Property
- Ownership: Individual
- Electric utility on property: Yes
Estimated market value
Not available
Estimated sales range
Not available
Not available
Price history
| Date | Event | Price |
|---|---|---|
| 8/27/2026 | Listed for sale | $339,999$516/sqft |
Source:  REcolorado as distributed by MLS GRID #5700548 Report a problem REcolorado as distributed by MLS GRID #5700548 Report a problem | ||
Public tax history
Tax history is unavailable.
Monthly payment
Est. payment
Payment breakdown
Explore the cost of this home by adjusting the details. Changes won't be saved.Climate risks
Neighborhood: Elyria Swansea
Nearby schools
Schools provided by the listing agent
- Elementary: Swansea
- Middle: Bruce Randolph
- High: Manual
- District: Denver 1
Source: REcolorado as distributed by MLS GRID. This data may not be complete. We recommend contacting the local school district to confirm school assignments for this home.
Similar homes
- $382,0003 bd1 ba847 sqft4341 Steele Street, Denver, CO 80216For Sale
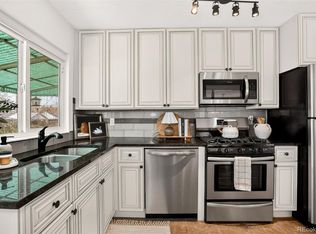
 MLS ID #2057983, Corby Williams, Rock Real Estate. REcolorado as distributed by MLS GRID
 - $399,9902 bd1 ba771 sqft5062 Fillmore Street #140, Denver, CO 80216For Sale
 MLS ID #8408940, Michaela Schmitz, Your Castle Real Estate Inc. REcolorado as distributed by MLS GRID
 - $375,0002 bd1 ba779 sqft4330 Adams Street, Denver, CO 80216For Sale
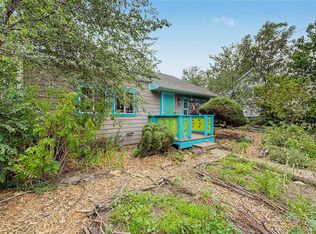 MLS ID #6741199, Cory Williams, eXp Realty, LLC. REcolorado as distributed by MLS GRID
 - $397,0004 bd2 ba786 sqft4355 Steele Street, Denver, CO 80216For Sale
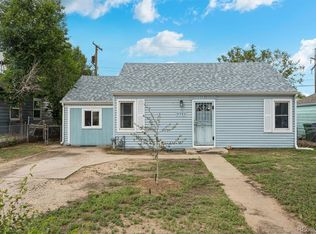 MLS ID #6350032, Andrew Garcia, Brokers Guild Homes. REcolorado as distributed by MLS GRID
 - $320,0002 bd2 ba707 sqft1243 Vine Street #6, Denver, CO 80206For SaleMLS ID #6301859, Jesse Stathis, Slifer Smith and Frampton Real Estate. REcolorado as distributed by MLS GRID
- $420,0003 bd1 ba979 sqft5100 Elm Court, Denver, CO 80221For SaleMLS ID #9872586, Skyler Hackett, Hackett Homes. REcolorado as distributed by MLS GRID
- $350,0001 bd1 ba625 sqft1731 E Martin Luther King Jr. Boulevard, Denver, CO 80205For SaleMLS ID #6927081, Connor Cole, Milehimodern. REcolorado as distributed by MLS GRID
- $339,9992 bd1 ba737 sqftRue Royale, Denver, CO 80218For SaleMLS ID #1687092, Siavash Khorshidian, Compass - Denver. REcolorado as distributed by MLS GRID
- $365,0002 bd1 ba778 sqft1783 Ulster Street, Denver, CO 80220For SaleMLS ID #2544671, Paul Aragon, Aragon Realty Group. REcolorado as distributed by MLS GRID
- $350,0003 bd1 ba928 sqft1325 S Winona Court, Denver, CO 80219For SaleMLS ID #6738394, Amanda Snitker, Serhant Colorado LLC. REcolorado as distributed by MLS GRID
- $350,0002 bd1 ba698 sqft1769 N Washington Street, Denver, CO 80203For SaleMLS ID #2477591, Jenna McMenaman, Madison & Company Properties. REcolorado as distributed by MLS GRID
- $325,0002 bd1 ba880 sqft5457 E 36th Avenue, Denver, CO 80207For SaleMLS ID #7076462, David Jimenez, Greenwood Estates Realty LLC. REcolorado as distributed by MLS GRID
- $349,0002 bd1 ba926 sqft1534 Tamarac Street, Denver, CO 80220For SaleMLS ID #6856241, Kevin Jochem, HomeSmart. REcolorado as distributed by MLS GRID
- $345,0001 bd1 ba801 sqft3034 N High Street, Denver, CO 80205For SaleMLS ID #5701071, Lisa Fowler, Lisa Fowler Realty. REcolorado as distributed by MLS GRID
- $409,0002 bd1 ba962 sqft3545 N Adams Street, Denver, CO 80205For SaleMLS ID #3973137, J. David Lampe, The Principal Team. REcolorado as distributed by MLS GRID
- $375,0001 bd1 ba859 sqft3713 N Franklin Street, Denver, CO 80205For SaleMLS ID #7794141, Paul Kourkoulis, Corcoran Perry & Co.. REcolorado as distributed by MLS GRID
- $374,9982 bd1 ba800 sqft2489 W Iliff Avenue, Denver, CO 80219For SaleMLS ID #5243511, Andrew Arevalo, Compass - Denver. REcolorado as distributed by MLS GRID
- $400,0002 bd1 ba822 sqft4814 Irving Street, Denver, CO 80221For SaleMLS ID #8194447, Joe Seehusen, Compass - Denver. REcolorado as distributed by MLS GRID
- $275,0001 bd1 ba787 sqft1401 N Franklin Street #3, Denver, CO 80218For SaleMLS ID #7678509, Christina Perry, Compass - Denver. REcolorado as distributed by MLS GRID
- $325,0002 bd1 ba808 sqft1418 Winona Court, Denver, CO 80204For SaleMLS ID #5445095, Randy Avila, R Squared Realty Experts. REcolorado as distributed by MLS GRID
